Save
Ask
Tour
Hide
Share
$660,000
14 Days On Site

203 Red Wood Drive
Dallas, GA 30132

For Sale|Single Family Residence|Active
6
Beds
4
Total Baths
4
Full Baths
3,988
SqFt
$165
/SqFt
2017
Built
Subdivision:
Seven Hills
County:
Paulding
Listing Courtesy Of: April Echols of Real Broker, LLC. Broker: 770-505-9412 Prefer Ph#:[email protected]
Call Now: 770-240-2004
Is this the listing for you? We can help make it yours.
770-240-2004
203 Red Wood Drive203 Red Wood Drive203 Red Wood Drive203 Red Wood Drive
Save
Ask
Tour
Hide
Share

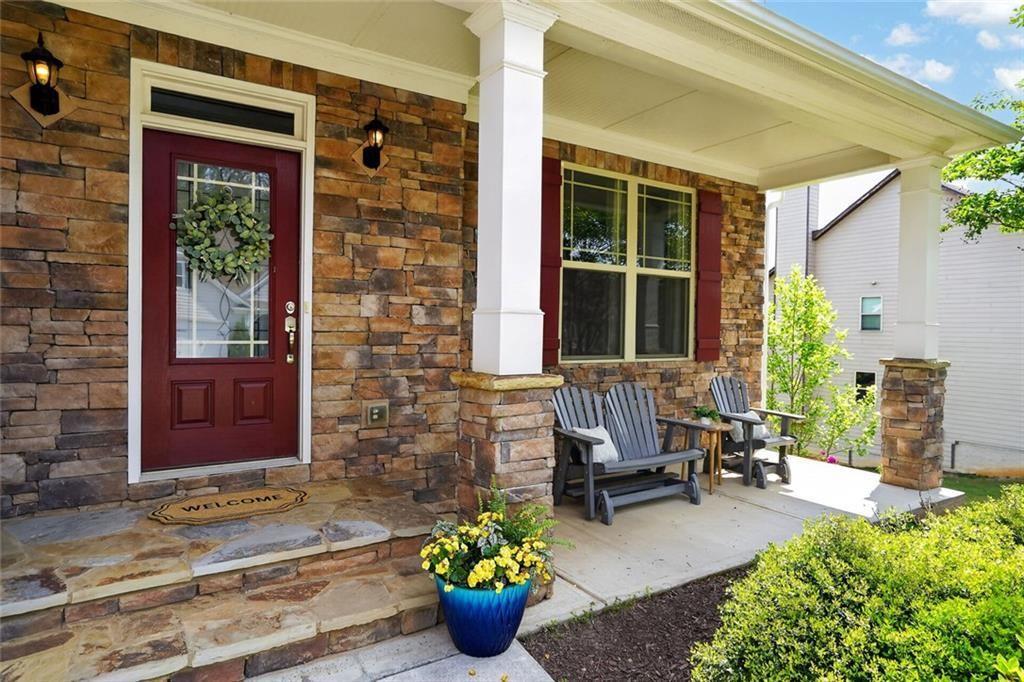
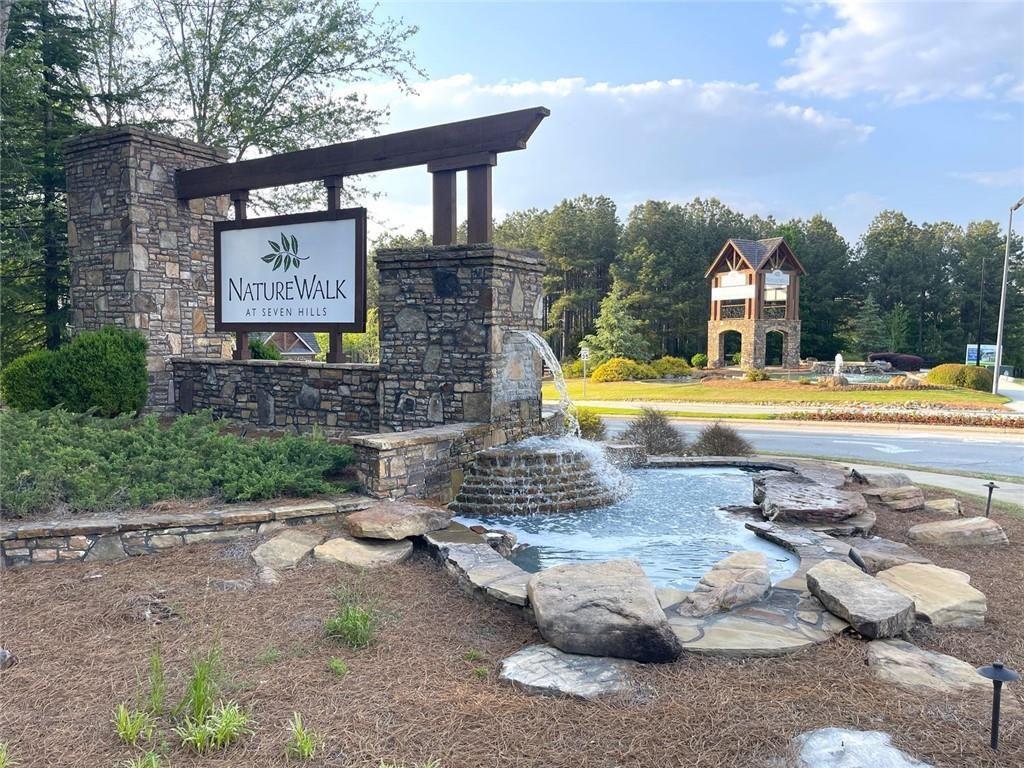
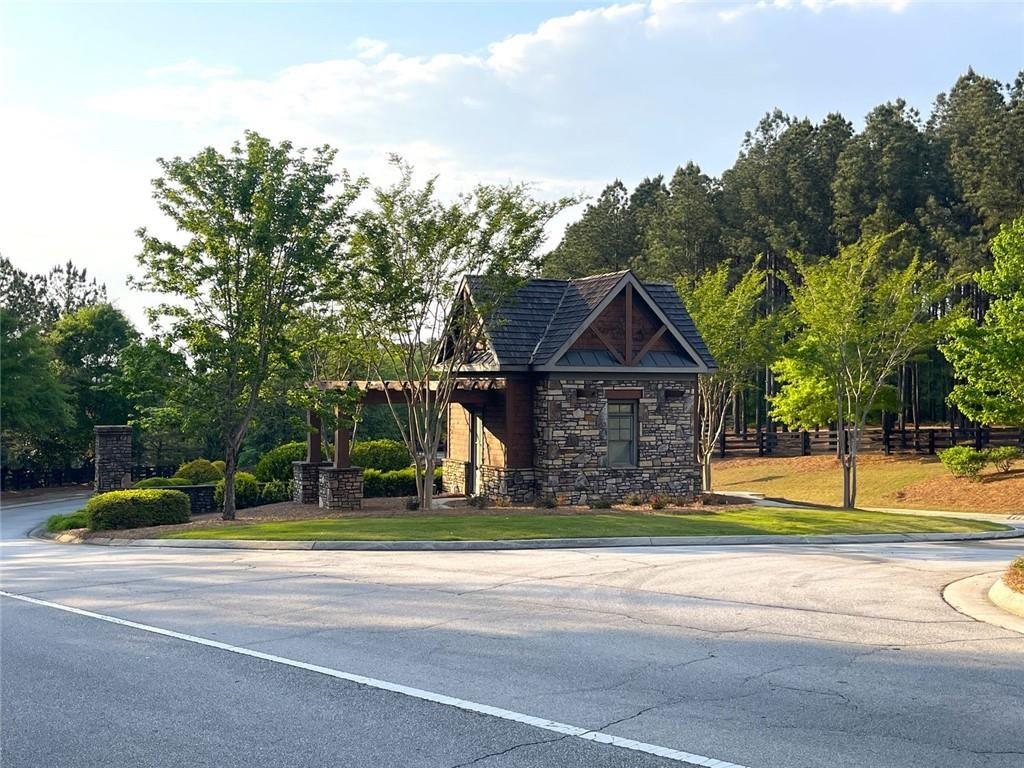
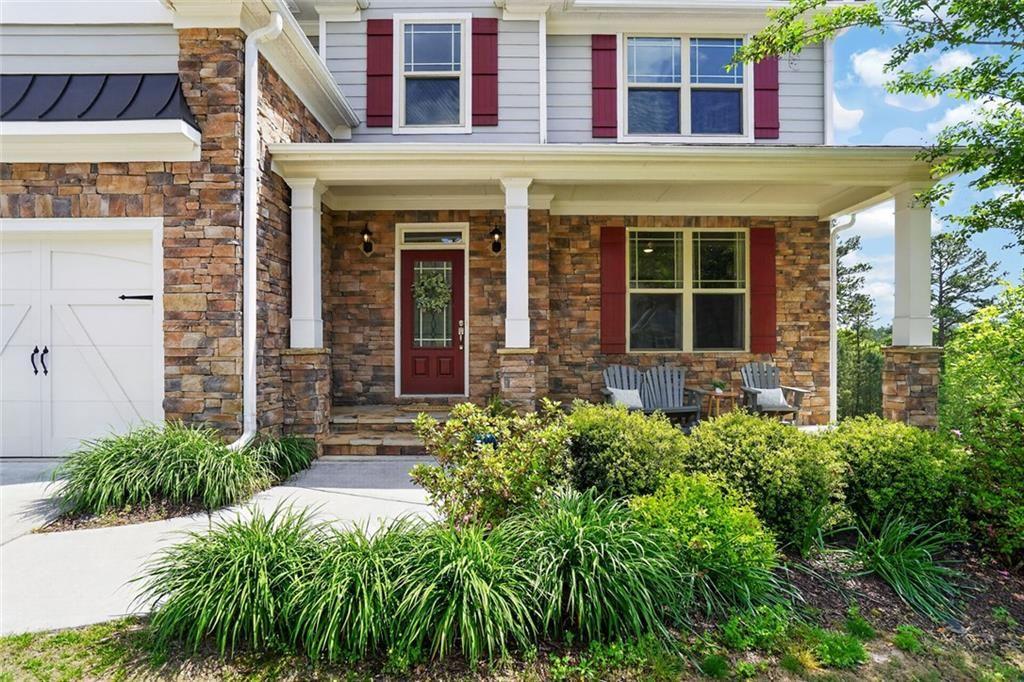
Welcome to NatureWalk - and not just any home in NatureWalk. This one has SIX bedrooms, four full baths, and nearly 4,000 square feet of thoughtfully designed living space sitting on a PRIVATE, WOODED half-acre lot. Built by Artisan Built Communities in 2017, this home has the bones, the finishes, and the layout that so many buyers are actually looking for. The classic white kitchen - custom cabinetry, under mount lighting, butler's pantry - opens directly to the living room and flows right into a sun-drenched SUNROOM that is going to become your favorite room in the house. Full stop. The primary suite is OVERSIZED. We're talking sitting area, tray ceiling, room to actually breathe. A teen ensuite, two secondary rooms with true JACK and JILL bathrooms make getting ready each morning as peaceful as possible. The screened porch has a FIREPLACE and looks out over a private wooded backyard. Georgia evenings don't get better than this. And then there's the basement - 1,939 square feet of unfinished space ready to become whatever your family needs. Theater room. In-law suite. Home gym. All three. North Paulding School District NatureWalk/Seven Hills amenities: waterpark, trails, Olympic pool, pickleball - New pool coming this summer! Hardwood floors throughout main level Attached two-car garage SUNROOM with a beautiful view This is the one your clients have been waiting for.

Save
Ask
Tour
Hide
Share
Listing Snapshot
Price 
$660,000
Days On Site 
14 Days
Bedrooms 
6
Inside Area (SqFt) 
3,988 sqft
Total Baths 
4
Full Baths 
4
Partial Baths 
N/A
Lot Size 
0.43 Acres
Year Built 
2017
MLS® Number 
7814125
Status 
Active
Property Tax 
$1,628
HOA/Condo/Coop Fees 
$72.92 monthly
Sq Ft Source 
N/A
Friends & Family
Recent Activity
2 weeks agoListing first seen on site
2 weeks agoListing updated with changes from the MLS®
General Features
Acres 
0.43
Attached Garage 
Yes
Foundation 
Slab
Green Energy Efficient 
Windows
Land Lease 
No
Levels 
Three Or More
Parking 
Attached
Parking Spaces 
2
Property Sub Type 
Single Family Residence
Security 
Smoke Detector(s)Fire Alarm
Sewer 
Public Sewer
SqFt Above 
3988
Style 
Craftsman
Utilities 
Cable AvailableElectricity AvailableNatural Gas AvailablePhone Available
Water Source 
Public
Interior Features
Appliances 
DishwasherDouble OvenMicrowaveRefrigerator
Basement 
Bath/StubbedDaylightExterior EntryFullInterior EntryUnfinished
Cooling 
Ceiling Fan(s)Central Air
Electric 
220 Volts220 Volts in Laundry
Fireplace 
Yes
Fireplace Features 
Family RoomOutside
Fireplaces 
2
Flooring 
CarpetCeramic TileHardwood
Heating 
CentralForced Air
Interior 
Eat-in KitchenPantryKitchen IslandBookcasesDouble VanityHigh CeilingsHigh Speed InternetWalk-In Closet(s)
Laundry Features 
Laundry RoomOtherUpper Level
Main Level Bedrooms 
1
Window Features 
Double Pane WindowsInsulated Windows
Save
Ask
Tour
Hide
Share
Exterior Features
Construction Details 
OtherStone
Exterior 
BalconyPrivate Yard
Fencing 
None
Frontage 
0
Lot Features 
Private
Other Structures 
None
Patio And Porch 
DeckPatioScreened
Pool Features 
None
Road Frontage 
County Road
Roof 
Composition
Spa Features 
None
View 
Trees/Woods
Waterfront Features 
None
Waterview 
Trees/Woods
Windows/Doors 
Double Pane WindowsInsulated Windows
Community Features
Accessibility Features 
Accessible Full Bath
Association Dues 
875
Community Features 
ClubhouseFitness CenterParkPlaygroundPoolSidewalksTennis Court(s)
HOA Fee Frequency 
Annually
Horse Property 
None
Roads 
Asphalt
Schools
School District
Unknown
Elementary School
Floyd L. Shelton
Middle School
Crossroads
High School
North Paulding
Listing Courtesy Of: April Echols of Real Broker, LLC. Broker: 770-505-9412 Prefer Ph#:[email protected]

Listings identified with the FMLS IDX logo come from FMLS and are held by brokerage firms other than the owner of this website and the listing brokerage is identified in any listing details. Information is deemed reliable but is not guaranteed. If you believe any FMLS listing contains material that infringes your copyrighted work, please click here to review our DMCA policy and learn how to submit a takedown request.



© 2017-2026 First Multiple Listing Service, Inc.

Neighborhood & Commute
Source: Walkscore
Save
Ask
Tour
Hide
Share