Save
Ask
Tour
Hide
Share
$579,900
6 Days On Site

546 Mount Pleasant Road NE
Fairmount, GA 30139

For Sale|Single Family Residence|Active
3
Beds
3
Total Baths
2
Full Baths
1
Partial Bath
2,296
SqFt
$253
/SqFt
2005
Built
Subdivision:
Mount Pleasant Plantation
County:
Bartow
Listing Courtesy Of: Michael Shugart of Coldwell Banker Kinard Realty Broker: 706-629-8818 Prefer Ph#:[email protected]
Call Now: 770-240-2004
Is this the listing for you? We can help make it yours.
770-240-2004
546 Mount Pleasant Road NE546 Mount Pleasant Road NE546 Mount Pleasant Road NE546 Mount Pleasant Road NE
Save
Ask
Tour
Hide
Share

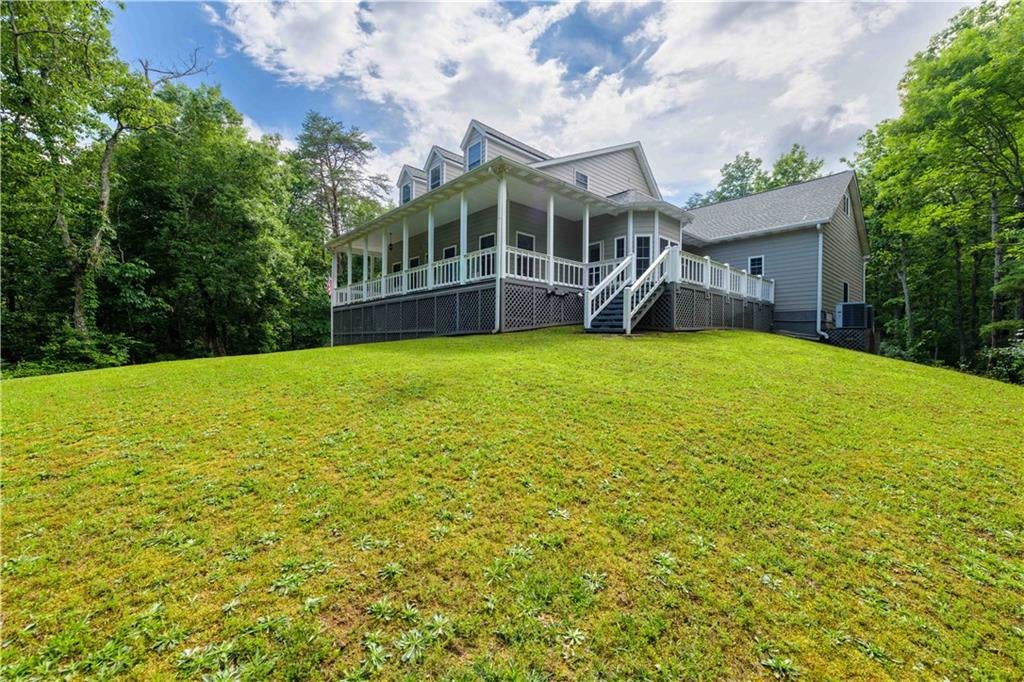
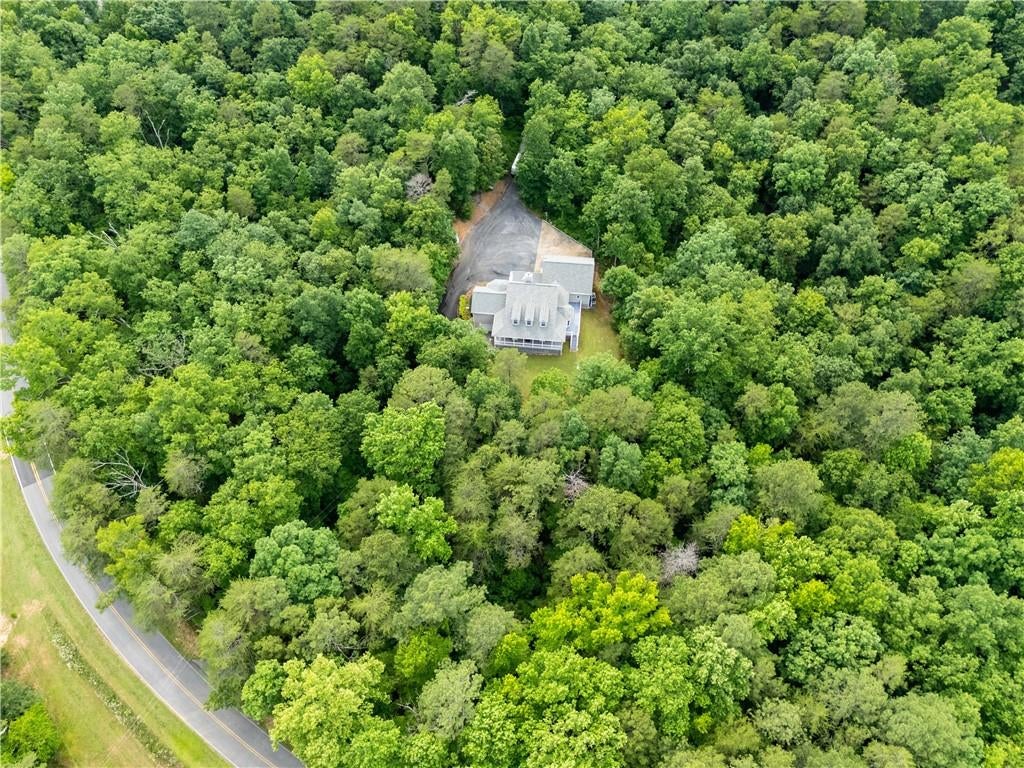
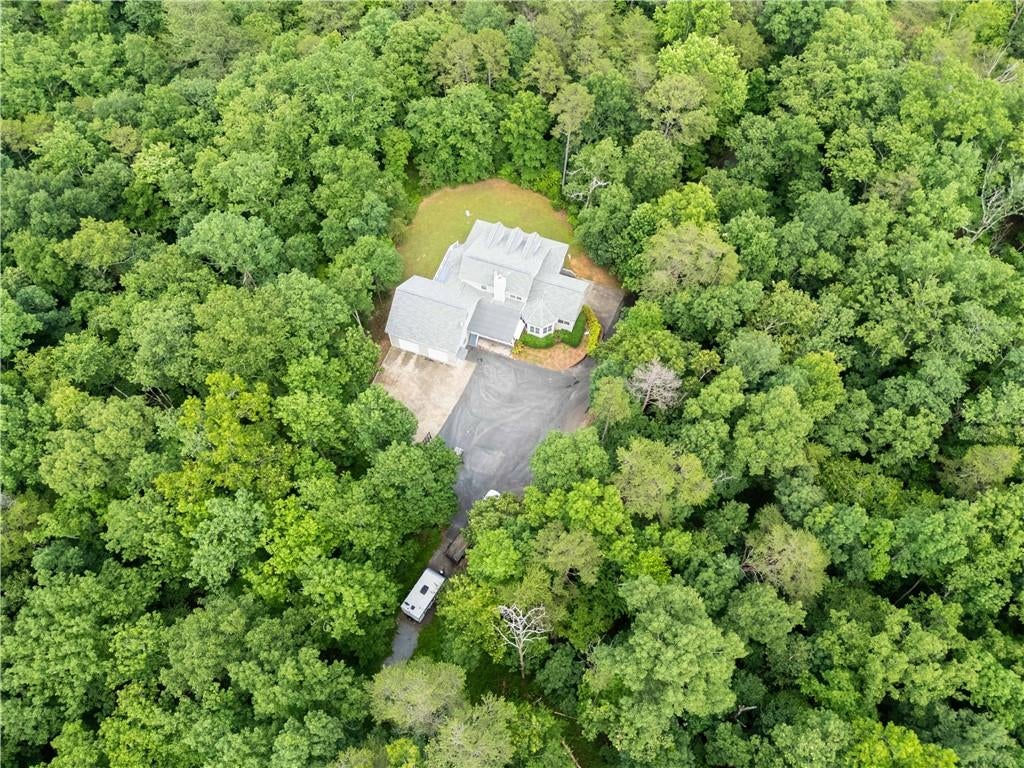
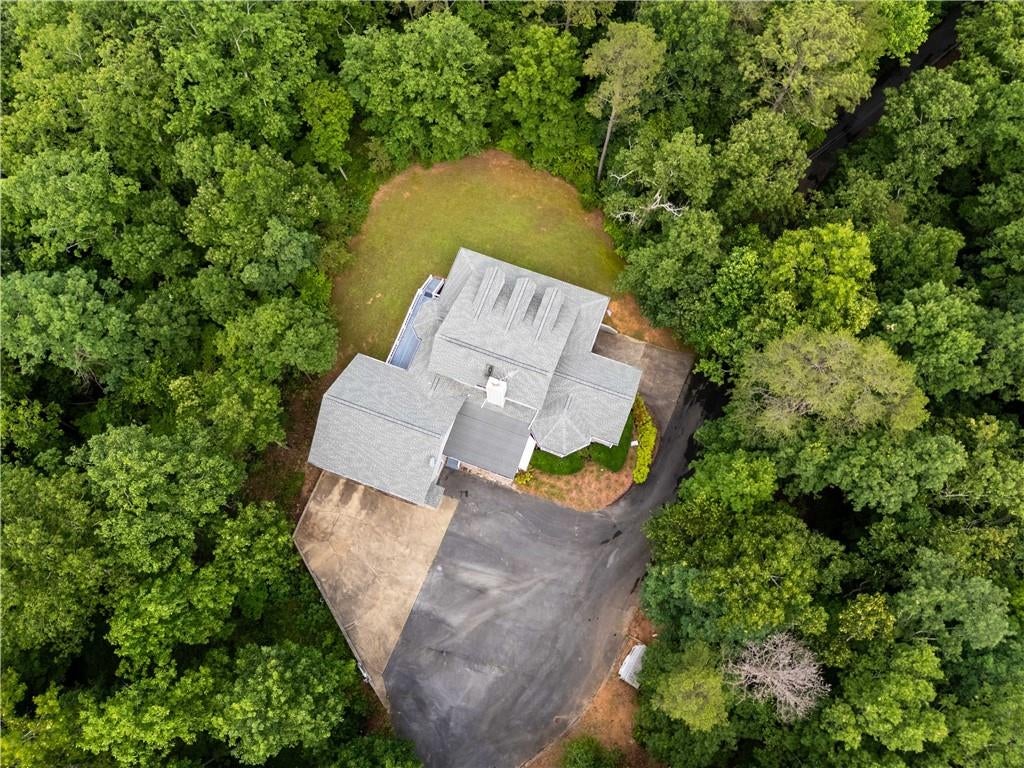
Tucked away on nearly 7 private acres, this custom-built traditional home offers the kind of peace and space that's hard to find. Deer and turkey wander the property, and evenings are made for the screened back porch with a cup of tea in hand. Step inside to an entrance foyer that opens to a spacious living room anchored by a stone fireplace. The kitchen features an island with solid-surface countertops, oak cabinetry, and a cozy breakfast area, flowing into a separate formal dining room -- ideal for entertaining. A dedicated home office, half bath for guests, and a primary suite complete the main level, with the primary offering direct access to the covered wraparound front porch. Upstairs, two generously sized bedrooms share a full bath, plus two bonus rooms ready to become a home office, workout space, or media room -- the choice is yours. Practical perks abound; an oversized garage with a partially finished bonus room above it (perfect man-cave potential), a full unfinished basement with a boat door currently used as a workshop, central vacuum, a 30-amp motorhome hookup, and a roof replaced in 2020. If privacy, acreage, and low-maintenance country living are on your wish list, this Fairmount retreat is worth a look.

Save
Ask
Tour
Hide
Share
Listing Snapshot
Price 
$579,900
Days On Site 
6 Days
Bedrooms 
3
Inside Area (SqFt) 
2,296 sqft
Total Baths 
3
Full Baths 
2
Partial Baths 
1
Lot Size 
6.83 Acres
Year Built 
2005
MLS® Number 
7818918
Status 
Active
Property Tax 
$4,520
HOA/Condo/Coop Fees 
N/A
Sq Ft Source 
Public Records
Friends & Family
Recent Activity
4 days agoStatus changed to Active
4 days agoListing updated with changes from the MLS®
6 days agoListing first seen on site
General Features
Acres 
6.83
Attached Garage 
Yes
Foundation 
Concrete Perimeter
Garage 
Yes
Garage Spaces 
2
Land Lease 
No
Levels 
Three Or More
Parking 
AttachedDrivewayGarageGarage Door OpenerGarage Faces RearKitchen LevelRV Access/Parking
Property Sub Type 
Single Family Residence
Security 
Smoke Detector(s)
Sewer 
Septic Tank
SqFt Total 
2296
Style 
Traditional
Utilities 
Electricity AvailableWater Available
Water Source 
Public
Interior Features
Appliances 
DishwasherDryerElectric RangeElectric Water HeaterMicrowaveRefrigeratorWasher
Basement 
DaylightExterior EntryFullUnfinished
Cooling 
Ceiling Fan(s)Central Air
Electric 
220 Volts
Fireplace 
Yes
Fireplace Features 
Family Room
Fireplaces 
1
Flooring 
CarpetCeramic TileHardwood
Heating 
CentralElectric
Interior 
Kitchen IslandEntrance FoyerWalk-In Closet(s)Master Downstairs
Laundry Features 
In Garage
Main Level Bedrooms 
1
Window Features 
Insulated Windows
Save
Ask
Tour
Hide
Share
Exterior Features
Construction Details 
Cement SidingHardiPlank Type
Exterior 
Private EntrancePrivate Yard
Fencing 
None
Lot Features 
Back YardFront YardPrivateWooded
Other Structures 
None
Patio And Porch 
CoveredDeckFront PorchScreenedWrap Around
Pool Features 
None
Road Frontage 
County Road
Roof 
Composition
Spa Features 
None
View 
RuralTrees/Woods
Waterfront Features 
None
Waterview 
RuralTrees/Woods
Windows/Doors 
Insulated Windows
Community Features
Community Features 
None
Horse Property 
None
Roads 
Asphalt
Schools
School District
Unknown
Elementary School
Pine Log
Middle School
Adairsville
High School
Adairsville
Listing Courtesy Of: Michael Shugart of Coldwell Banker Kinard Realty Broker: 706-629-8818 Prefer Ph#:[email protected]

Listings identified with the FMLS IDX logo come from FMLS and are held by brokerage firms other than the owner of this website and the listing brokerage is identified in any listing details. Information is deemed reliable but is not guaranteed. If you believe any FMLS listing contains material that infringes your copyrighted work, please click here to review our DMCA policy and learn how to submit a takedown request.



© 2017-2026 First Multiple Listing Service, Inc.

Neighborhood & Commute
Source: Walkscore
Save
Ask
Tour
Hide
Share