
233 Mountain Ashe LaneDallas, GA 30132
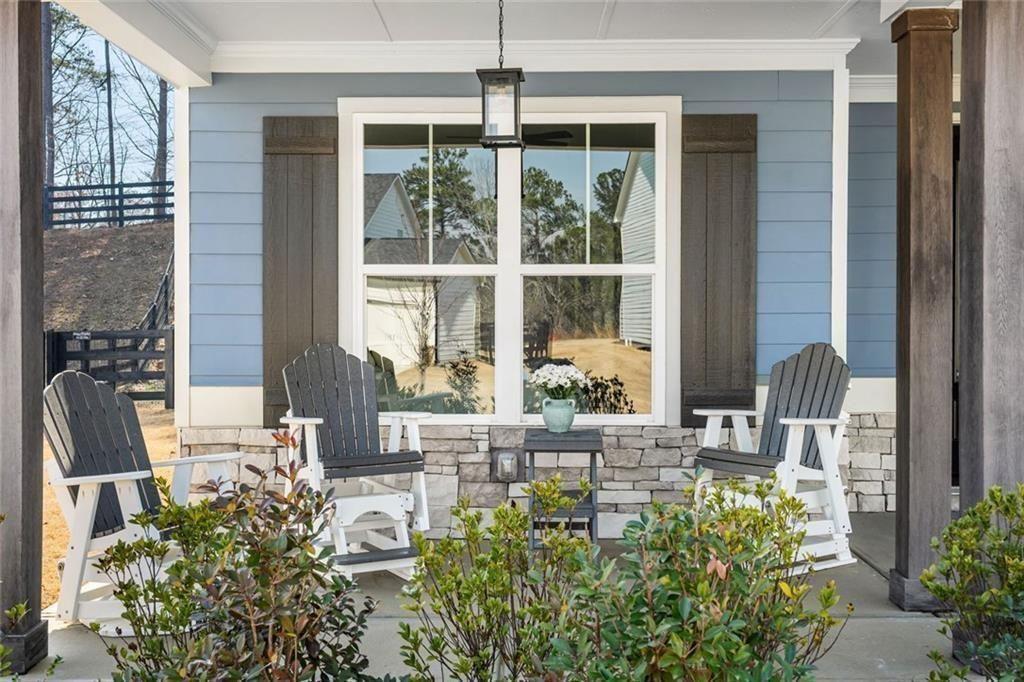
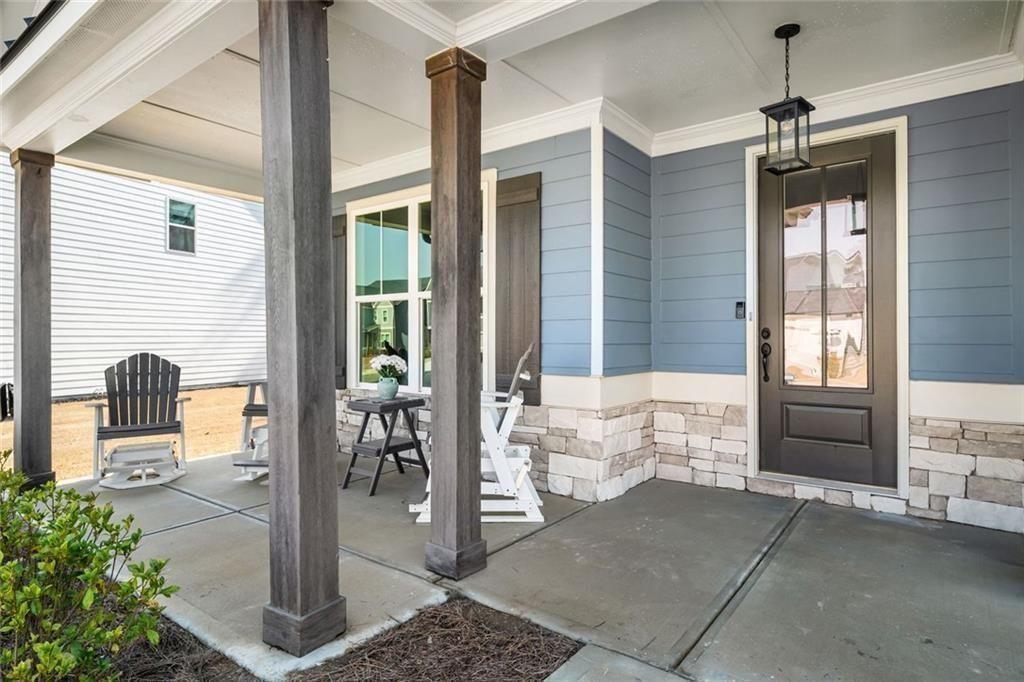
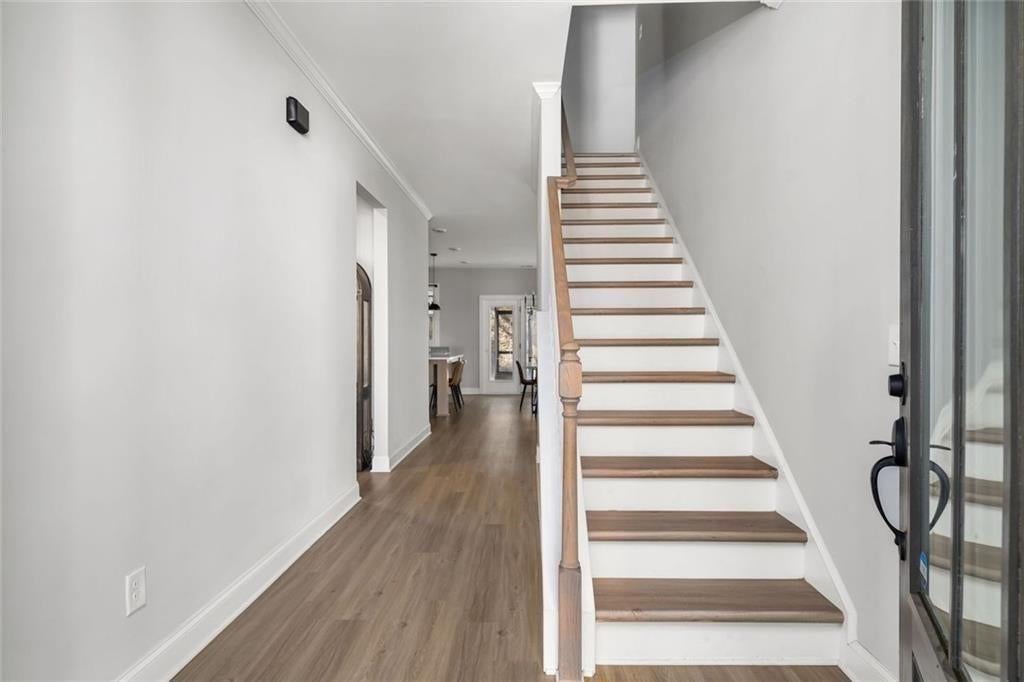
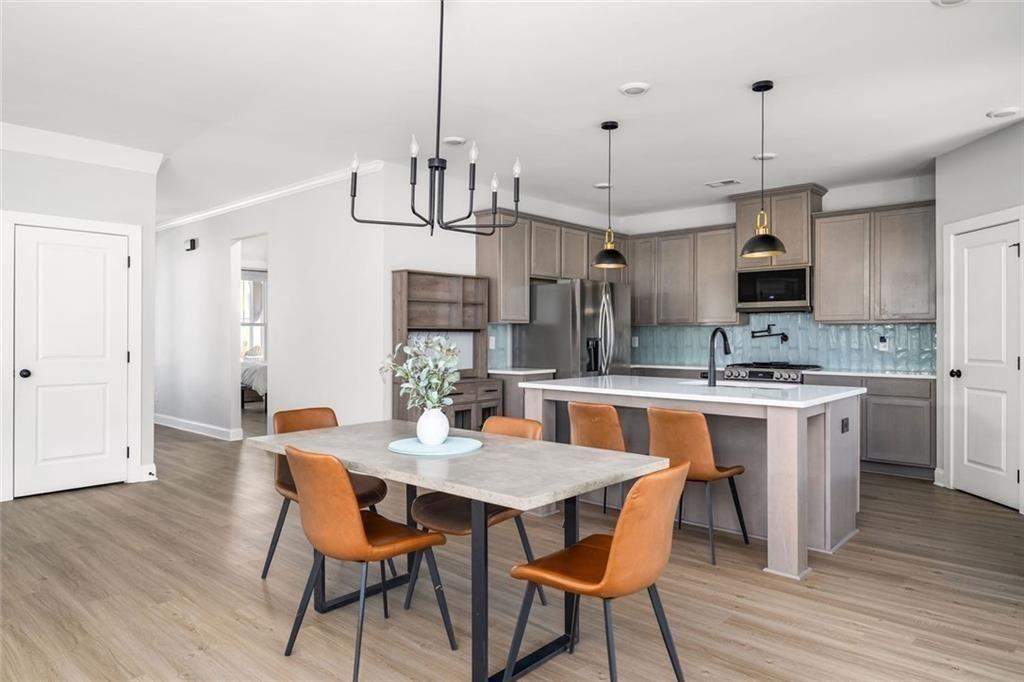
There’s more to this home than you might expect from the outside. With over 3,500 square feet spread across three levels of living, six true bedrooms, 4 full and 1 half bathrooms, plus a separate bonus room, 233 Mountain Ashe offers an incredible amount of space for everyone. If you’ve been searching for a home with room to spread out and a neighborhood that makes you want to get outside and enjoy where you live, this is the kind of home that’s getting harder to find. The bright, open concept main level was designed for everyday living, with the kitchen, dining area, and family room flowing together for everything from busy mornings to having everyone over for dinner. At the center is an oversized kitchen island with plenty of room to gather, complemented by quartz countertops, stainless steel appliances, a gas range, pot filler, upgraded lighting, and a walk-in pantry. A private main level bedroom with its own ensuite bath is ideal for extended family, overnight guests, or a private home office. Upstairs, the oversized primary suite is a true retreat with plenty of room for a sitting area and two walk-in closets. A walk-in laundry room is conveniently located on the same level as the primary suite, along with additional bedrooms. The third level adds even more living space with additional bedrooms and a separate bonus room, giving you the flexibility for a playroom, media room, home gym, second home office, or simply more room to spread out. Outside, the screened back porch extends the living space outdoors and overlooks the fully fenced backyard. The covered front porch offers another place to relax and enjoy the quiet, low-traffic street. The home currently includes a two car garage, with the option to add a third car garage or additional parking pad for even more parking and storage. But what really makes this home special is life in Seven Hills. Spend your days exploring miles of scenic nature trails and walking paths, heading to the resort style pool, playing pickleball or tennis, meeting friends at the playground, or enjoying neighborhood events throughout the year. Seven Hills is also a golf cart friendly neighborhood, making it easy to get out, explore, and enjoy everything the community has to offer. With a clubhouse and so many amenities right outside your door, there’s always a reason to get outside and do something together. Convenient to shopping, dining, schools, and everyday necessities with easy access to Acworth, Kennesaw, and Metro Atlanta, 233 Mountain Ashe offers something pretty special at this price point: a move-in ready home with three levels of living, room for everyone, and a neighborhood you’ll remember living in.
| 2 months ago | Listing first seen on site | |
| 2 months ago | Listing updated with changes from the MLS® |
Listings identified with the FMLS IDX logo come from FMLS and are held by brokerage firms other than the owner of this website and the listing brokerage is identified in any listing details. Information is deemed reliable but is not guaranteed. If you believe any FMLS listing contains material that infringes your copyrighted work, please click here to review our DMCA policy and learn how to submit a takedown request.

© 2017-2026 First Multiple Listing Service, Inc.