
1169 Fields Mcghee DriveCanton, GA 30114
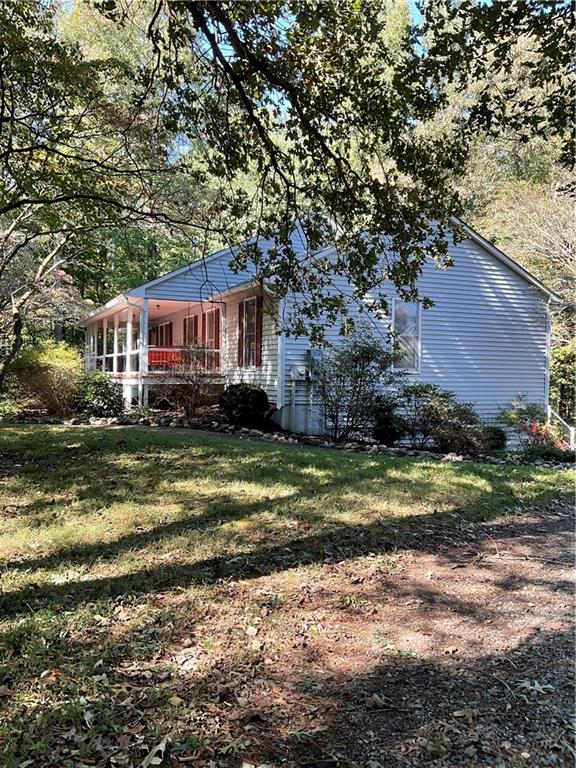
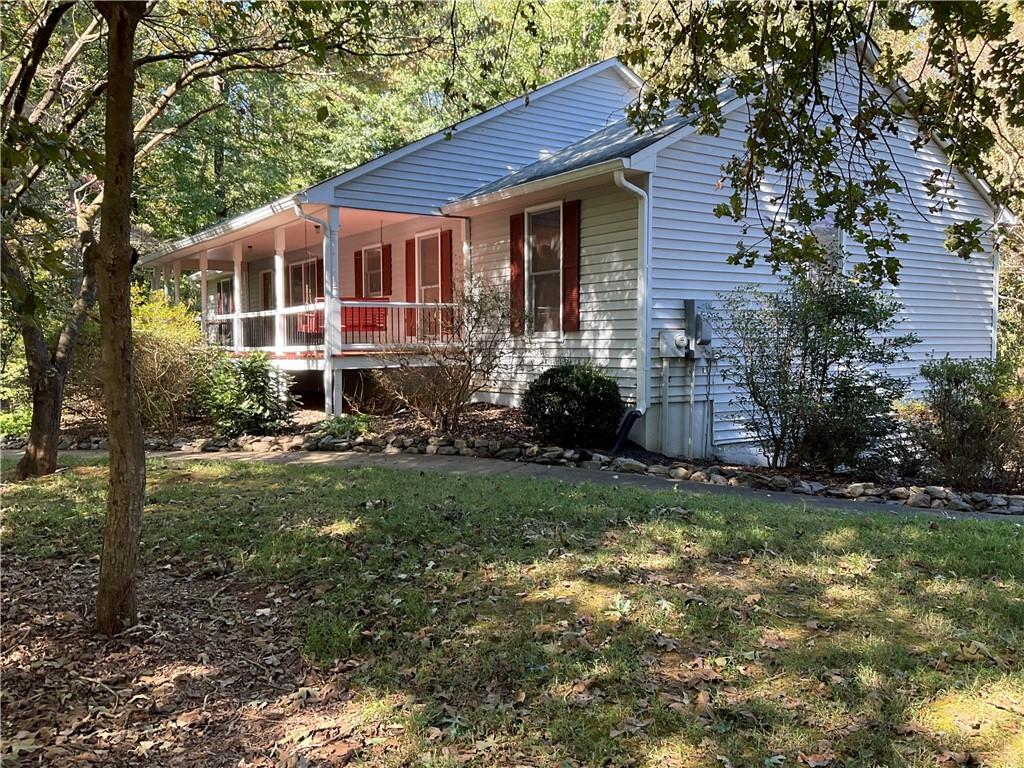
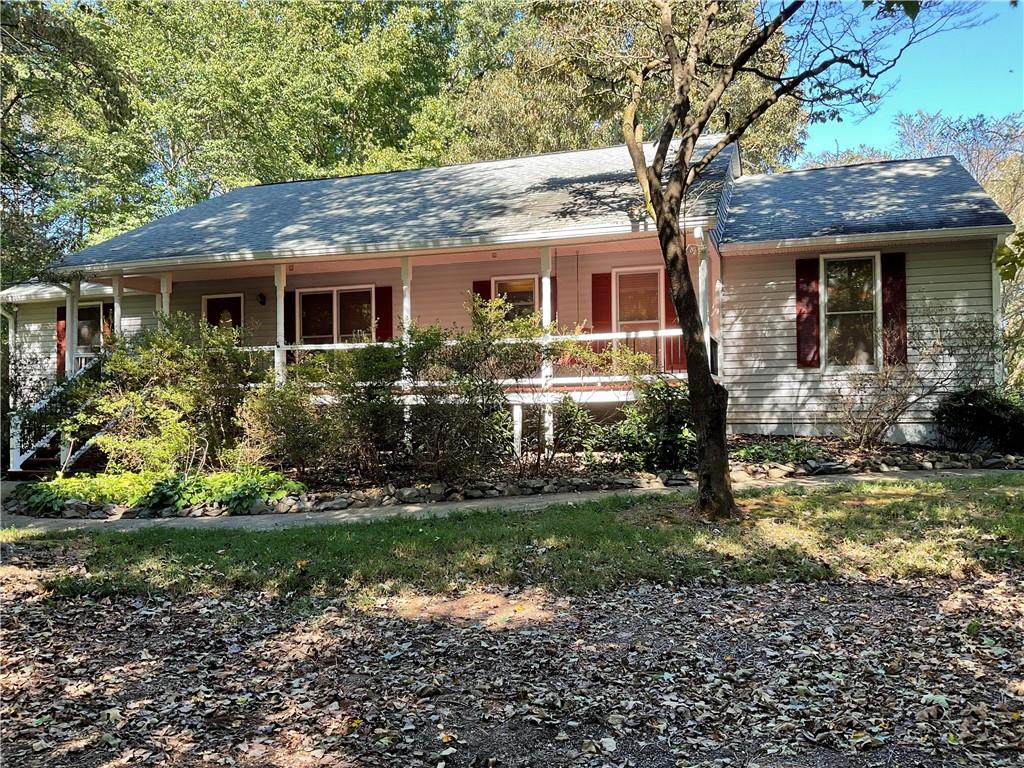
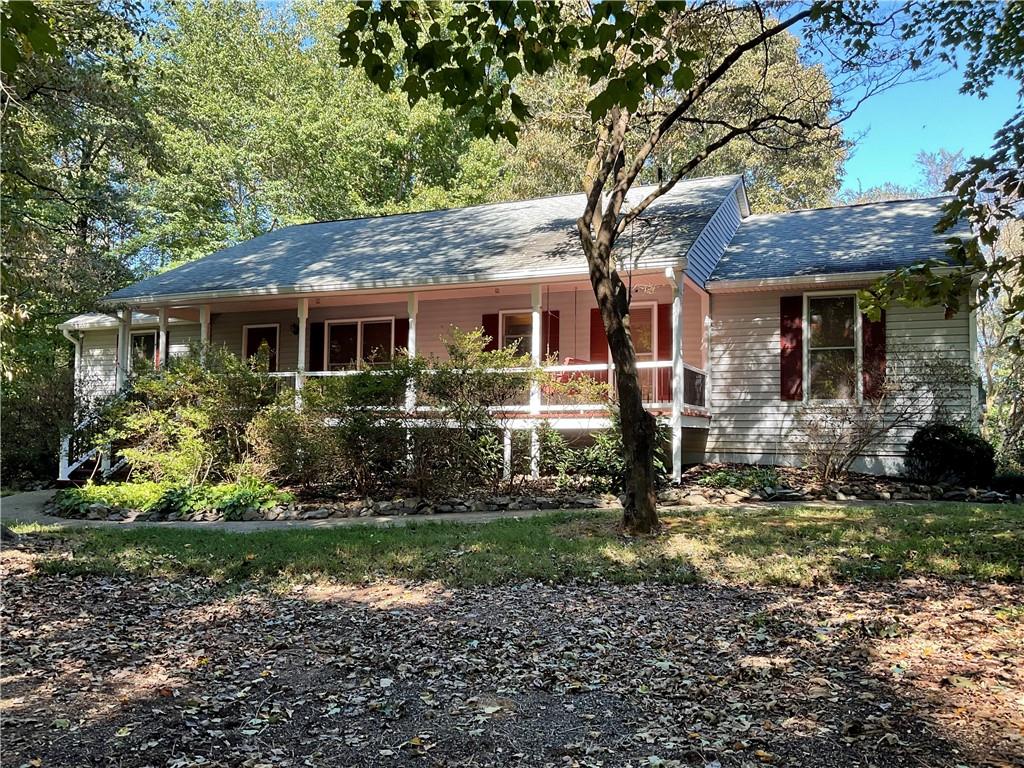
A rare find in Cherokee County! Ranch home on scheduled 15.23+- acres in sought out school district in North Cherokee County. Featuring a Barn (30'X40') with 3 professional built horse stalls, tack room and hay loft with a lean too for your tractor... Huge extra tall metal work shop/garage (40'X60') great for RV storage, tall rolling garage door...Generator & 2 great working wells on the property. Level ground behind the workshop perfect to build a riding ring...This land lays great...grassed pasture and wooded...This custom built home has been maintained to a "T" along with the grounds..,large rocking chair front porch features a swing waiting on you to drink your morning coffee or afternoon tea enjoying the privacy of your front yard...walk into the entry foyer featuring a coat closet with entry to the office (glassed pocket doors) and wainscoting...straight ahead you will enter the large great room featuring huge real brick fireplace with built in wood box, built in wood book shelves and trey ceiling...the large sunroom is off the great room - lots of windows...Great room is open to the dining room divided by the beautiful wood staircase leading to the terrace level...featuring bay window and door leading to the deck...Split bedroom plan.. primary bedroom features his n hers walk in closets...built in desk/bookshelves...door leading to a private deck overlooking the wooded yard...primary bath features linen closet, cultured marble double vanity with bronze faucets and a framed mirror, tub shower combo and upgraded toilet...kitchen featuring tile floors, tile backsplash, deep SS sink with a window overlooking the from yard, pass thru to the dining room, lots of wood cabinets featuring a built in bread box, glass doors on some of them to put your favorite treasures or grandmothers heirloom dishes, solid cooktop, wall oven and granite countertops ...secondary bedrooms are good sized rooms with double closets..hall bath features tile floor, cultured marble double vanity, bronze faucets, tub shower combo, framed mirror, upgraded toilet, laundry has built in cabinets...this home has all the extra molding, floor length windows and custom wood blinds..hardwood floors are in the foyer, great room, sunroom and dining room...the stairway leads to the terrace level/daylight basement between the dining and great rooms...it is stubbed for a bath, a big nice real brick fireplace with wood box, sliding doors to the large patio and outside entry door, 9' ceilings and ready to finish if you like. The well in front of the house is rated 8 gallons a minute. The well located just behind the barn is rated 100-200 gallons a minute. As you can see water is not a problem on this property. Both wells has separate water filters. Either well will supply the horse barn, garage and house. This property fronts Fields Mcghee and Chadwick Place. This is a rare find and a great home with a great pieces of property!
| a week ago | Status changed to Active | |
| a week ago | Listing updated with changes from the MLS | |
| 3 weeks ago | Listing first seen on site |
Listings identified with the FMLS IDX logo come from FMLS and are held by brokerage firms other than the owner of this website and the listing brokerage is identified in any listing details. Information is deemed reliable but is not guaranteed. If you believe any FMLS listing contains material that infringes your copyrighted work, please click here to review our DMCA policy and learn how to submit a takedown request.

© 2017-2026 First Multiple Listing Service, Inc.
Did you know? You can invite friends and family to your search. They can join your search, rate and discuss listings with you.