
222 Orchards CircleWoodstock, GA 30188
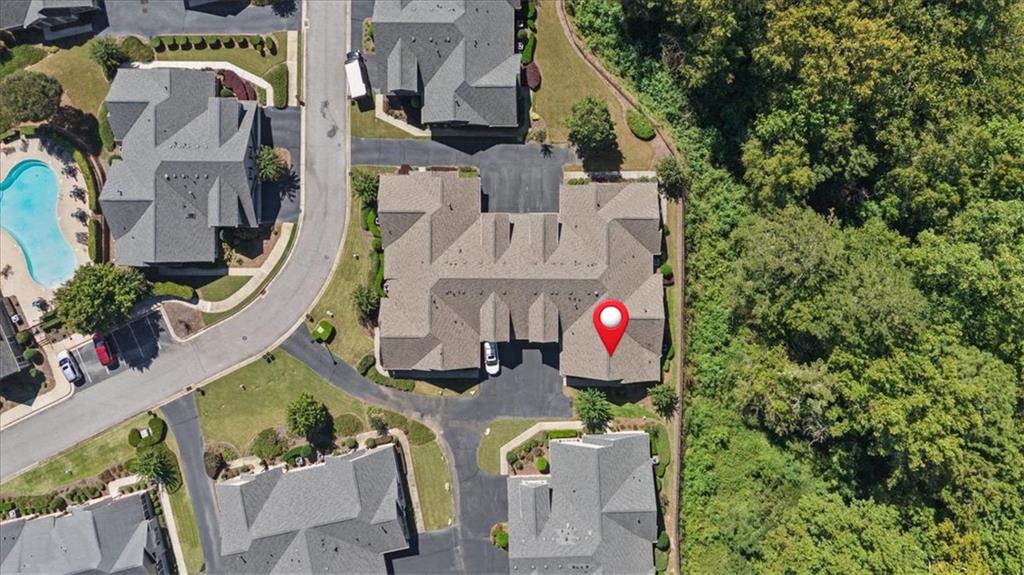
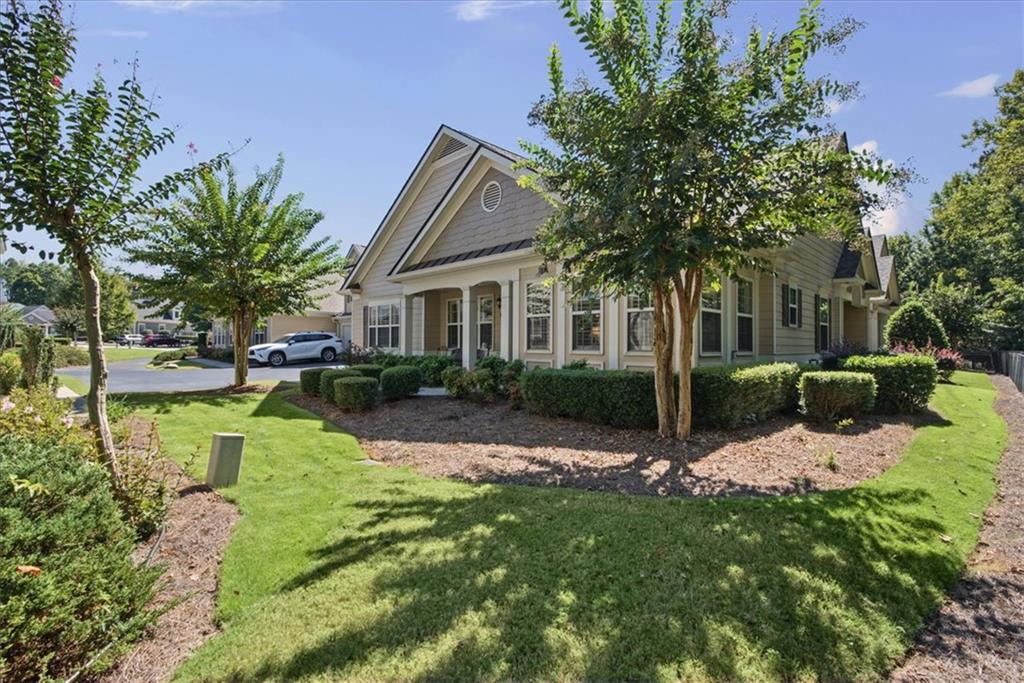
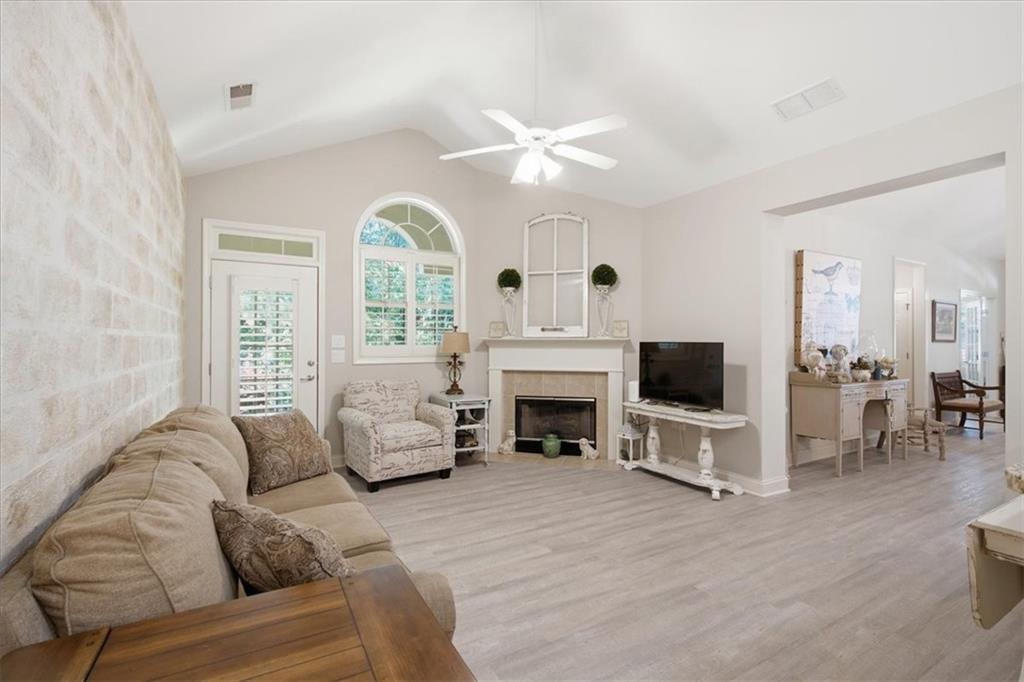
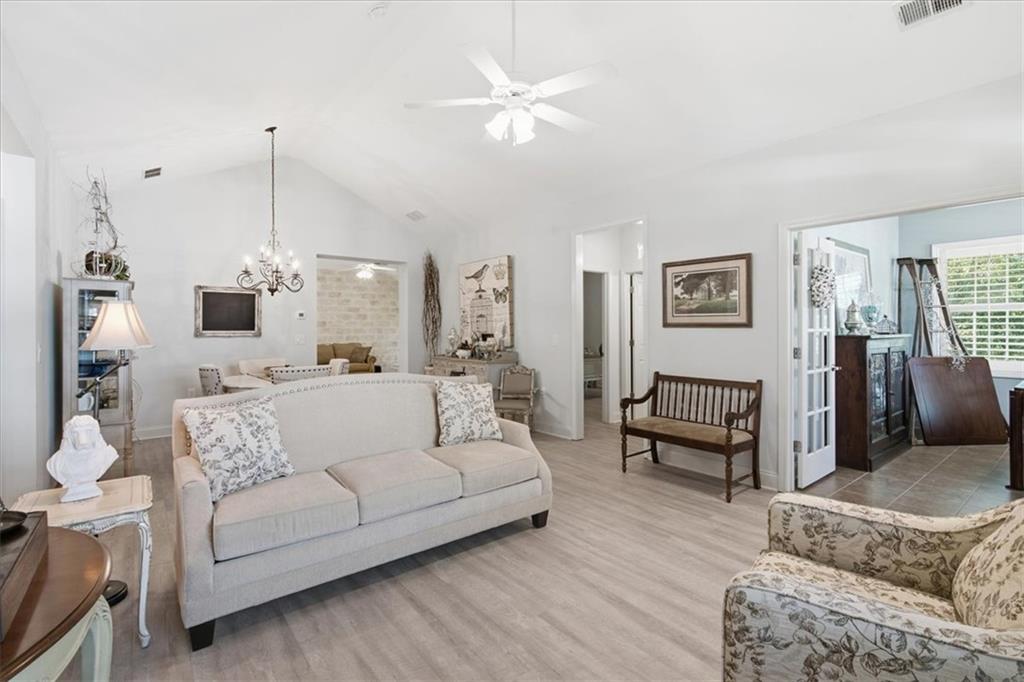
Large, versatile, meticulously maintained original owner 3 BR/3 Bath home in the Orchards of East Cherokee active adult community - stepless entry, primary on main, HOA handles the roof and exterior maintainance, and the largest condo model in the community! Ideal location within the community steps to the amenities but still tucked away, backing to trees for privacy. Versatile floorplan - your choice to set up with two living rooms OR as oversized living room/great room + separate dining room/kitchen area, fireplace, separate sunroom/office/den, upstairs loft and more in the heart of Hickory Flat! Two covered patios! As you come in the home through the stepless entry, sunlight pours across bright LVP floors and vaulted ceilings throughout the main level. From the front porch, enter into the spacious combined living and dining room - or use as one large great room - with plenty of space for entertaining. The unique floor plan - the rare, over-sized Durham model - includes a large kitchen that flows into a keeping room/second living room OR set up as dining room with a vaulted ceiling, custom decorative brick wall, and a gas fireplace, the coziest spot in the home. A sunlit den/office/sunroom in the front of the home offers a dedicated home office or a flexible extra room. The primary bedroom is on the main level, with a tray ceiling, a large walk-in closet, and a spa-inspired bath featuring a shower with a built-in bench, dual vanities, and a separate water closet. A second bedroom and a full bath are also on the main along with laundry. Upstairs, a loft-style third bedroom with its own full bath makes a private retreat for guests or caregivers, a hobby space, or a second office. All in, the home offers over 2,300 finished square feet, with plenty of room to spread out with easy maintenance. Step outside to not one but two patios off the front and back doors, perfect for morning coffee on one and dinner outdoors on the other. Plantation shutters, double-pane windows, and an attached two-car garage with epoxy floors complete the package. Community amenities are just steps away and include a beautiful pool and a gorgeous clubhouse with a large gathering room for events, a library, gym, and full kitchen, as well as enjoyable outdoor space with a soothing water feature, firepit, and outdoor seating, along with a busy calendar of social events where neighbors regularly get together. All of this and more in the heart of Hickory Flat in Woodstock close to excellent dining, shopping, and nearby Northside Hospital and health complex - come see 222 Orchards Circle today!
| 6 days ago | Price changed to $485,000 | |
| 6 days ago | Listing updated with changes from the MLS | |
| a month ago | Status changed to Active | |
| a month ago | Listing first seen on site |
Listings identified with the FMLS IDX logo come from FMLS and are held by brokerage firms other than the owner of this website and the listing brokerage is identified in any listing details. Information is deemed reliable but is not guaranteed. If you believe any FMLS listing contains material that infringes your copyrighted work, please click here to review our DMCA policy and learn how to submit a takedown request.

© 2017-2026 First Multiple Listing Service, Inc.