Save
Ask
Tour
Hide
Share
$550,000
14 Days On Site

1434 Bluffs Ridge Way
Canton, GA 30114

For Sale|Single Family Residence|Active
3
Beds
2
Total Baths
2
Full Baths
2,073
SqFt
$265
/SqFt
2023
Built
Subdivision:
Hickory Bluffs
County:
Cherokee
Listing Courtesy Of: Kimberly Benn of Coldwell Banker Residential Real Estate, LLC Broker: 770-429-0600 Prefer Ph#:[email protected]
Call Now: 770-240-2004
Is this the listing for you? We can help make it yours.
770-240-2004
1434 Bluffs Ridge Way1434 Bluffs Ridge Way1434 Bluffs Ridge Way1434 Bluffs Ridge Way
Save
Ask
Tour
Hide
Share

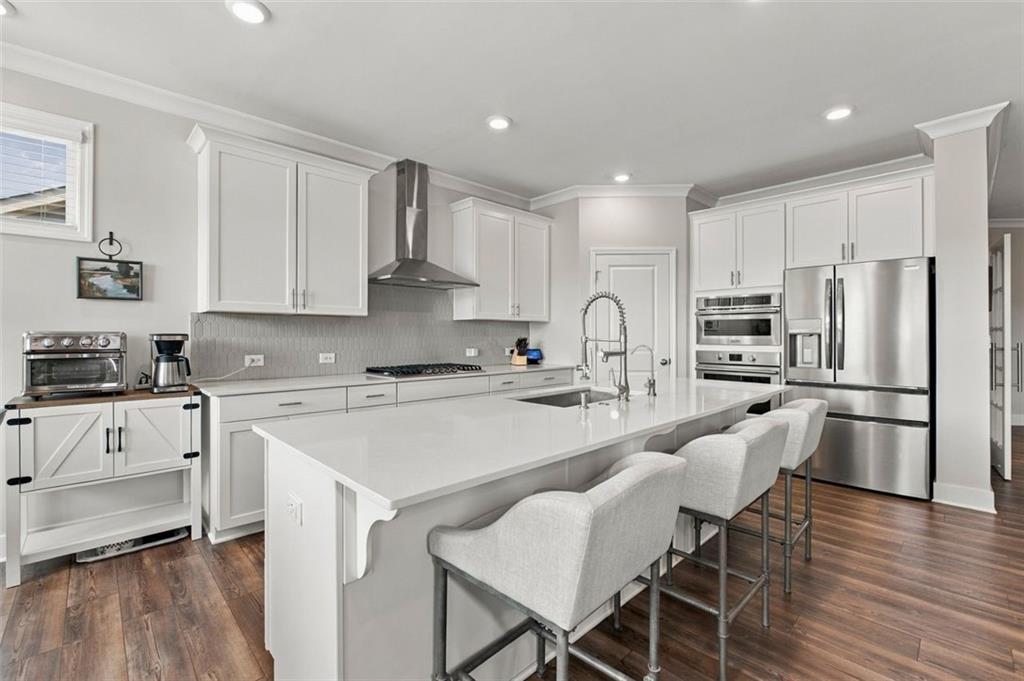
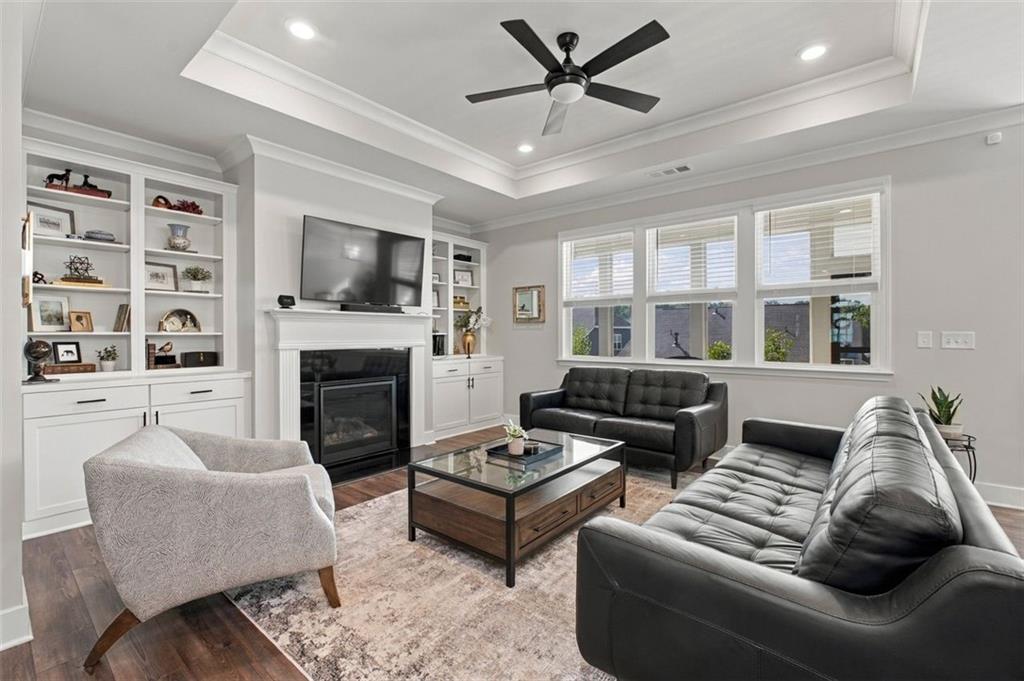
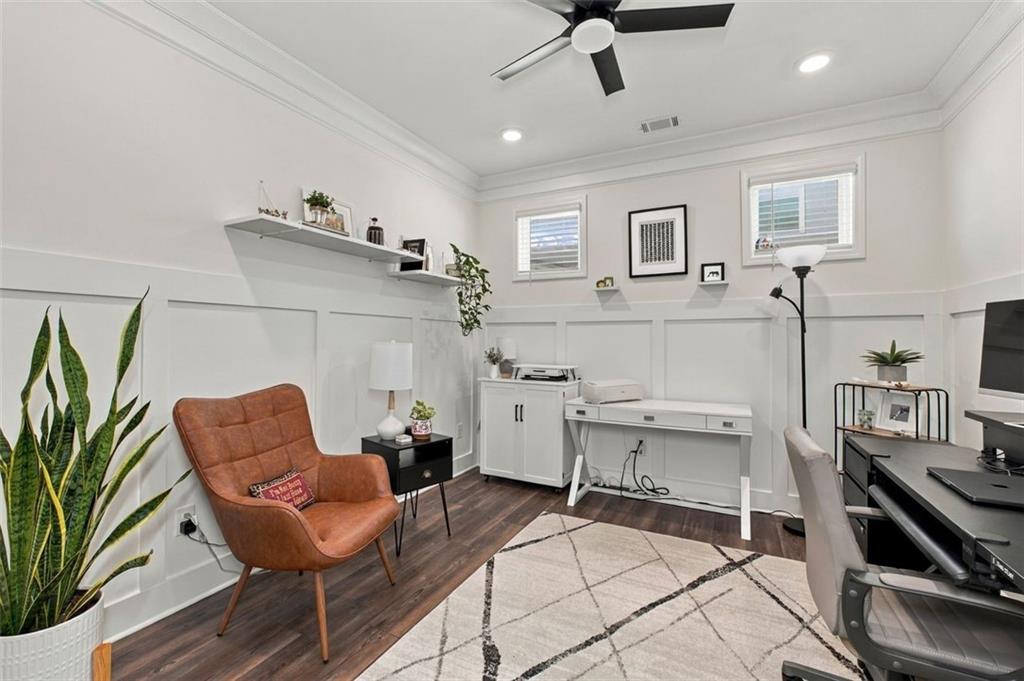
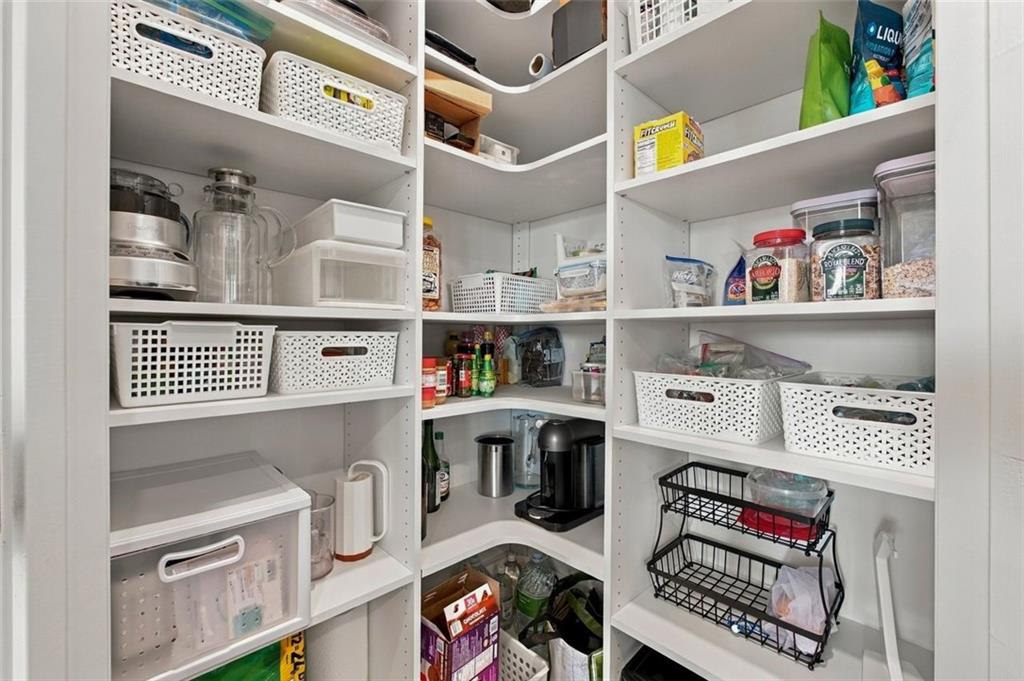
Incredible opportunity to own the very popular Brunswick floor plan in the desirable 55+ neighborhood of Hickory Bluffs! This particular home has many great features including a screened in extra large patio, custom closets and pantry, pull-outs in the kitchen cabinets and irrigation! The lifestyle that awaits you gives you the greatest social agenda with a state of the art clubhouse that offers two full kitchens, pool table, televisions, party rooms and a gym! The pickleball and tennis courts are always active and host tournaments. A very inviting stepless pool with a perfect temperature is a great place to make friends and get some exercise . Create crafts with neighbors, join in some card games and enjoy weekly happy hour. You can do all of this easily because your yard is maintained by the HOA, freeing up your time to enjoy life! Your new home has 3 full bedrooms and a study/dining room with handsome french doors, added by the seller. It also features a laundry room that connects to your oversize closet that was designed to maximize your usable space. The main level living area was repainted with upgraded Sherwin Williams paint and there is a single sink that replaced the builder grade sink in a gleaming quartz island. The fireplace is flanked with cabinets and shelves, lighting fixtures and fans were thoughtfully selected. There is a good amount of storage in this floor plan as well. Sellers are moving out of state and will gift their appliances to the new owners. High end decorator furnishings are also available to purchase. Close to 575 and 7 minutes to downtown Canton, 3 minutes to shopping, banking and post office, this location cannot be better.

Save
Ask
Tour
Hide
Share
Listing Snapshot
Price 
$550,000
Days On Site 
14 Days
Bedrooms 
3
Inside Area (SqFt) 
2,073 sqft
Total Baths 
2
Full Baths 
2
Partial Baths 
N/A
Lot Size 
0.16 Acres
Year Built 
2023
MLS Number 
7849646
Status 
Active
Property Tax 
$563
HOA/Condo/Coop Fees 
$240 monthly
Sq Ft Source 
Public Records
Friends & Family
Recent Activity
2 weeks agoListing first seen on site
2 weeks agoListing updated with changes from the MLS
General Features
Acres 
0.16
Attached Garage 
Yes
Foundation 
Slab
Garage 
Yes
Garage Spaces 
2
Green Energy Efficient 
AppliancesThermostat
Land Lease 
No
Levels 
One
Parking 
AttachedGarage
Property Sub Type 
Single Family Residence
Security 
Smoke Detector(s)Carbon Monoxide Detector(s)Fire AlarmSecurity Gate
Sewer 
Public Sewer
SqFt Above 
2073
SqFt Total 
2073
Style 
CraftsmanRanch
Utilities 
Cable AvailableElectricity AvailableNatural Gas AvailablePhone AvailableSewer AvailableUnderground UtilitiesWater Available
Water Source 
Public
Interior Features
Appliances 
DishwasherDisposalGas CooktopMicrowave
Basement 
None
Cooling 
Ceiling Fan(s)Central Air
Electric 
220 Volts in Laundry
Fireplace 
Yes
Fireplace Features 
Gas LogGas StarterLiving Room
Fireplaces 
1
Flooring 
CarpetCeramic TileVinyl
Heating 
CentralForced AirNatural Gas
Interior 
Breakfast BarPantryKitchen IslandEntrance FoyerHigh Speed InternetLow Flow Plumbing FixturesTray Ceiling(s)Walk-In Closet(s)Master Downstairs
Laundry Features 
Laundry RoomMain Level
Main Level Bedrooms 
3
Window Features 
Insulated Windows
Save
Ask
Tour
Hide
Share
Exterior Features
Construction Details 
Cement SidingStone
Exterior 
Private Yard
Fencing 
Back YardFencedWrought Iron
Lot Features 
Back YardLandscapedPrivate
Other Structures 
None
Patio And Porch 
PatioScreened
Pool Features 
None
Road Frontage 
Private Road
Roof 
CompositionShingle
Spa Features 
None
View 
Other
Waterfront Features 
None
Waterview 
Other
Windows/Doors 
Insulated Windows
Community Features
Accessibility Features 
Accessible DoorsAccessible Kitchen
Association Fee 
$240.0
Association Fee Frequency 
Monthly
Community Features 
ClubhouseFitness CenterGatedPoolSidewalksStreet LightsTennis Court(s)
Senior Community 
Yes
Horse Property 
None
Financing Terms Available 
CashConventionalFHAVA Loan
Roads 
Asphalt
Schools
School District
Unknown
Elementary School
William G. Hasty, Sr.
Middle School
Teasley
High School
Cherokee
Listing Courtesy Of: Kimberly Benn of Coldwell Banker Residential Real Estate, LLC Broker: 770-429-0600 Prefer Ph#:[email protected]

Listings identified with the FMLS IDX logo come from FMLS and are held by brokerage firms other than the owner of this website and the listing brokerage is identified in any listing details. Information is deemed reliable but is not guaranteed. If you believe any FMLS listing contains material that infringes your copyrighted work, please click here to review our DMCA policy and learn how to submit a takedown request.



© 2017-2026 First Multiple Listing Service, Inc.

Neighborhood & Commute
Source: Walkscore
Save
Ask
Tour
Hide
Share