Save
Ask
Tour
Hide
Share
$739,000
19 Days On Site

89 Gemstone Lane
Acworth, GA 30101

For Sale|Single Family Residence|Active
5
Beds
4
Total Baths
4
Full Baths
3,603
SqFt
$205
/SqFt
2001
Built
Subdivision:
Bentwater
County:
Paulding
Listing Courtesy Of: Lisa Dulaney of Atlanta Communities Broker: 770-318-6644 Prefer Ph#:[email protected]
Call Now: 770-240-2004
Is this the listing for you? We can help make it yours.
770-240-2004
89 Gemstone Lane89 Gemstone Lane89 Gemstone Lane89 Gemstone Lane
Save
Ask
Tour
Hide
Share

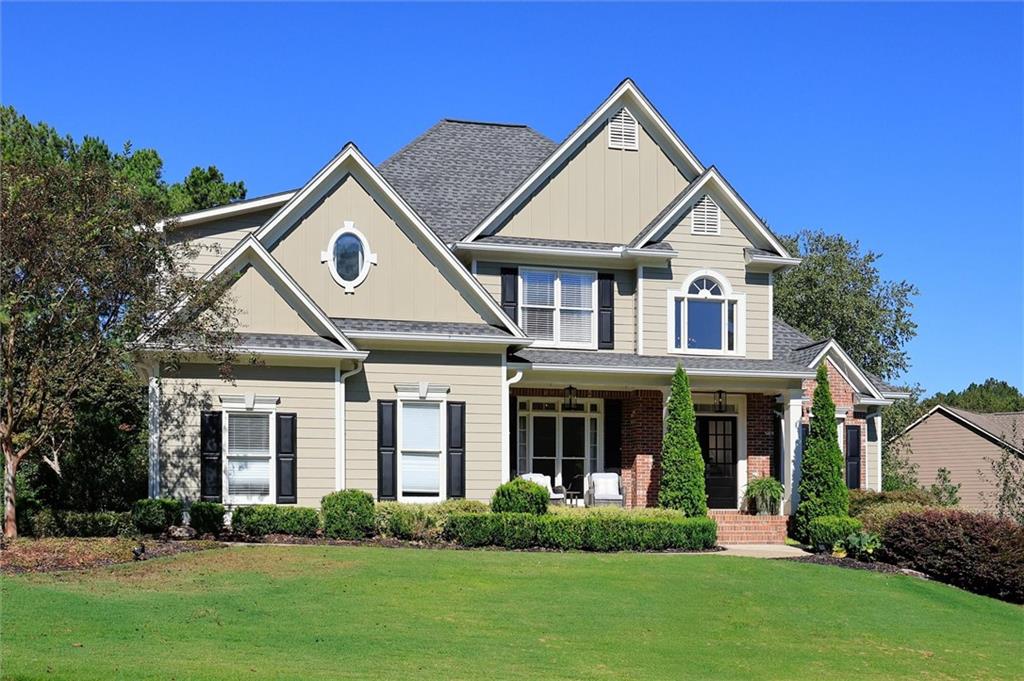
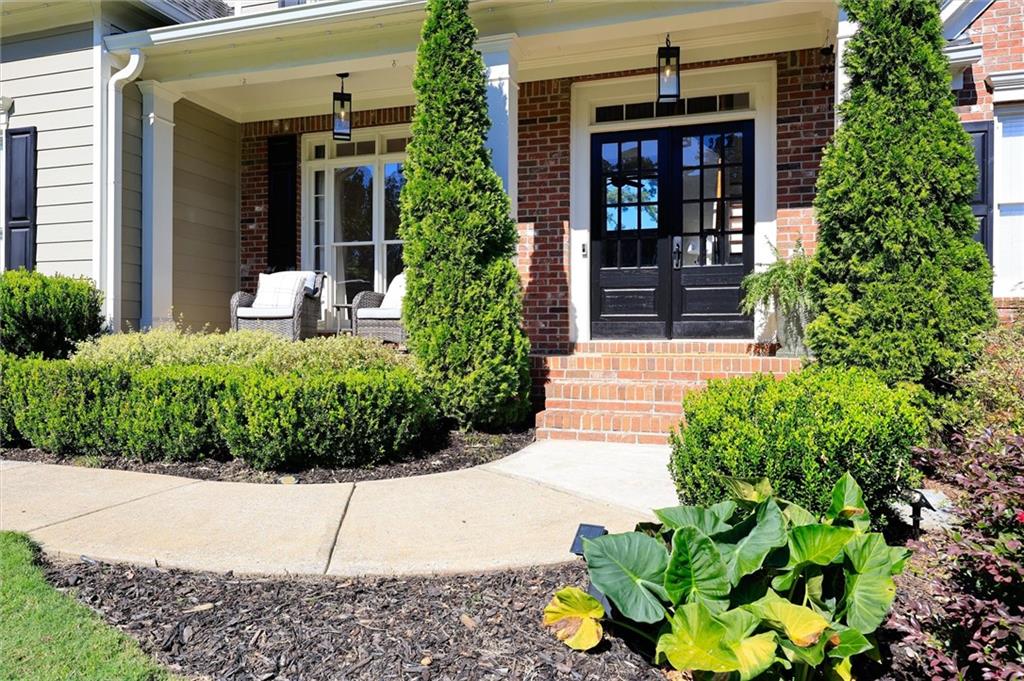
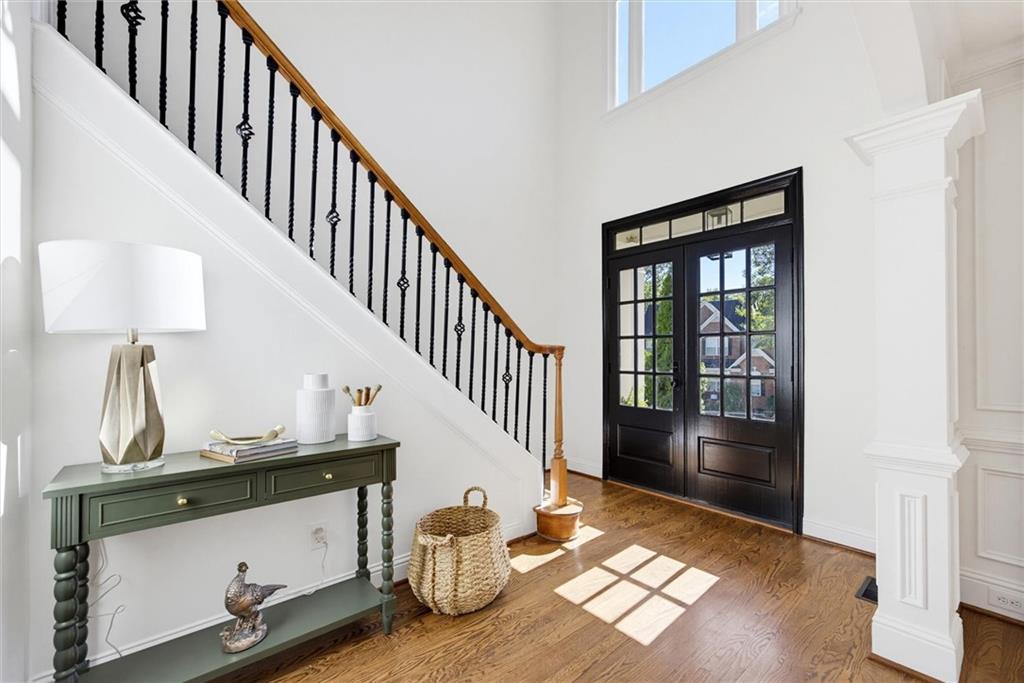
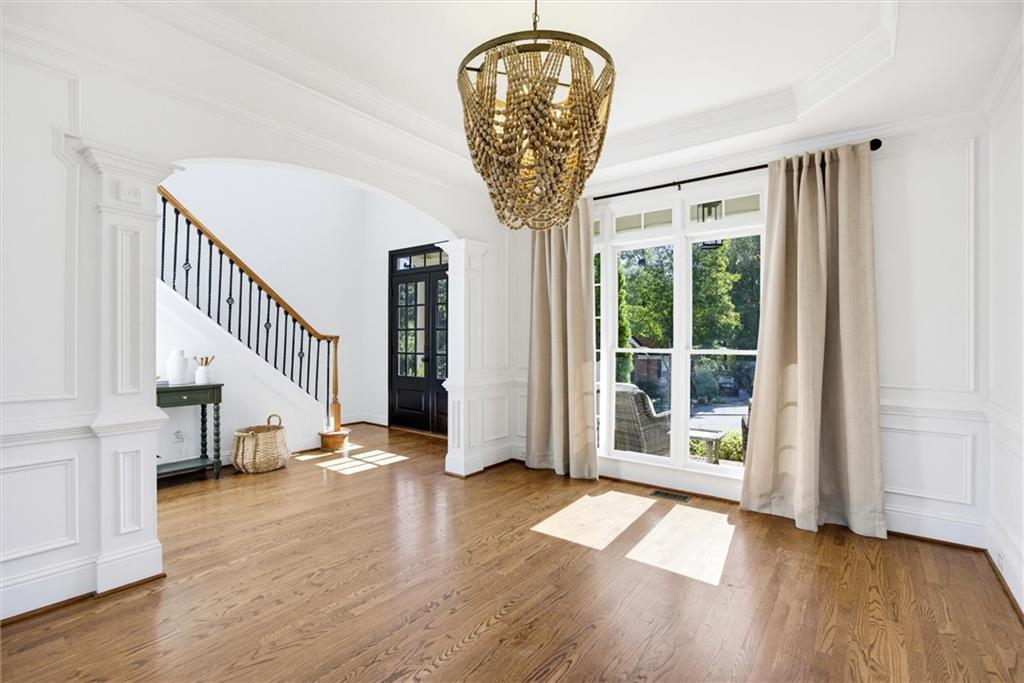
This home has SO much to offer! A flexible floor plan, tons of updates, smart-home features, and an amazing outdoor space! The primary bedroom is on the main level, with a remodeled bath (2022) featuring a double vanity, soaking tub, and separate shower with a fabulous shower system. The beautifully remodeled kitchen (2022) offers shaker cabinets, an oversized quartz island with seating for 4–5, a coffee bar, pantry, and pull-out shelving. Just off the kitchen, you’ll find the laundry room and a separate office/study with its own sun porch — a great setup for working from home! The family room is bright and inviting, with huge windows above the fireplace that let in tons of natural light. Step outside to the spacious covered deck, perfect for relaxing or entertaining. Upstairs, you’ll find three bedrooms and a unique Jack-and-Jill bathroom with a double vanity plus a separate single vanity, giving everyone a little extra space and privacy. The finished basement adds even more possibilities, with a wet bar, bedroom, full bath, and three additional flex rooms. Whether you need a game room, home gym, office, hobby room, or extra bedroom, there’s plenty of room to make it your own! And then there’s the backyard! This is truly a garden lover’s dream, with an incredible variety of flowers, plants, and shrubs. Enjoy the beautifully landscaped yard, large stone patio, dedicated garden areas, and even a greenhouse with both water and power. There is even room for a beautiful pool! The Wi-Fi-controlled irrigation system serves both the front and back yards, making it easy to keep everything looking its best. You’ll also appreciate the smart-home features, including Wi-Fi-controlled lighting, stove, and thermostat, along with a whole-house humidifier and UV air scrubber. All of this in the wonderful Bentwater community, with multiple pools, tennis and pickleball courts, walking trails, playgrounds, a clubhouse, and an optional golf course membership. So much space, so many updates, and an outdoor space you’ll love spending time in. Come check out the Bentwater lifestyle!

Save
Ask
Tour
Hide
Share
Listing Snapshot
Price 
$739,000
Days On Site 
19 Days
Bedrooms 
5
Inside Area (SqFt) 
3,603 sqft
Total Baths 
4
Full Baths 
4
Partial Baths 
N/A
Lot Size 
0.39 Acres
Year Built 
2001
MLS Number 
7849810
Status 
Active
Property Tax 
$5,392
HOA/Condo/Coop Fees 
$75 monthly
Sq Ft Source 
Public Records
Friends & Family
Recent Activity
3 weeks agoStatus changed to Active
3 weeks agoListing updated with changes from the MLS
3 weeks agoListing first seen on site
General Features
Acres 
0.39
Foundation 
Pillar/Post/Pier
Garage 
Yes
Garage Spaces 
2
Green Energy Efficient 
AppliancesHVACThermostatWater Heater
Land Lease 
No
Levels 
Three Or More
Parking 
GarageGarage Faces SideKitchen LevelDriveway
Property Sub Type 
Single Family Residence
Security 
Carbon Monoxide Detector(s)Smoke Detector(s)
Sewer 
Public Sewer
SqFt Total 
3603
Style 
Traditional
Utilities 
Cable AvailableElectricity AvailableNatural Gas AvailablePhone AvailableSewer AvailableUnderground UtilitiesWater Available
Water Source 
Public
Interior Features
Appliances 
DishwasherDisposalDouble OvenDryerElectric RangeENERGY STAR Qualified AppliancesMicrowaveRange HoodRefrigeratorSelf Cleaning OvenTankless Water HeaterWasher
Basement 
DaylightExterior EntryFinishedFullWalk-Out Access
Cooling 
Ceiling Fan(s)Central AirHeat PumpMulti Units
Electric 
220 Volts
Fireplace 
Yes
Fireplace Features 
Factory BuiltFamily RoomGas LogGas StarterGlass DoorsGreat Room
Fireplaces 
1
Flooring 
CarpetCeramic TileHardwoodLaminate
Heating 
CentralHeat Pump
Interior 
PantryKitchen IslandCrown MoldingDouble VanityEntrance FoyerHigh Speed InternetRecessed LightingSmart HomeVaulted Ceiling(s)Walk-In Closet(s)Wet BarMaster Downstairs
Laundry Features 
Electric Dryer HookupLaundry RoomMain Level
Main Level Bedrooms 
1
Window Features 
Double Pane WindowsInsulated WindowsShutters
Save
Ask
Tour
Hide
Share
Exterior Features
Construction Details 
Blown-In InsulationHardiPlank Type
Exterior 
GardenPrivate YardRain Gutters
Fencing 
Back YardFencedWood
Frontage 
0
Lot Features 
Back YardFront YardLandscapedLevelSprinklers In FrontSprinklers In Rear
Other Structures 
Greenhouse
Patio And Porch 
CoveredDeckFront PorchPatio
Pool Features 
None
Road Frontage 
City Street
Roof 
CompositionShingle
Spa Features 
None
View 
Neighborhood
Waterfront Features 
None
Waterview 
Neighborhood
Windows/Doors 
Double Pane WindowsInsulated WindowsShutters
Community Features
Additional Association Fee 
$900.0
Additional Association Fee Frequency 
Annually
Community Features 
ClubhouseCurbsGolfPlaygroundPoolSidewalksStreet LightsTennis Court(s)
Horse Property 
None
Financing Terms Available 
CashConventionalFHAVA Loan
Roads 
Asphalt
Schools
School District
Unknown
Elementary School
Burnt Hickory
Middle School
Sammy McClure Sr.
High School
North Paulding
Listing Courtesy Of: Lisa Dulaney of Atlanta Communities Broker: 770-318-6644 Prefer Ph#:[email protected]

Listings identified with the FMLS IDX logo come from FMLS and are held by brokerage firms other than the owner of this website and the listing brokerage is identified in any listing details. Information is deemed reliable but is not guaranteed. If you believe any FMLS listing contains material that infringes your copyrighted work, please click here to review our DMCA policy and learn how to submit a takedown request.



© 2017-2026 First Multiple Listing Service, Inc.

Neighborhood & Commute
Source: Walkscore
Save
Ask
Tour
Hide
Share