Save
Ask
Tour
Hide
Share
$959,000
16 Days On Site

123 Waverly Drive
Alpharetta, GA 30004

For Sale|Single Family Residence|Active
4
Beds
4
Total Baths
3
Full Baths
1
Partial Bath
3,375
SqFt
$284
/SqFt
2019
Built
Subdivision:
Larkspur
County:
Cherokee
Listing Courtesy Of: LYNDA A KURTZ of Atlanta Communities Broker: 678-910-6805 Prefer Ph#:[email protected]
Call Now: 770-240-2004
Is this the listing for you? We can help make it yours.
770-240-2004
123 Waverly Drive123 Waverly Drive123 Waverly Drive123 Waverly Drive
Save
Ask
Tour
Hide
Share

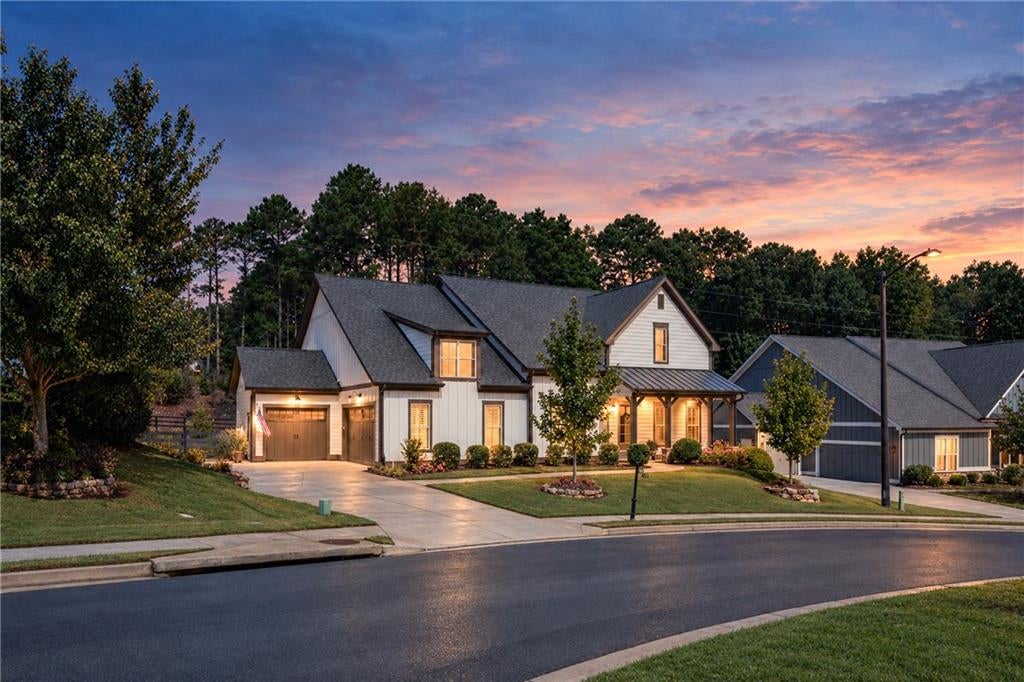
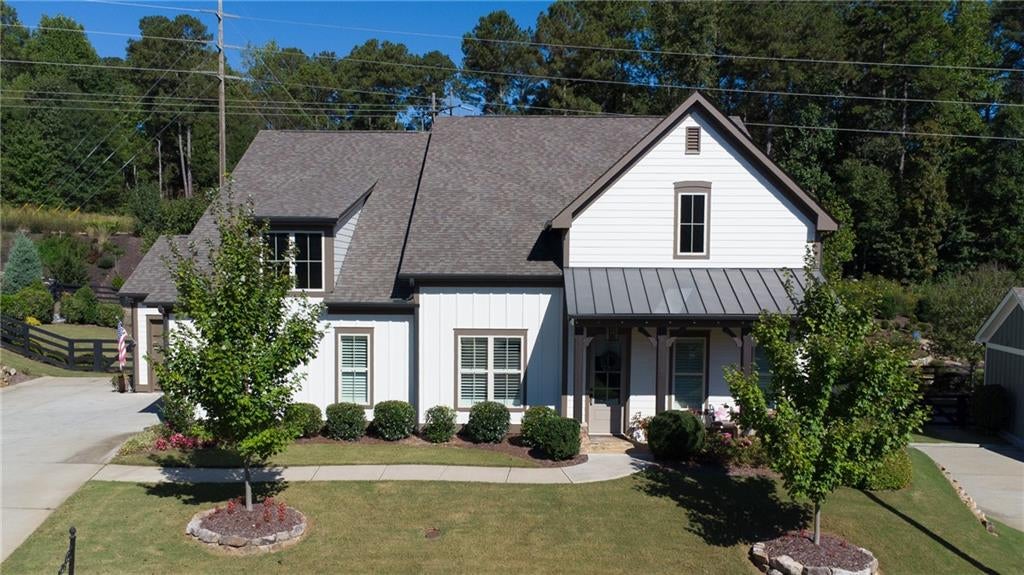
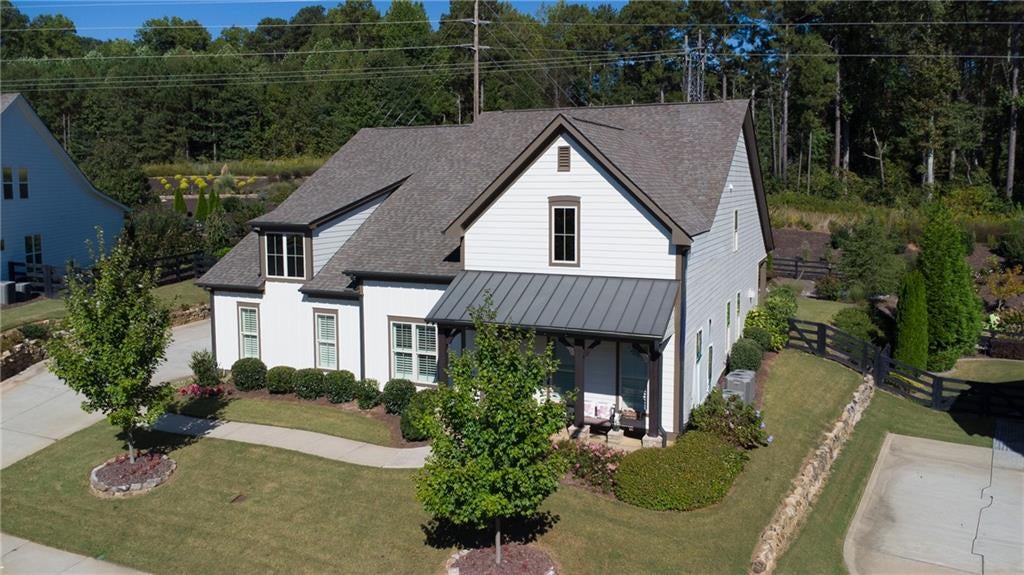
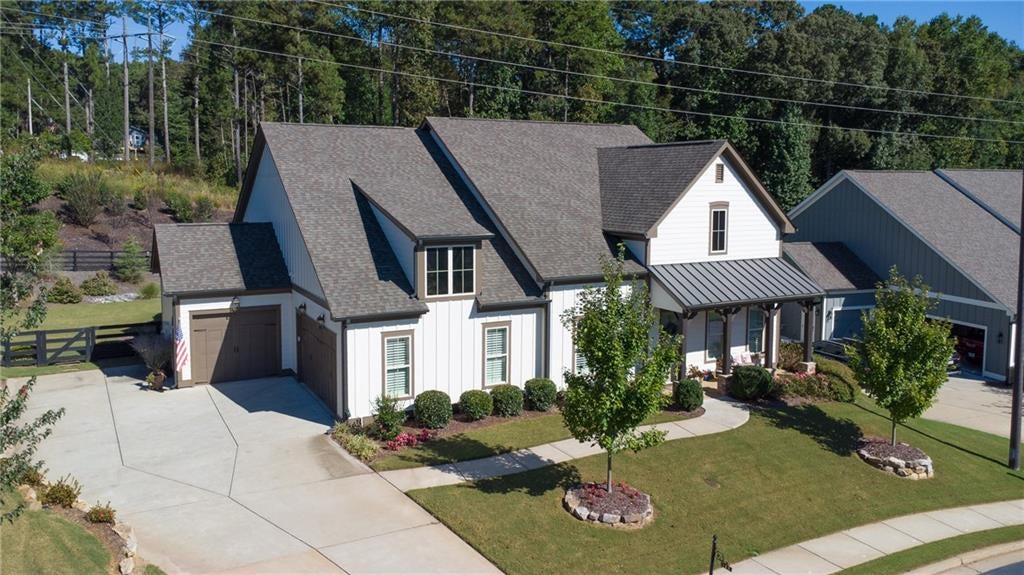
Introducing an amazing opportunity to move to Larkspur, an active adult community in Alpharetta, with CHEROKEE COUNTY taxes! This 4 bedroom, 3 and 1/2 bath home with over 3100 beautifully decorated and upgraded square feet, is nestled on over a half acre, backs up to a beautiful wooded view, has a fenced back yard, full irrigation both front and back, a quiet covered back porch with stone patio, a side entry 3-car garage (one bay is air conditioned and set up as a workshop), a rocking chair front porch and the grounds are taken care of by the HOA! As you enter the main level, you'll love the 10 foot ceilings, extra tall 8 foot doors and hardwood floors throughout the main, a private front office with built in bookcases, two guest bedrooms that share a full bath, chef's kitchen with custom walk-in pantry, dining room and a spacious great room with a gas lit fireplace. The primary suite is tucked privately in the back of the house with it's beautiful spa bath, boasting a custom his and hers closet, a separate laundry room with custom cabinetry and sink and a mud room just off the garage with an extra closet! Upstairs you'll find a spacious loft with built-ins and a wine refrigerator, a third bedroom and full bath and loads of walk in attic storage! Just a few upgrades include a Wolf cooktop in the kitchen along with a custom vent hood, a two drawer refrigerator for drinks and a built in ice maker in the custom pantry, custom closets in every bedroom, motorized window blinds, plantation shutters, built-ins in the office and loft and the custom drapery and refrigerator will stay with the house! Every home in Larkspur is thoughtfully crafted with farmhouse architecture and the Community features a gated entrance, beautiful clubhouse with outdoor fireplace and game room, a private pool, a common gathering spot with a beautiful stone fireplace, pickleball courts, a community garden, fishing pond and walking trails! The Social Committe will keep you busy with lots of activities, clubs and parties throughout the year! This is truly a lifestyle opportunity you don't want to miss! We know you will love this beautiful home and this wonderful community to call Home!

Save
Ask
Tour
Hide
Share
Listing Snapshot
Price 
$959,000
Days On Site 
16 Days
Bedrooms 
4
Inside Area (SqFt) 
3,375 sqft
Total Baths 
4
Full Baths 
3
Partial Baths 
1
Lot Size 
0.57 Acres
Year Built 
2019
MLS Number 
7850254
Status 
Active
Property Tax 
$2,162
HOA/Condo/Coop Fees 
$291.67 monthly
Sq Ft Source 
Owner
Friends & Family
Recent Activity
2 weeks agoStatus changed to Active
2 weeks agoListing updated with changes from the MLS
2 weeks agoListing first seen on site
General Features
Acres 
0.57
Attached Garage 
Yes
Foundation 
Slab
Garage 
Yes
Garage Spaces 
3
Land Lease 
No
Levels 
One and One Half
Parking 
AttachedDrivewayGarageGarage Door OpenerGarage Faces SideKitchen Level
Property Sub Type 
Single Family Residence
Security 
Carbon Monoxide Detector(s)Security GateSmoke Detector(s)
Sewer 
Public Sewer
SqFt Above 
3375
SqFt Total 
3375
Style 
CraftsmanFarmhouse
Utilities 
Cable AvailableElectricity AvailableNatural Gas AvailablePhone AvailableSewer AvailableUnderground UtilitiesWater Available
Water Source 
Public
Interior Features
Appliances 
DishwasherDisposalDouble OvenGas CooktopGas OvenGas Water HeaterRange HoodRefrigeratorSelf Cleaning OvenOther
Basement 
None
Cooling 
Ceiling Fan(s)Central AirElectricMulti UnitsZoned
Electric 
220 Volts220 Volts in Laundry
Fireplace 
Yes
Fireplace Features 
DecorativeFactory BuiltGas LogGlass DoorsGreat Room
Fireplaces 
1
Flooring 
CarpetHardwoodTile
Heating 
CentralNatural GasZoned
Interior 
PantryKitchen IslandBookcasesCoffered Ceiling(s)Crown MoldingDouble VanityEntrance FoyerHigh Speed InternetRecessed LightingTray Ceiling(s)Walk-In Closet(s)Master Downstairs
Laundry Features 
Electric Dryer HookupLaundry RoomMain LevelSink
Main Level Bedrooms 
3
Window Features 
Double Pane WindowsPlantation ShuttersWindow Treatments
Save
Ask
Tour
Hide
Share
Exterior Features
Construction Details 
Cement SidingHardiPlank Type
Exterior 
LightingPrivate Yard
Fencing 
Back YardFencedWood
Lot Features 
Back YardFront YardLandscapedLevelSprinklers In FrontSprinklers In Rear
Other Structures 
None
Patio And Porch 
CoveredPatioRear Porch
Pool Features 
None
Road Frontage 
Private Road
Roof 
CompositionShingleOther
Spa Features 
None
View 
Neighborhood
Waterfront Features 
None
Waterview 
Neighborhood
Windows/Doors 
Double Pane WindowsPlantation ShuttersWindow Treatments
Community Features
Association Fee 
$3500.0
Association Fee Frequency 
Annually
Community Features 
ClubhouseGatedPoolSidewalksStreet Lights
Horse Property 
None
Roads 
Asphalt
Schools
School District
Unknown
Elementary School
Free Home
Middle School
Creekland - Cherokee
High School
Creekview
Listing Courtesy Of: LYNDA A KURTZ of Atlanta Communities Broker: 678-910-6805 Prefer Ph#:[email protected]

Listings identified with the FMLS IDX logo come from FMLS and are held by brokerage firms other than the owner of this website and the listing brokerage is identified in any listing details. Information is deemed reliable but is not guaranteed. If you believe any FMLS listing contains material that infringes your copyrighted work, please click here to review our DMCA policy and learn how to submit a takedown request.



© 2017-2026 First Multiple Listing Service, Inc.

Neighborhood & Commute
Source: Walkscore
Save
Ask
Tour
Hide
Share