Save
Ask
Tour
Hide
Share
$689,086
8 Days On Site

29 Landin Valley Way
Dallas, GA 30132

For Sale|Single Family Residence|Active
4
Beds
4
Total Baths
3
Full Baths
1
Partial Bath
2,786
SqFt
$247
/SqFt
2026
Built
Subdivision:
Seven Hills
County:
Paulding
Listing Courtesy Of: Whitney Barker of Artisan Realty of Georgia Broker: 678-792-9490 Prefer Ph#:[email protected]
Call Now: 770-240-2004
Is this the listing for you? We can help make it yours.
770-240-2004
29 Landin Valley Way29 Landin Valley Way29 Landin Valley Way29 Landin Valley Way
Save
Ask
Tour
Hide
Share

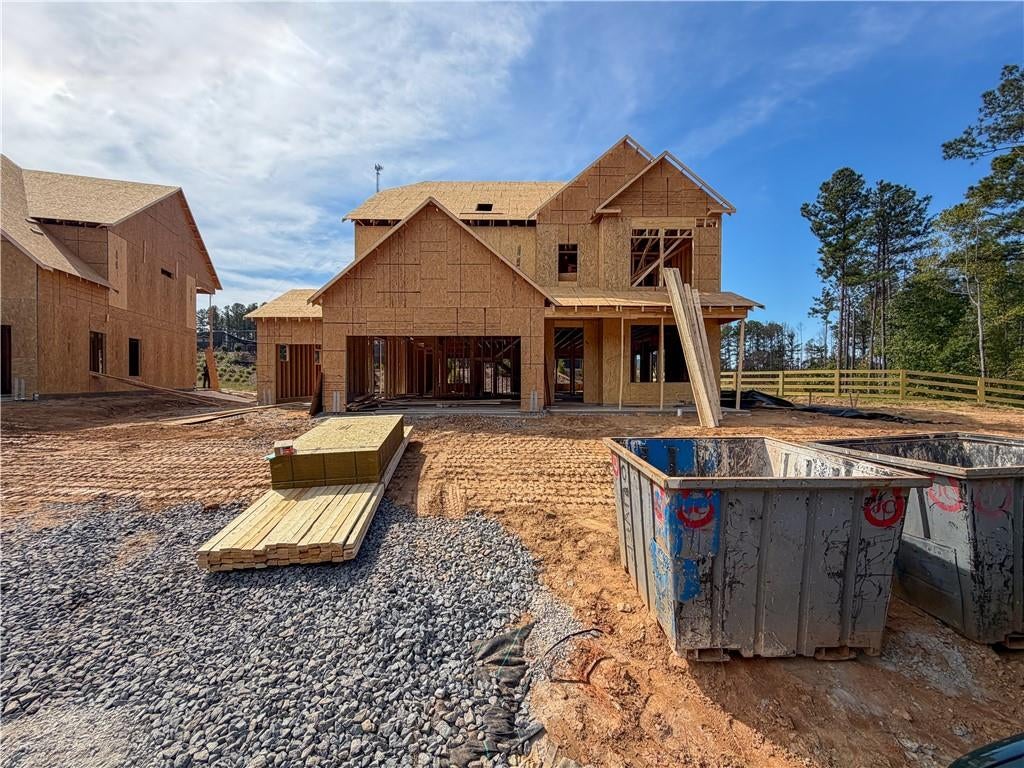
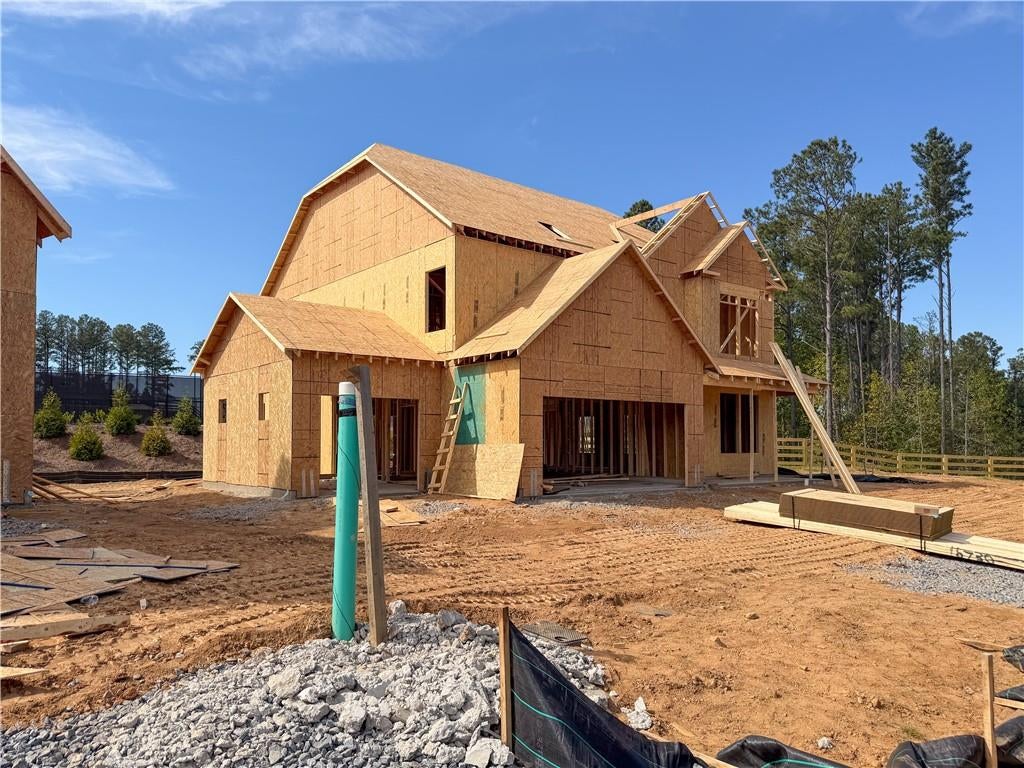
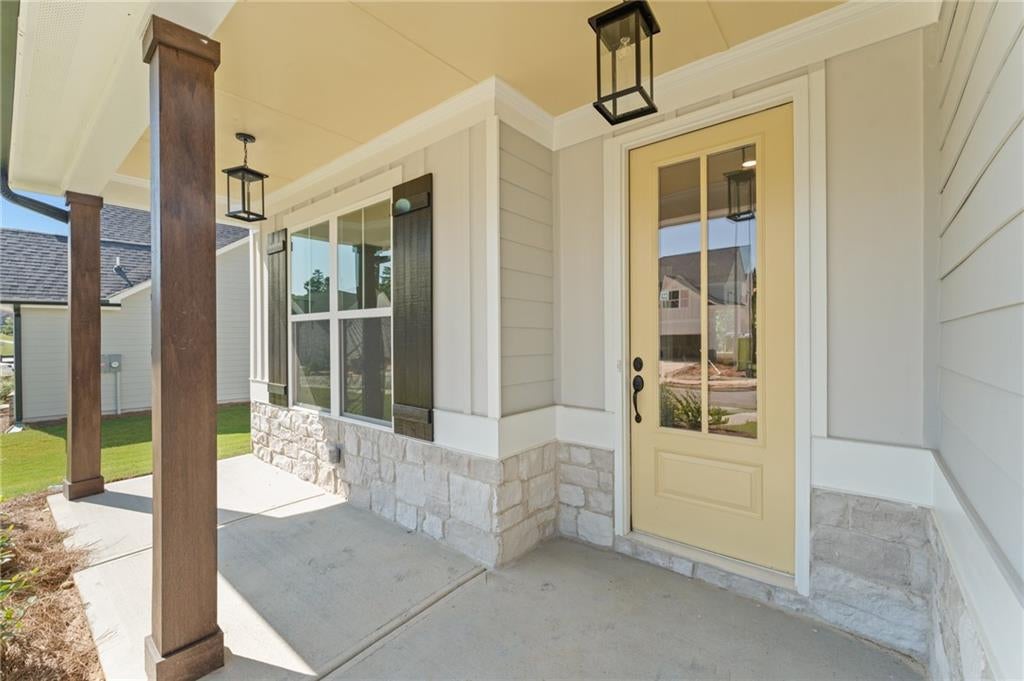
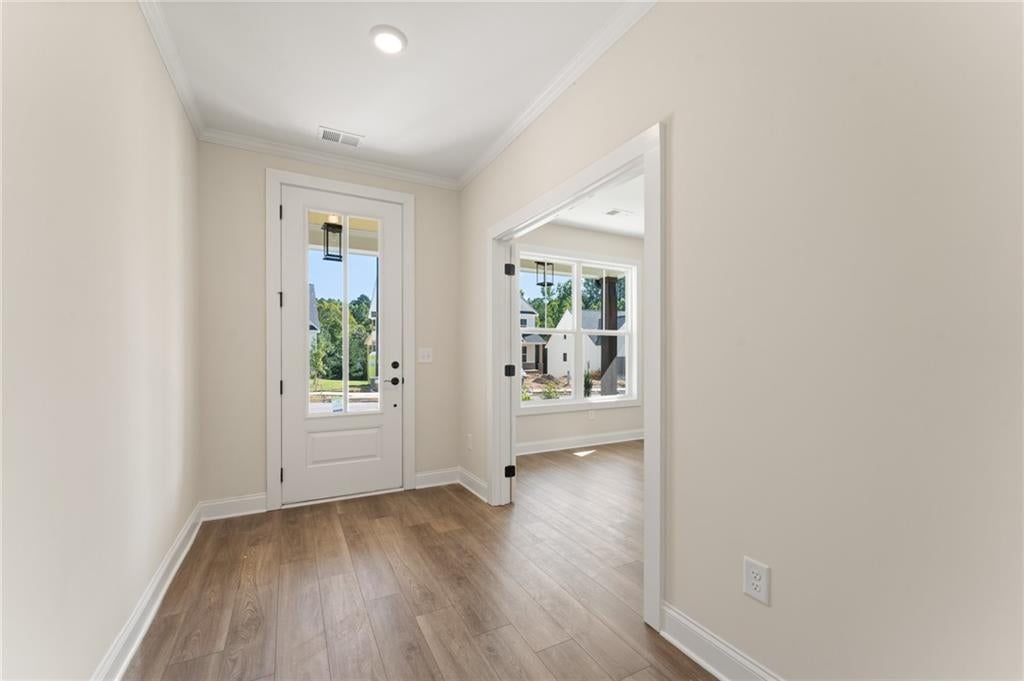
Welcome to Landin at Seven Hills, an exclusive new section featuring just 41 homesites and access to the exceptional resort-style amenities of Seven Hills! Currently under construction, the Hartwell offers approximately 2,786 square feet of thoughtfully designed living space, featuring 4 bedrooms, 3 full bathrooms, a 3-car garage, and a versatile layout designed for both everyday comfort and entertaining. Step inside from the inviting covered front porch to discover a formal dining room, dedicated main-level office, and an open-concept design that brings the kitchen, breakfast area, and spacious great room together. The private office provides an ideal space for working from home, studying, or pursuing hobbies. Just beyond the main living area, a covered rear porch extends your entertaining space outdoors, perfect for relaxing or enjoying Georgia evenings. Upstairs, the expansive Owner's Suite serves as a private retreat, complete with a dedicated sitting area, generous walk-in closet space, and a spacious Owner's Bath. Three additional bedrooms, a conveniently located upstairs laundry room, and a versatile flex space offer plenty of room for family, guests, hobbies, or a second living area. Beyond your front door, enjoy everything Seven Hills has to offer, including a community waterpark, Olympic-sized pool, clubhouse, pickleball courts, scenic walking trails, sports fields, a dog park, and year-round community events. Whether you're looking for an active lifestyle or a peaceful place to unwind, Seven Hills offers something for everyone. Make this Hartwell your own! With construction currently in the framing stage, buyers may still have the opportunity to personalize select finishes, subject to construction progress and builder approval. Contact us to learn more about available selections, builder incentives, and the opportunity to own a new home in Landin at Seven Hills.

Save
Ask
Tour
Hide
Share
Listing Snapshot
Price 
$689,086
Days On Site 
8 Days
Bedrooms 
4
Inside Area (SqFt) 
2,786 sqft
Total Baths 
4
Full Baths 
3
Partial Baths 
1
Lot Size 
0.18 Acres
Year Built 
2026
MLS® Number 
7852144
Status 
Active
Property Tax 
N/A
HOA/Condo/Coop Fees 
$72.92 monthly
Sq Ft Source 
Builder
Friends & Family
Recent Activity
4 days agoStatus changed to Active
4 days agoPrice changed to $689,086
4 days agoListing updated with changes from the MLS®
a week agoListing first seen on site
General Features
Acres 
0.18
Attached Garage 
Yes
Foundation 
Concrete Perimeter
Garage 
Yes
Garage Spaces 
3
Home Warranty 
Yes
Land Lease 
No
Levels 
Two
Parking 
AttachedDrivewayGarageGarage Door OpenerGarage Faces FrontKitchen Level
Property Condition 
New Construction
Property Sub Type 
Single Family Residence
Security 
Carbon Monoxide Detector(s)Smoke Detector(s)
Sewer 
Public Sewer
SqFt Above 
2786
SqFt Total 
2786
Style 
FarmhouseTraditional
Utilities 
Cable AvailableElectricity AvailableNatural Gas AvailablePhone AvailableSewer AvailableUnderground UtilitiesWater Available
Water Source 
Public
Interior Features
Appliances 
DishwasherDisposalGas RangeGas Water HeaterMicrowave
Basement 
None
Cooling 
Central Air
Electric 
220 Volts
Fireplace 
Yes
Fireplace Features 
Factory BuiltGas StarterGreat Room
Fireplaces 
2
Flooring 
CarpetCeramic TileHardwoodVinyl
Heating 
Forced AirNatural Gas
Interior 
Breakfast BarEat-in KitchenPantryKitchen IslandEntrance FoyerTray Ceiling(s)Walk-In Closet(s)
Laundry Features 
Laundry RoomUpper Level
Window Features 
Double Pane WindowsInsulated Windows
Save
Ask
Tour
Hide
Share
Exterior Features
Construction Details 
Cement SidingStone
Exterior 
Rain Gutters
Fencing 
None
Lot Features 
Back YardFront YardLandscapedWooded
Other Structures 
None
Patio And Porch 
Front PorchPatioWrap Around
Pool Features 
None
Road Frontage 
City Street
Roof 
Composition
Spa Features 
None
View 
Trees/Woods
Waterfront Features 
None
Waterview 
Trees/Woods
Windows/Doors 
Double Pane WindowsInsulated Windows
Community Features
Association Fee 
$875.0
Association Fee Frequency 
Annually
Additional Association Fee Frequency 
Annually
Community Features 
ClubhousePlaygroundPoolSidewalksStreet LightsTennis Court(s)
Horse Property 
None
Financing Terms Available 
CashConventionalFHAVA Loan
Roads 
Asphalt
Schools
School District
Unknown
Elementary School
Floyd L. Shelton
Middle School
Sammy McClure Sr.
High School
North Paulding
Listing Courtesy Of: Whitney Barker of Artisan Realty of Georgia Broker: 678-792-9490 Prefer Ph#:[email protected]

Listings identified with the FMLS IDX logo come from FMLS and are held by brokerage firms other than the owner of this website and the listing brokerage is identified in any listing details. Information is deemed reliable but is not guaranteed. If you believe any FMLS listing contains material that infringes your copyrighted work, please click here to review our DMCA policy and learn how to submit a takedown request.



© 2017-2026 First Multiple Listing Service, Inc.

Neighborhood & Commute
Source: Walkscore
Save
Ask
Tour
Hide
Share