Save
Ask
Tour
Hide
Share
$660,000
9 Days On Site

804 Lakemont Drive
Canton, GA 30114

For Sale|Single Family Residence|Active
3
Beds
3
Total Baths
2
Full Baths
1
Partial Bath
2,734
SqFt
$241
/SqFt
2025
Built
Subdivision:
Lakeside/Rivergreen
County:
Cherokee
Listing Courtesy Of: Ken Brant of Keller Williams Realty Partners Broker: 678-494-0644 Prefer Ph#:[email protected]
Call Now: 770-240-2004
Is this the listing for you? We can help make it yours.
770-240-2004
Upcoming Open Houses
Sun, Oct 25, 2:30 PM - 5:00 PM
804 Lakemont Drive804 Lakemont Drive804 Lakemont Drive804 Lakemont Drive
Save
Ask
Tour
Hide
Share

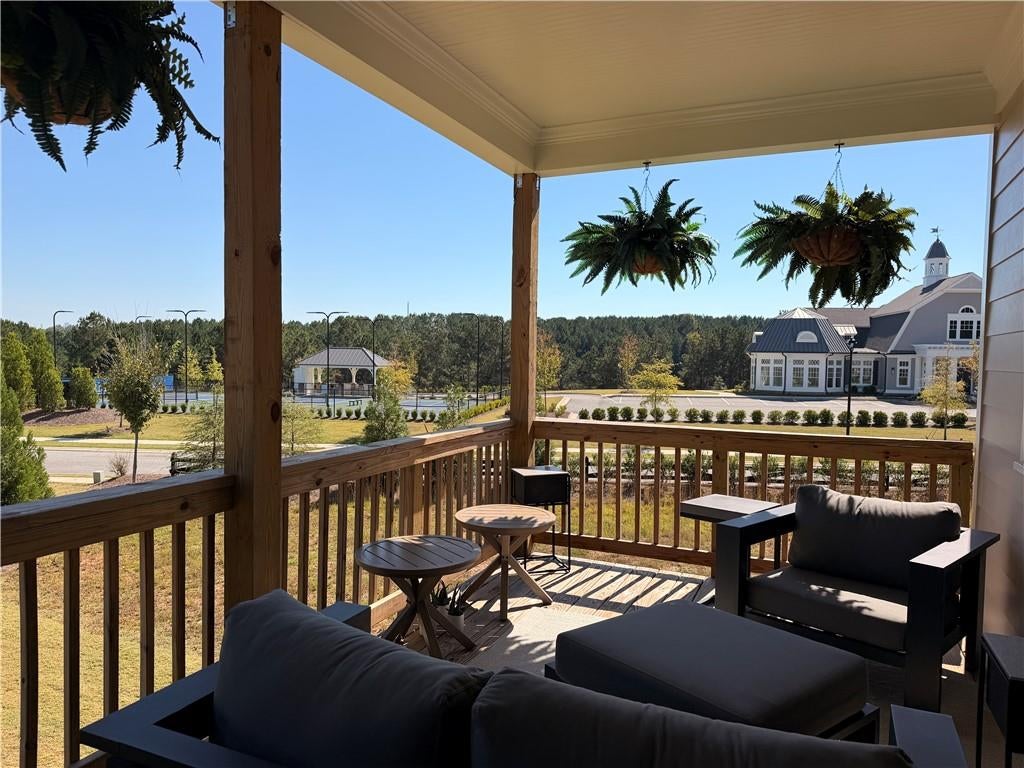
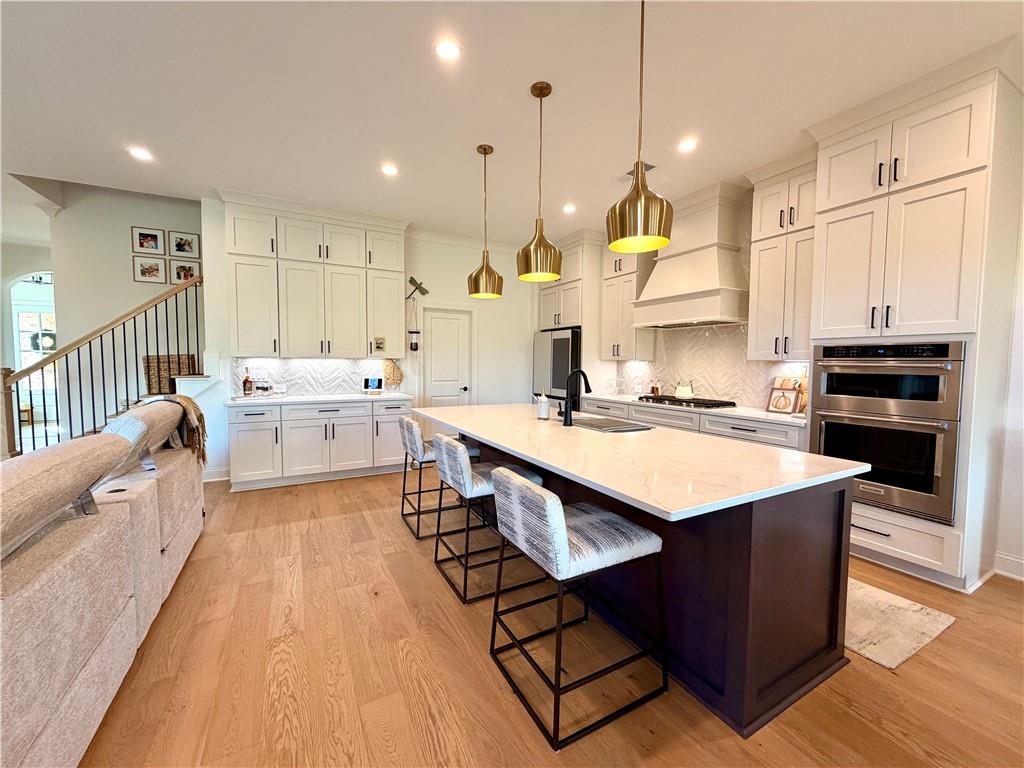
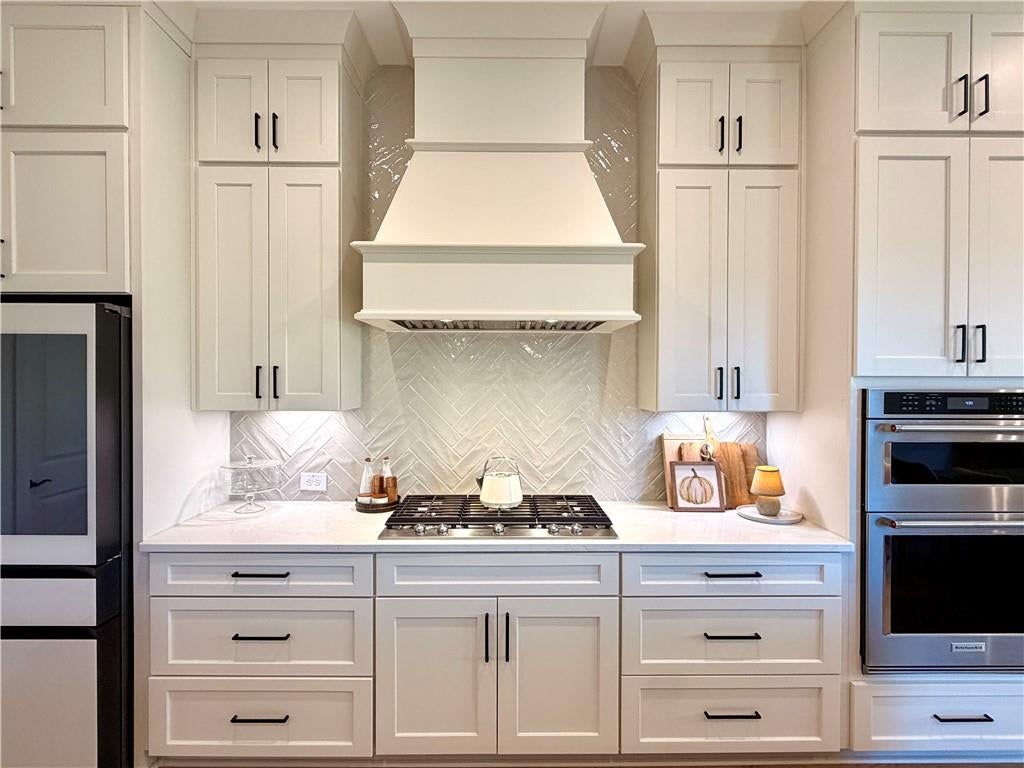
Lakeside / Rivergreen - Canton this beautifully designed Benton floor plan perfectly blends thoughtful architecture with effortless living, offering 3 bedrooms, two full and one half baths, 2700+ SF and plenty of premium features. This exceptional home boasts a planned elevator shaft for future needs, elegant chefs kitchen with walk-in-pantry, private office with a view and gorgeous foyer, loft. and huge master suite. Located within the gated Lakeside at River Green neighborhood, homeowners enjoy an exclusive active adult clubhouse overlooking the six-acre Legacy Lake for kayak use, complete with a resort-style pool (coming soon), community garden, and lakeside gathering spaces. In addition, residents have full access to River Green's award-winning resort amenities, including two additional clubhouses, multiple pools with waterslides, lighted tennis and pickleball courts, sports fields, playgrounds, scenic walking trails, and a stocked catch-and-release fishing lake. Home built in 2025 offers elegance throughout. Office/Den, reading loft, and a huge master suite which offer dual walk-in closets and vanities. Come take a look at this location as it offers easy access to the clubhouse, pickleball courts pool and more. Conveniently located and walking distance to the Club House amenities.

Save
Ask
Tour
Hide
Share
Listing Snapshot
Price 
$660,000
Days On Site 
9 Days
Bedrooms 
3
Inside Area (SqFt) 
2,734 sqft
Total Baths 
3
Full Baths 
2
Partial Baths 
1
Lot Size 
0.14 Acres
Year Built 
2025
MLS Number 
7853661
Status 
Active
Property Tax 
$1,030
HOA/Condo/Coop Fees 
$380 monthly
Sq Ft Source 
Public Records
Friends & Family
Recent Activity
6 hours agoPrice changed to $660,000
6 hours agoListing updated with changes from the MLS
a week agoStatus changed to Active
a week agoListing first seen on site
General Features
Acres 
0.14
Attached Garage 
Yes
Foundation 
Slab
Garage 
Yes
Garage Spaces 
2
Green Energy Efficient 
Thermostat
Home Warranty 
Yes
Land Lease 
No
Levels 
Two
Parking 
AttachedDrivewayGarageGarage Door OpenerGarage Faces Front
Property Sub Type 
Single Family Residence
Security 
Security GateSecurity LightsSmoke Detector(s)
Sewer 
Public Sewer
SqFt Above 
2734
SqFt Total 
2734
Style 
Craftsman
Utilities 
Cable AvailableElectricity AvailableNatural Gas AvailableWater Available
Water Source 
Public
Interior Features
Appliances 
DishwasherDisposalDryerGas CooktopGas OvenGas RangeGas Water HeaterMicrowaveRange HoodWasher
Basement 
None
Cooling 
Ceiling Fan(s)Central Air
Electric 
220 Volts
Fireplace 
Yes
Fireplace Features 
Gas LogGlass DoorsGreat RoomInsert
Fireplaces 
1
Flooring 
CarpetHardwood
Heating 
Fireplace InsertCentralForced AirNatural GasZoned
Interior 
Breakfast BarEat-in KitchenPantryKitchen IslandBookcasesDry BarEntrance FoyerHigh Speed InternetHis and Hers ClosetsRecessed LightingWalk-In Closet(s)
Laundry Features 
Electric Dryer HookupLaundry RoomSinkUpper Level
Window Features 
Double Pane Windows
Save
Ask
Tour
Hide
Share
Exterior Features
Construction Details 
Blown-In InsulationHardiPlank Type
Exterior 
Balcony
Fencing 
None
Lot Features 
Back YardFront YardIrregular LotLandscapedSprinklers In FrontSprinklers In Rear
Other Structures 
None
Patio And Porch 
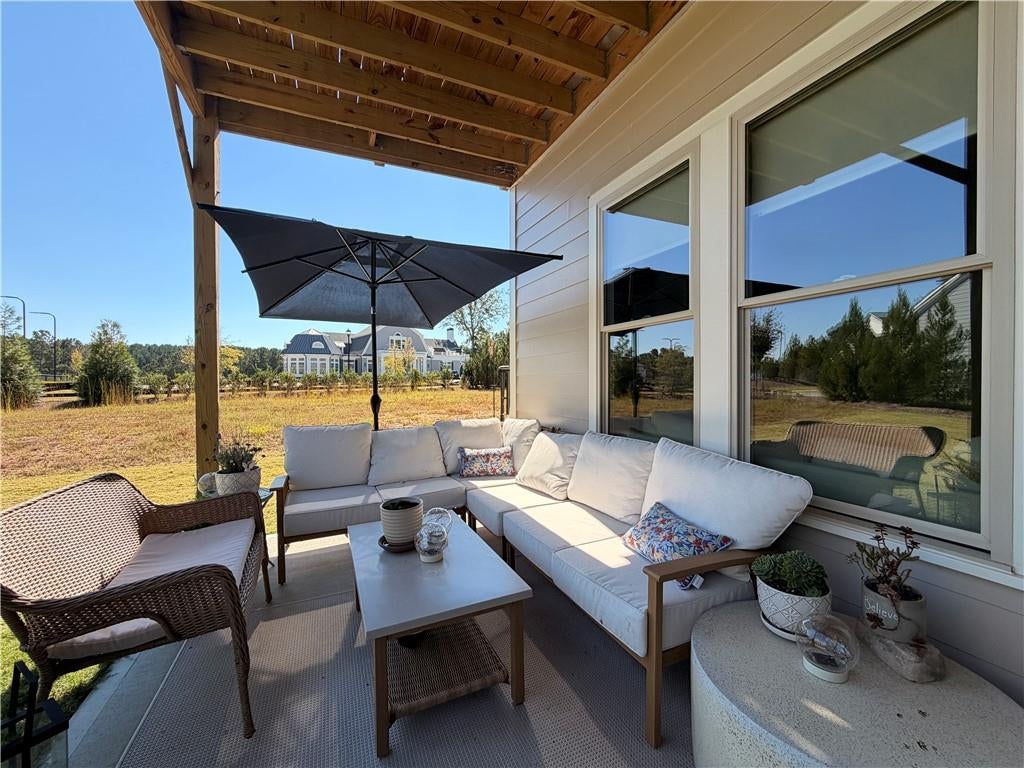
CoveredDeckFront PorchRear Porch
Pool Features 
None
Road Frontage 
Other
Roof 
Asbestos Shingle
Spa Features 
None
View 
NeighborhoodTrees/WoodsOther
Waterfront Features 
None
Waterview 
NeighborhoodTrees/WoodsOther
Windows/Doors 
Double Pane Windows
Community Features
Association Fee 
$275.0
Association Fee Frequency 
Monthly
Additional Association Fee 
$1260.0
Additional Association Fee Frequency 
Annually
Community Features 
ClubhouseFitness CenterGatedLakeParkPoolSidewalksStreet LightsTennis Court(s)
Senior Community 
Yes
Horse Property 
None
Financing Terms Available 
CashConventionalFHAVA Loan
Roads 
Asphalt
Schools
School District
Unknown
Elementary School
J. Knox
Middle School
Teasley
High School
Cherokee
Listing Courtesy Of: Ken Brant of Keller Williams Realty Partners Broker: 678-494-0644 Prefer Ph#:[email protected]

Listings identified with the FMLS IDX logo come from FMLS and are held by brokerage firms other than the owner of this website and the listing brokerage is identified in any listing details. Information is deemed reliable but is not guaranteed. If you believe any FMLS listing contains material that infringes your copyrighted work, please click here to review our DMCA policy and learn how to submit a takedown request.



© 2017-2026 First Multiple Listing Service, Inc.

Neighborhood & Commute
Source: Walkscore
Save
Ask
Tour
Hide
Share