
4683 Larkfield Way 21Powder Springs, GA 30127
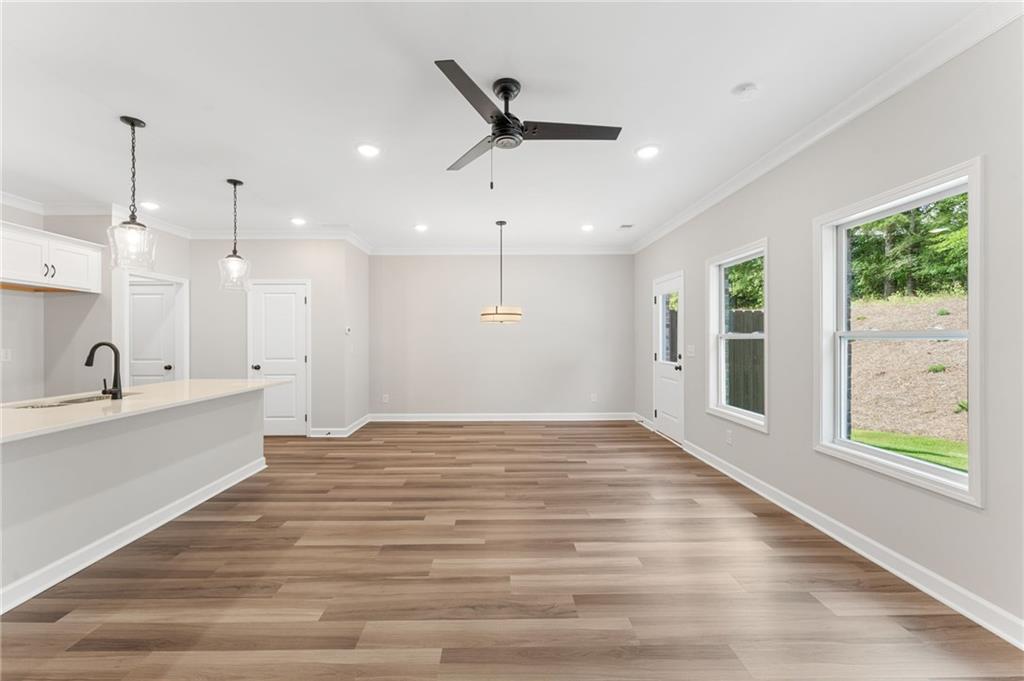
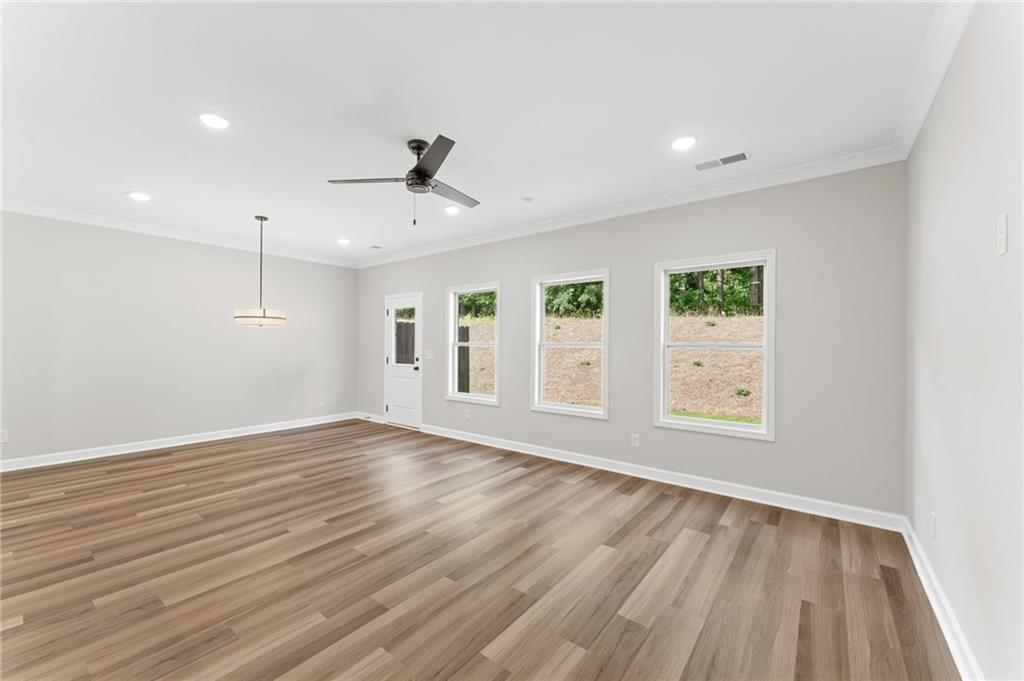
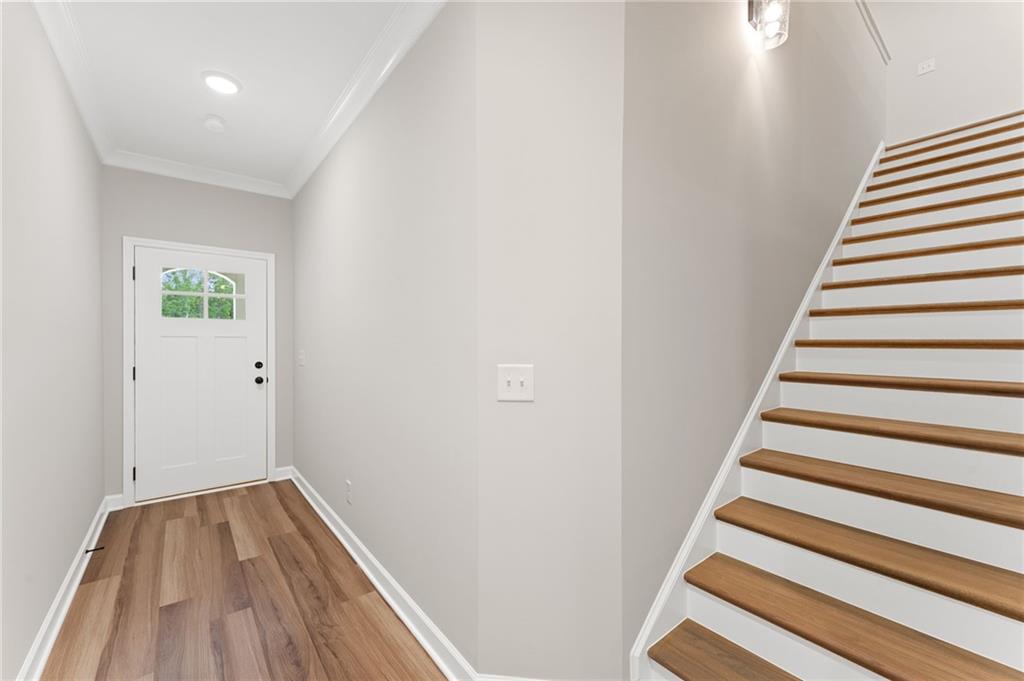
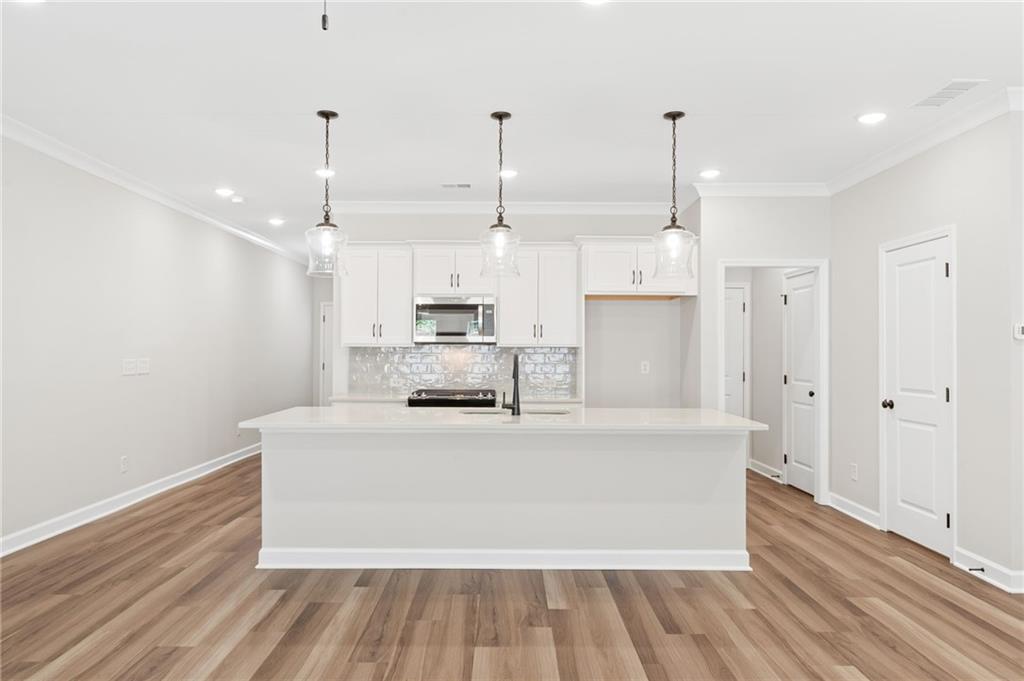
Traton Homes wlecomes you to Wildwood Place located in Powder Springs, Georgia READY NOW - enjoy the benefits of a brand-new home with CLOSING COSTS ASSISTANCE available when using a preferred lender! Discover the Brooks D by Traton Homes at Wildwood Place in Powder Springs, featuring three bedrooms, two-and-a-half baths, and 1,805 square feet of thoughtfully designed living space. The open main level brings the kitchen, dining area, and family room together for easy entertaining and everyday comfort. White cabinetry, quartz countertops, stainless steel appliances, a walk-in pantry, and a large island with seating for four make the kitchen a welcoming centerpiece. Pendant lighting and abundant natural light complete the space. Outside, an extended private patio offers room for morning coffee, grilling, and unwinding. Full oak stair treads lead upstairs to a versatile loft with luxury vinyl plank flooring—ideal for a home office, reading nook, or additional lounge space. Spanning the width of the home, the spacious primary suite offers room for a king-size bed and additional furniture, an oversized walk-in closet, and a bath with dual vanities, tile flooring, and a glass-enclosed tile shower. Two additional bedrooms provide flexibility for guests or everyday needs. Enjoy community amenities including a swimming pool and cabana, plus a convenient location near downtown Powder Springs, Marietta and Hiram, shopping, dining, and the Silver Comet Trail. Your new home is READY NOW. Schedule your tour today and ask about available preferred lender closing cost assistance! This home qualifies for our HOME FOR THE HOLIDAYS PROMOTION. This would include a free washer, dryer, refrigerator and blinds when the home closes before the end of the year. All applicants must prequalify with a preferred lender, regardless of the lender ultimately selected. Closing cost assistance, incentives, and price reductions are tied to use of a preferred lender. Contact the sales team for current offer details and terms.
| 4 weeks ago | Listing first seen on site | |
| 4 weeks ago | Listing updated with changes from the MLS |
Listings identified with the FMLS IDX logo come from FMLS and are held by brokerage firms other than the owner of this website and the listing brokerage is identified in any listing details. Information is deemed reliable but is not guaranteed. If you believe any FMLS listing contains material that infringes your copyrighted work, please click here to review our DMCA policy and learn how to submit a takedown request.

© 2017-2026 First Multiple Listing Service, Inc.
Did you know? You can invite friends and family to your search. They can join your search, rate and discuss listings with you.