Save
Ask
Tour
Hide
Share
$712,378
6 Days On Site

636 Barnfield Way
Dallas, GA 30157

For Sale|Single Family Residence|Active
3
Beds
3
Total Baths
2
Full Baths
1
Partial Bath
2,771
SqFt
$257
/SqFt
2026
Built
Subdivision:
Old Mill Preserve
County:
Paulding
Listing Courtesy Of: Hallie Weaver of Weekley Homes Realty Broker: 404-481-3851 Prefer Ph#:[email protected]
Call Now: 770-240-2004
Is this the listing for you? We can help make it yours.
770-240-2004
636 Barnfield Way636 Barnfield Way636 Barnfield Way636 Barnfield Way
Save
Ask
Tour
Hide
Share

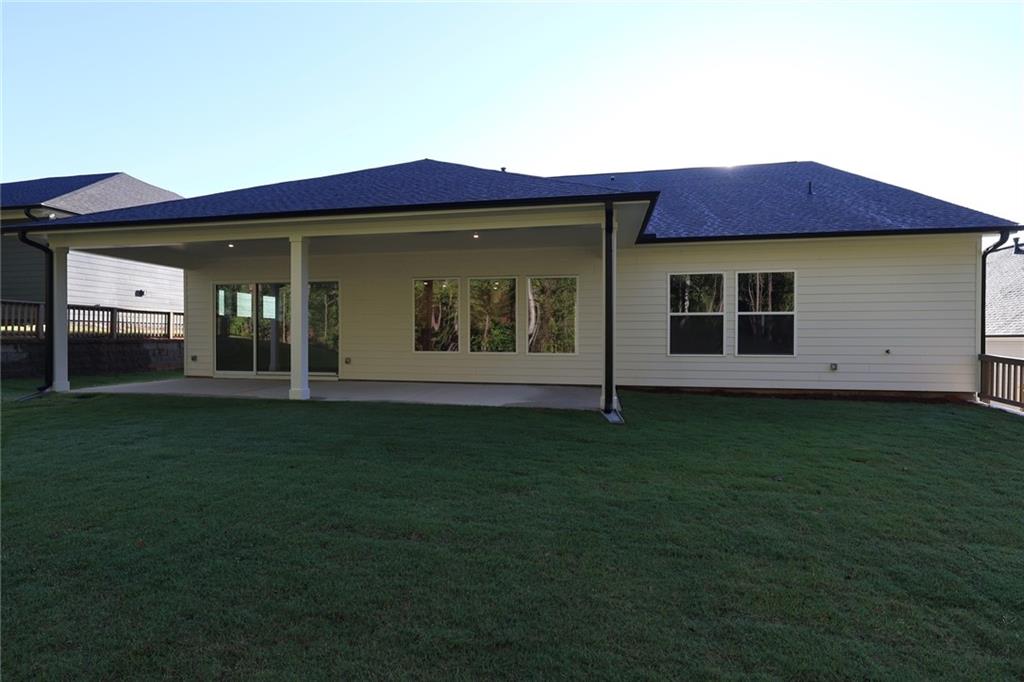
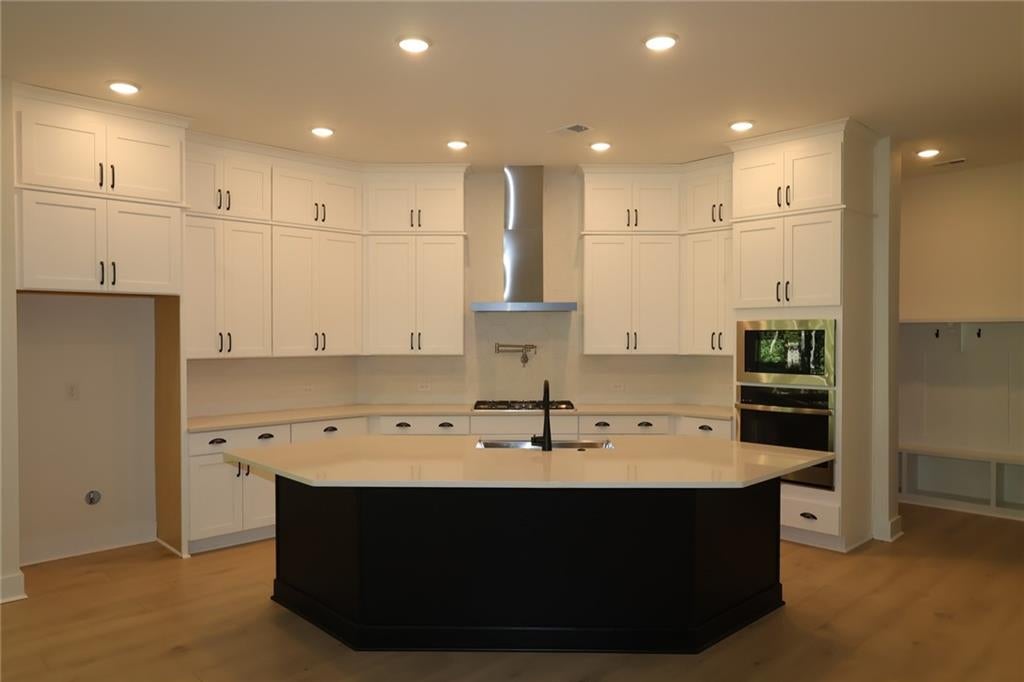
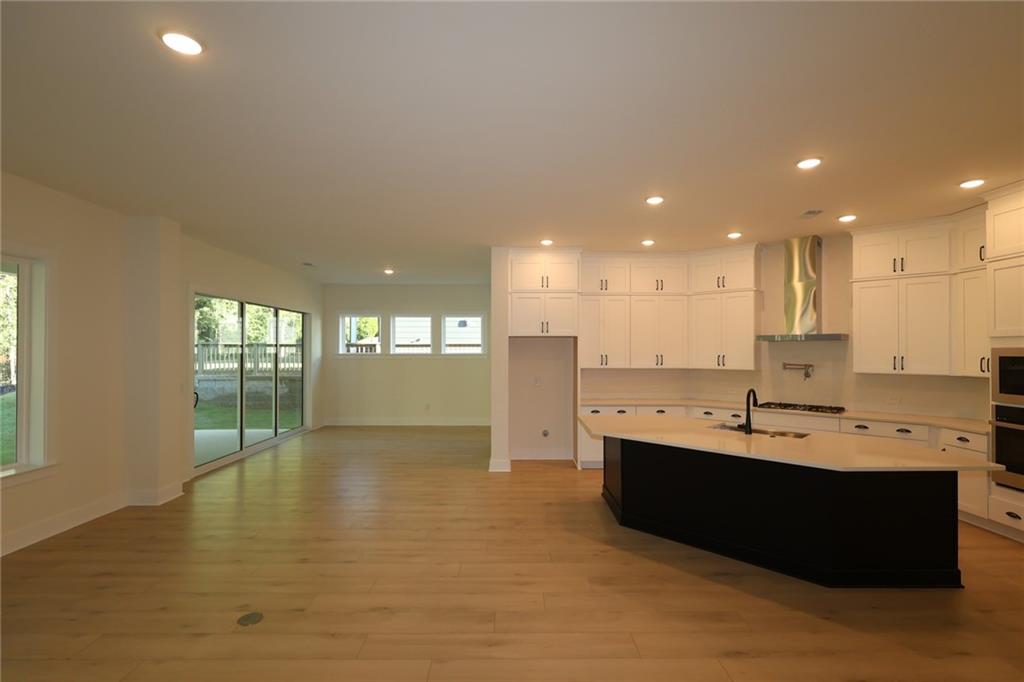
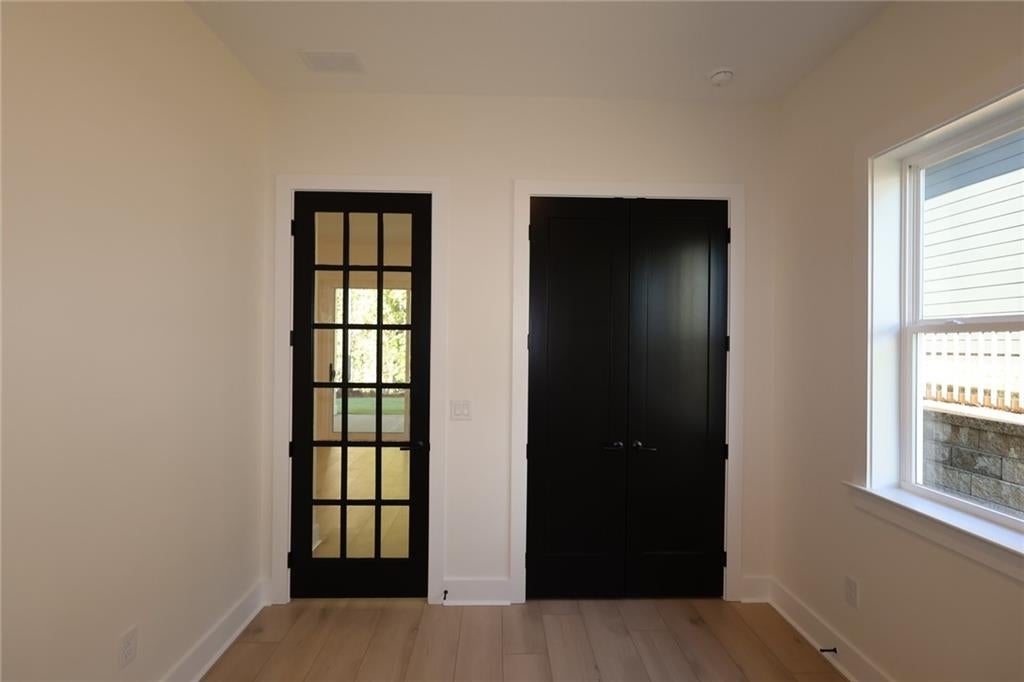
Agents, a rare Anglewood is available at Old Mill Preserve. Our largest and top selling floor plan has a fresh twist on the model home: a separate hobby room that brings this ranch to 2,771 square feet, while keeping all three bedrooms and the front study. The kitchen is made for entertaining, with stacked cabinetry above the standard 42-inch cabinets, a diamond-shaped island, farmhouse sink, and pot filler. Black hardware flows throughout the home, while custom interior doors painted Sherwin-Williams Tricorn Black (SW 6258) add a modern contrast. Luxury vinyl plank flooring and tile in the wet rooms make the home carpet free, and a utility sink adds convenience to the laundry room. A 12-foot sliding glass door opens to a 360-square-foot extended covered patio. Beyond it, a spacious backyard backs to wooded, HOA-owned land, offering privacy and room to imagine a cocktail pool, outdoor kitchen, fire pit, or quiet retreat. Old Mill Preserve offers a gated, low-maintenance lifestyle with a pool, pickleball courts, clubhouse, scenic views and outdoor sitting areas, a grilling station, dog park, and community garden. Imagine having your new home ready before the holidays begin—ready to decorate, welcome loved ones, and make your first memories together. Tucked toward the back of the community, this Anglewood is a rare opportunity: we have no others available or expected in the next five months. Bring your buyers to see it in person!

Save
Ask
Tour
Hide
Share
Listing Snapshot
Price 
$712,378
Days On Site 
6 Days
Bedrooms 
3
Inside Area (SqFt) 
2,771 sqft
Total Baths 
3
Full Baths 
2
Partial Baths 
1
Lot Size 
0.23 Acres
Year Built 
2026
MLS Number 
7855173
Status 
Active
Property Tax 
N/A
HOA/Condo/Coop Fees 
$260 monthly
Sq Ft Source 
Owner
Friends & Family
Recent Activity
6 days agoListing first seen on site
6 days agoListing updated with changes from the MLS
General Features
Acres 
0.23
Foundation 
Slab
Garage 
Yes
Garage Spaces 
2
Green Energy Efficient 
HVACInsulationWindows
Home Warranty 
Yes
Land Lease 
No
Levels 
One
Parking 
DrivewayGarageGarage Door OpenerGarage Faces FrontKitchen Level
Parking Spaces 
4
Property Condition 
New Construction
Property Sub Type 
Single Family Residence
Security 
Carbon Monoxide Detector(s)Smoke Detector(s)
Sewer 
Public Sewer
SqFt Above 
2771
SqFt Total 
2771
Style 
CraftsmanRanch
Utilities 
Cable AvailableElectricity AvailableNatural Gas AvailablePhone AvailableSewer AvailableUnderground UtilitiesWater Available
Water Source 
Public
Interior Features
Appliances 
DishwasherDisposalElectric OvenGas CooktopMicrowave
Basement 
None
Cooling 
Central AirHeat PumpHumidity ControlWhole House FanZoned
Electric 
220 Volts
Fireplace Features 
None
Flooring 
Vinyl
Heating 
CentralHot WaterNatural GasZoned
Interior 
PantryKitchen IslandEntrance FoyerTray Ceiling(s)Walk-In Closet(s)Master Downstairs
Laundry Features 
Main Level
Main Level Bedrooms 
3
Window Features 
Double Pane WindowsInsulated Windows
Save
Ask
Tour
Hide
Share
Exterior Features
Construction Details 
ConcreteHardiPlank Type
Exterior 
Private EntrancePrivate Yard
Fencing 
None
Lot Features 
Back YardFront YardLandscapedLevel
Other Structures 
None
Patio And Porch 
CoveredFront PorchPatioRear Porch
Pool Features 
None
Road Frontage 
Private Road
Roof 
CompositionShingle
Spa Features 
None
View 
Trees/WoodsOther
Waterfront Features 
None
Waterview 
Trees/WoodsOther
Windows/Doors 
Double Pane WindowsInsulated Windows
Community Features
Association Fee 
$260.0
Association Fee Frequency 
Monthly
Community Features 
ClubhouseFishingSidewalks
Senior Community 
Yes
Horse Property 
None
Roads 
AsphaltConcrete
Schools
School District
Unknown
Elementary School
McGarity
Middle School
P.B. Ritch
High School
East Paulding
Listing Courtesy Of: Hallie Weaver of Weekley Homes Realty Broker: 404-481-3851 Prefer Ph#:[email protected]

Listings identified with the FMLS IDX logo come from FMLS and are held by brokerage firms other than the owner of this website and the listing brokerage is identified in any listing details. Information is deemed reliable but is not guaranteed. If you believe any FMLS listing contains material that infringes your copyrighted work, please click here to review our DMCA policy and learn how to submit a takedown request.



© 2017-2026 First Multiple Listing Service, Inc.

Neighborhood & Commute
Source: Walkscore
Save
Ask
Tour
Hide
Share