Save
Ask
Tour
Hide
Share
$481,500
23 Days On Site

2443 Barrett Preserve Court SW
Marietta, GA 30064

For Sale|Single Family Residence|Active
3
Beds
3
Total Baths
2
Full Baths
1
Partial Bath
2,972
SqFt
$162
/SqFt
2018
Built
Subdivision:
Barrett Preserve
County:
Cobb
Listing Courtesy Of: ANNETTE DAVIS of Berkshire Hathaway HomeServices Georgia Properties Broker: 770-973-8822 Prefer Ph#:[email protected]
Call Now: 770-240-2004
Is this the listing for you? We can help make it yours.
770-240-2004
2443 Barrett Preserve Court SW2443 Barrett Preserve Court SW2443 Barrett Preserve Court SW2443 Barrett Preserve Court SW
Save
Ask
Tour
Hide
Share

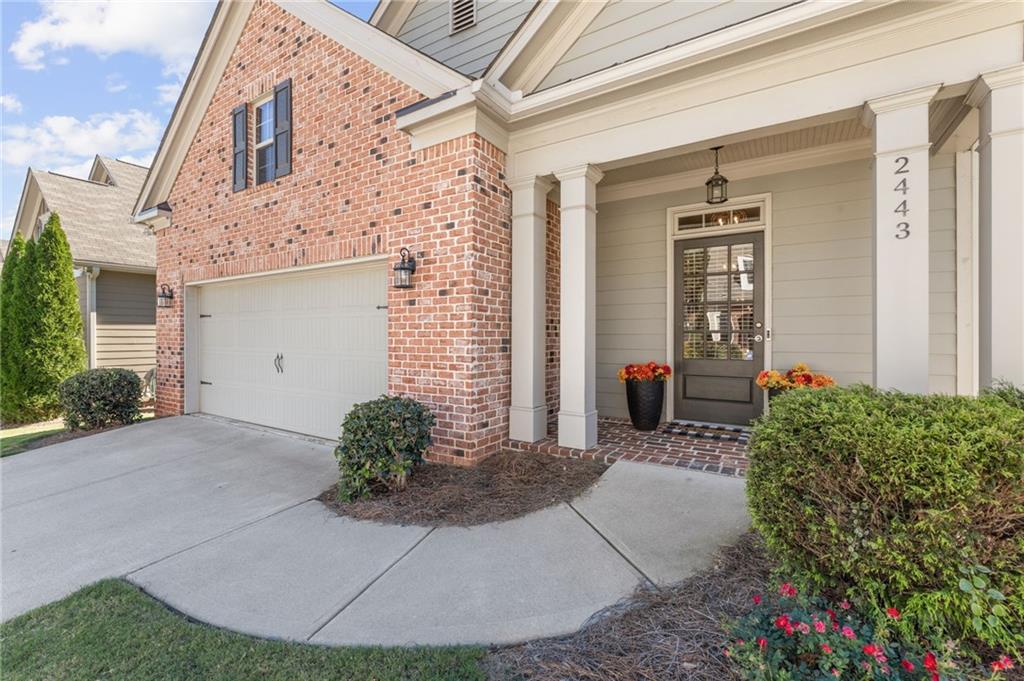
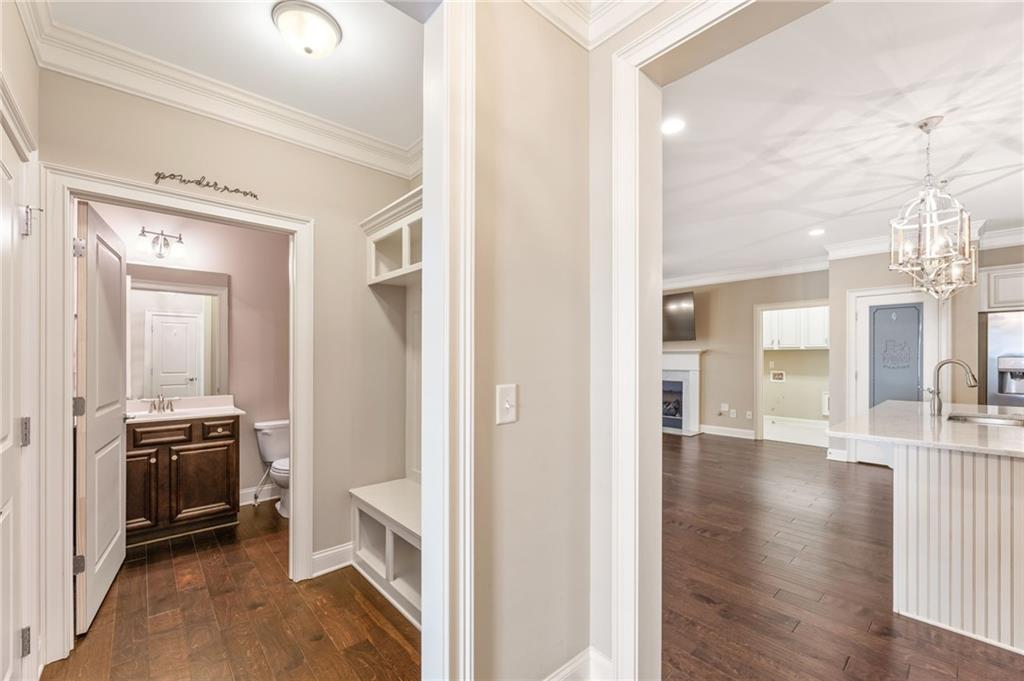
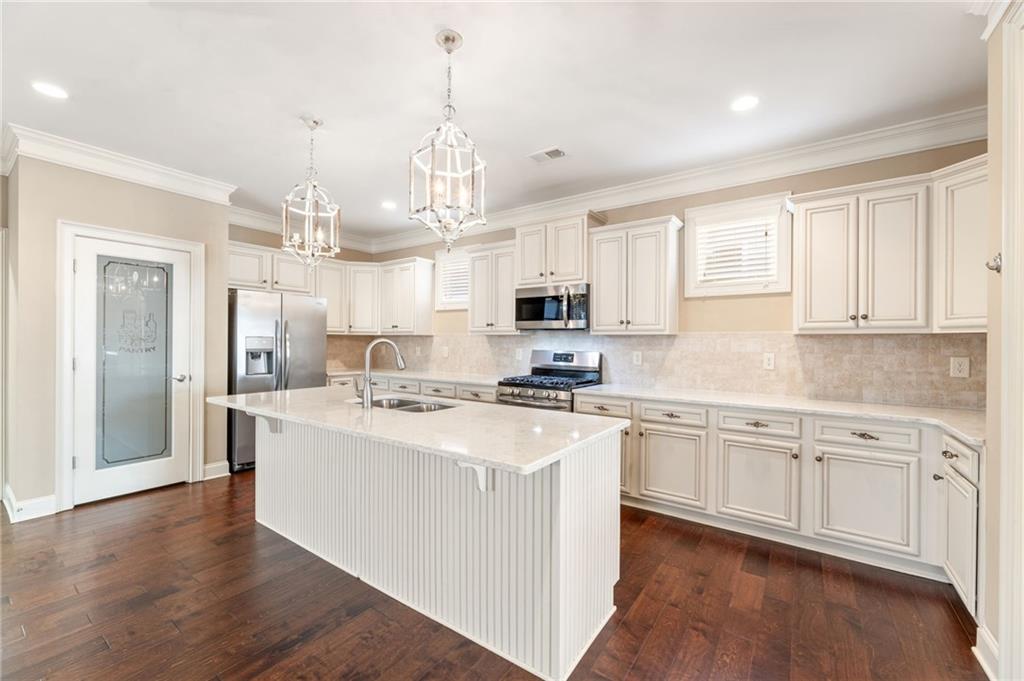
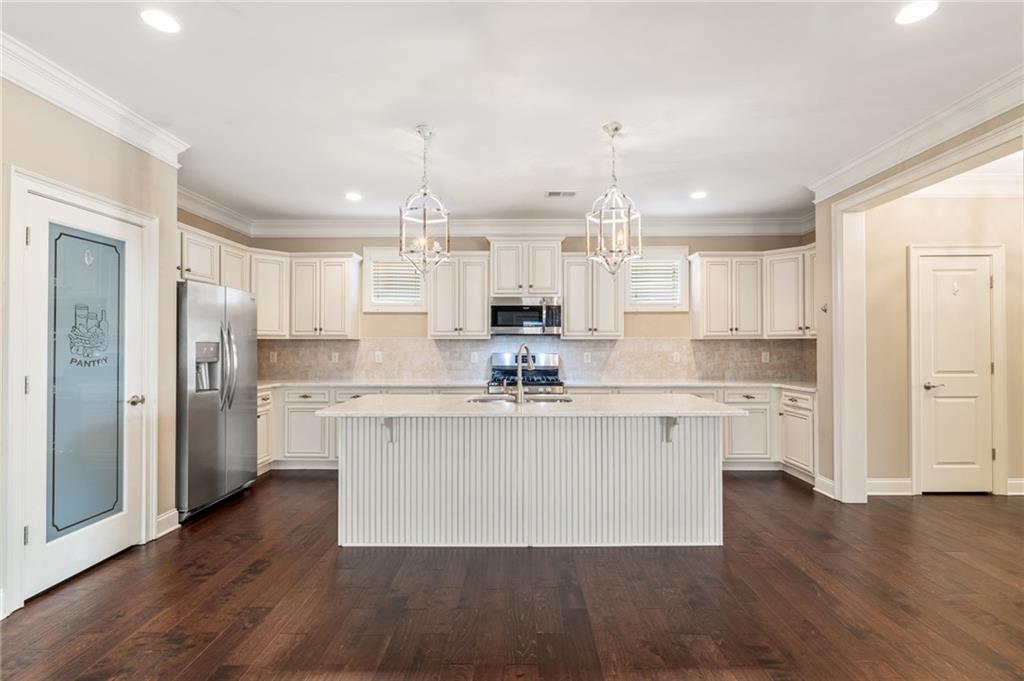
Peaceful, private, and beautifully maintained! This stunning home is located in the highly sought-after 55+ active adult community of Barrett Preserve and offers the perfect blend of comfort, style, and low-maintenance living. Featuring 3 bedrooms and 2.5 baths, the home welcomes you with a charming covered front porch and a California-style floor plan. A spacious foyer opens to an inviting kitchen with a large chef’s island and breakfast bar, quartz countertops, stainless steel appliances, and a pantry. The open-concept great room showcases a marble-surround fireplace and flows seamlessly to the dining area and spacious side deck, ideal for relaxing or entertaining. The oversized main-level owner’s suite features a tray ceiling and a spa-like bath with dual cultured marble vanities, a tiled shower with comfort bench, and an additional walk-in closet. Entry from the garage includes a convenient storage nook and half bath. The lower level offers a generous living area with engineered hardwood floors, access to a covered patio, and a fenced backyard. Secondary bedrooms are spacious, with large closets, and the Jack-and-Jill bath provides excellent functionality. The unfinished area offers incredible flexibility for a workshop, hobby room, or abundant storage. Residents enjoy the community pavilion with a fireplace and seating areas. Barrett Preserve is a 55+ community, with 20% of homes eligible for any-age ownership. HOA coverage includes trash service, water, and yard maintenance. Conveniently located near shopping, dining, historic Marietta Square, Kennesaw Mountain National Battlefield Park, The Avenues of West Cobb, Wellstar Kennestone Hospital, and major expressways, this home offers an exceptional lifestyle in an unbeatable location.

Save
Ask
Tour
Hide
Share
Listing Snapshot
Price 
$481,500
Days On Site 
23 Days
Bedrooms 
3
Inside Area (SqFt) 
2,972 sqft
Total Baths 
3
Full Baths 
2
Partial Baths 
1
Lot Size 
0.034 Acres
Year Built 
2018
MLS Number 
7856053
Status 
Active
Property Tax 
$1,639
HOA/Condo/Coop Fees 
$680 monthly
Sq Ft Source 
Appraiser
Friends & Family
Recent Activity
3 weeks agoStatus changed to Active
3 weeks agoPrice changed to $481,500
3 weeks agoListing updated with changes from the MLS
3 weeks agoListing first seen on site
General Features
Acres 
0.034
Attached Garage 
Yes
Foundation 
SlabCombinationBrick/Mortar
Garage 
Yes
Garage Spaces 
2
Green Energy Efficient 
ThermostatWindowsInsulation
Home Warranty 
Yes
Land Lease 
No
Levels 
Two
Parking 
AttachedGarage Door OpenerGarageKitchen LevelGarage Faces FrontDriveway
Parking Spaces 
2
Property Sub Type 
Single Family Residence
Security 
Carbon Monoxide Detector(s)Smoke Detector(s)
Sewer 
Public Sewer
SqFt Above 
1581
SqFt Below 
1391
SqFt Total 
3478
Style 
RanchCraftsmanBungalow
Utilities 
Cable AvailableElectricity AvailableNatural Gas AvailablePhone AvailableUnderground Utilities
Water Source 
Public
Interior Features
Appliances 
DishwasherRefrigeratorGas Water HeaterDisposalMicrowave
Basement 
FinishedExterior EntryDaylightFullInterior Entry
Cooling 
ElectricCeiling Fan(s)ZonedCentral Air
Electric 
220 Volts440 Volts
Fireplace 
Yes
Fireplace Features 
Living RoomFactory BuiltGas StarterStone
Fireplaces 
1
Flooring 
CarpetHardwoodTile
Heating 
Forced AirCentralNatural GasZoned
Interior 
Breakfast BarPantryKitchen IslandDouble VanityTray Ceiling(s)Walk-In Closet(s)Crown MoldingEntrance FoyerHigh Speed InternetLow Flow Plumbing FixturesMaster Downstairs
Laundry Features 
Laundry ClosetIn Kitchen
Main Level Bedrooms 
1
Window Features 
Double Pane WindowsWindow Treatments
Save
Ask
Tour
Hide
Share
Exterior Features
Construction Details 
BrickCement SidingWood Siding
Exterior 
OtherRain GuttersPrivate Entrance
Fencing 
None
Lot Features 
OtherFront YardSloped
Other Structures 
OtherStorage
Patio And Porch 
DeckPatioCoveredSide Porch
Pool Features 
None
Road Frontage 
City Street
Roof 
Composition
Spa Features 
None
View 
Trees/Woods
Waterfront Features 
None
Waterview 
Trees/Woods
Windows/Doors 
Double Pane WindowsWindow Treatments
Community Features
Accessibility Features 
Accessible DoorsAccessible Full BathAccessible Hallway(s)Accessible BedroomAccessible ClosetsAccessible EntranceAccessible KitchenAccessible Washer/Dryer
Association Fee 
$340.0
Association Fee Frequency 
Monthly
Additional Association Fee 
$4080.0
Additional Association Fee Frequency 
Annually
Community Features 
SidewalksStreet Lights
Horse Property 
None
Financing Terms Available 
CashConventionalVA Loan
Roads 
Paved
Schools
School District
Unknown
Elementary School
Cheatham Hill
Middle School
Pine Mountain
High School
Kennesaw Mountain
Listing Courtesy Of: ANNETTE DAVIS of Berkshire Hathaway HomeServices Georgia Properties Broker: 770-973-8822 Prefer Ph#:[email protected]

Listings identified with the FMLS IDX logo come from FMLS and are held by brokerage firms other than the owner of this website and the listing brokerage is identified in any listing details. Information is deemed reliable but is not guaranteed. If you believe any FMLS listing contains material that infringes your copyrighted work, please click here to review our DMCA policy and learn how to submit a takedown request.



© 2017-2026 First Multiple Listing Service, Inc.

Neighborhood & Commute
Source: Walkscore
Save
Ask
Tour
Hide
Share