Save
Ask
Tour
Hide
Share
$525,000
29 Days On Site

4250 Lanier Ridge Walk 902
Cumming, GA 30041

For Sale|Condominium|Active
4
Beds
3
Total Baths
3
Full Baths
2,525
SqFt
$208
/SqFt
2012
Built
Subdivision:
Brookhaven At Lanier Ridge
County:
Forsyth
Listing Courtesy Of: Leah Wheeler of The Rezerve, LLC Broker: 770-299-9529 Prefer Ph#:[email protected]
Call Now: 770-240-2004
Is this the listing for you? We can help make it yours.
770-240-2004
Upcoming Open Houses
Sat, Nov 14, 11:00 AM - 1:00 PM
4250 Lanier Ridge Walk 9024250 Lanier Ridge Walk 9024250 Lanier Ridge Walk 9024250 Lanier Ridge Walk 902
Save
Ask
Tour
Hide
Share

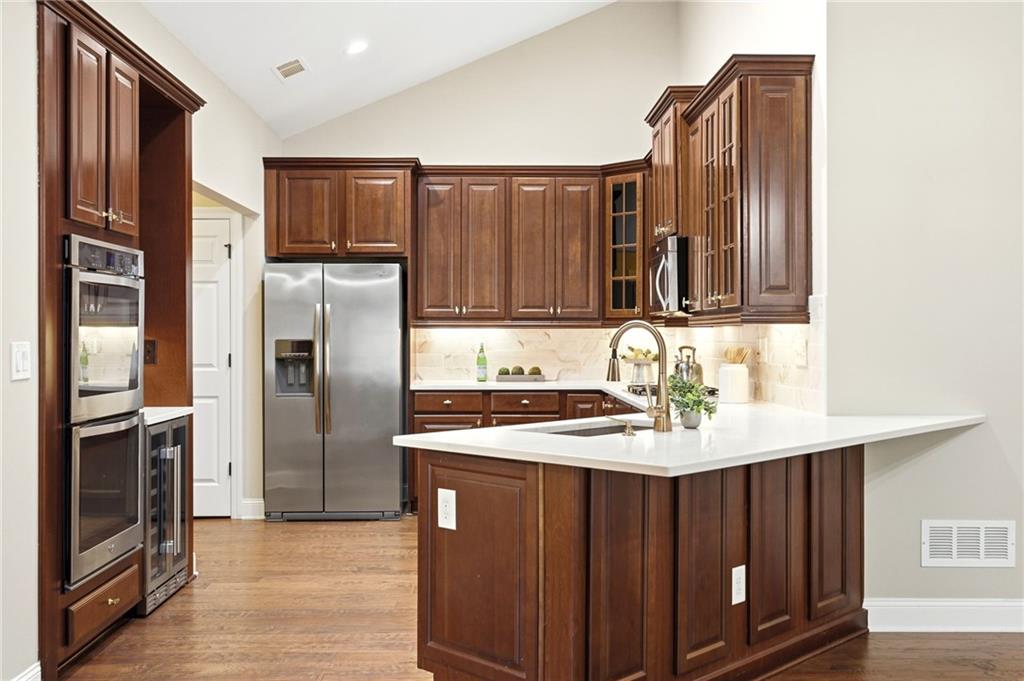
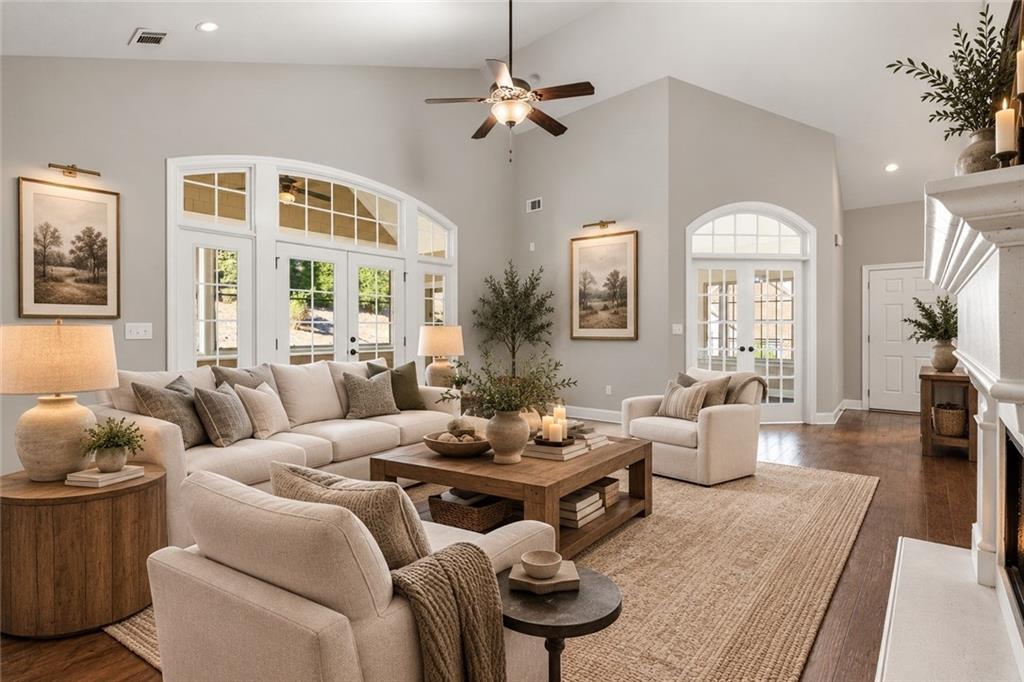
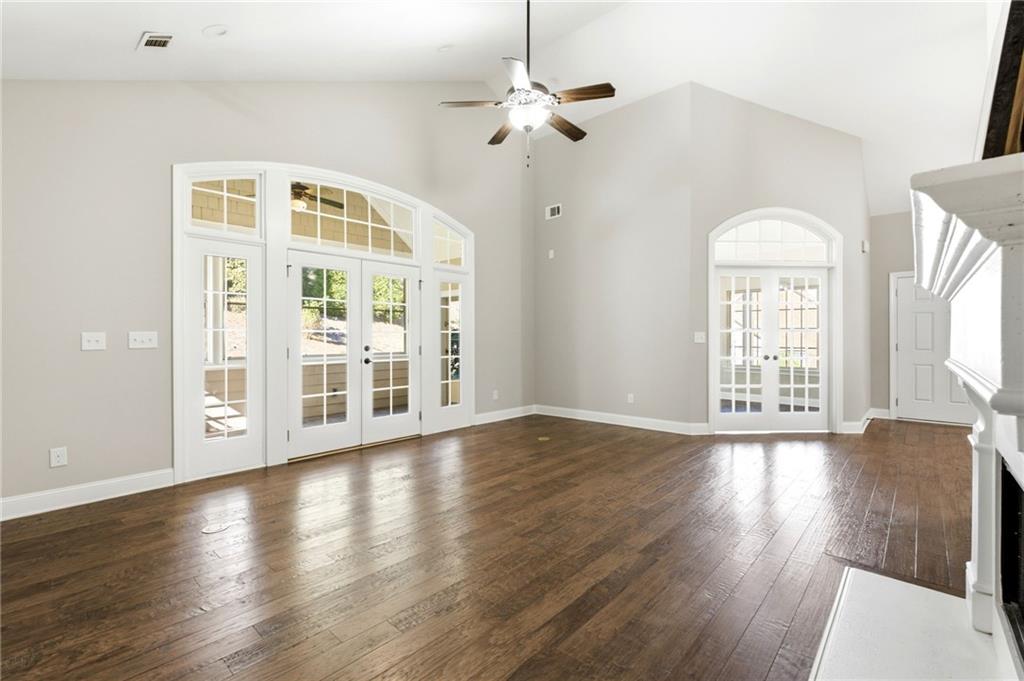
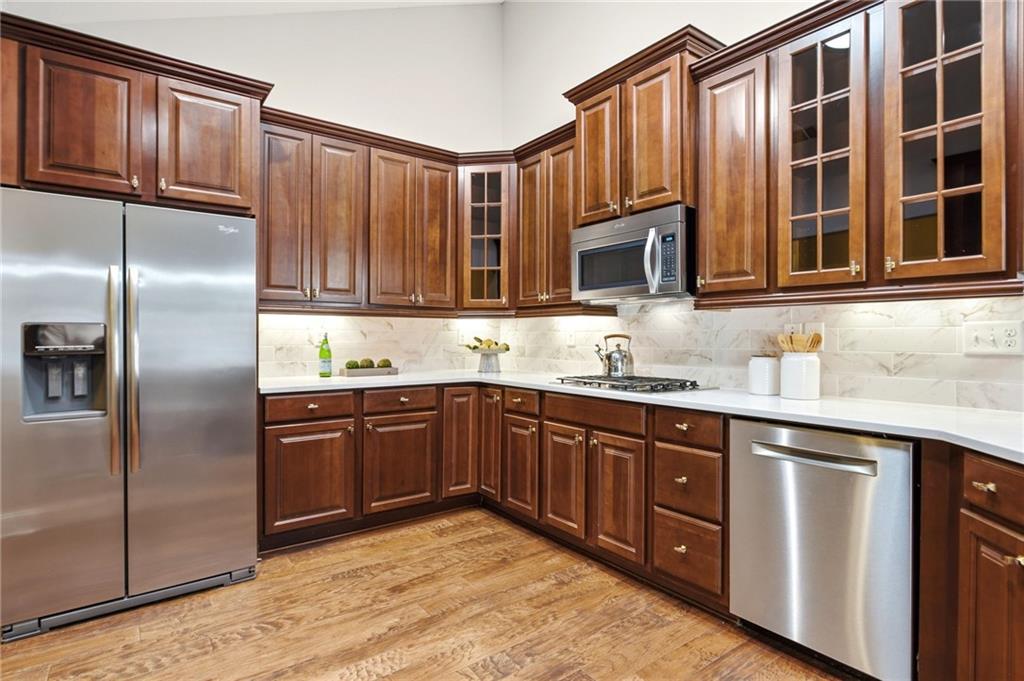
Enjoy the best of easy living in this beautifully updated 4BR/3BA home in Brookhaven at Lanier Ridge, a desirable 55+ community in Forsyth County! Offering over $60,000 in recent improvements, this light-filled residence combines spacious living, modern updates, and an active lifestyle. The updated kitchen shines with quartz countertops, custom cabinetry, stainless steel appliances, and a wine refrigerator—perfect for everyday living and entertaining. Fresh interior paint, newer HVAC, and updated exterior paint add to the home's move-in-ready appeal. Relax in the enclosed patio or fire up the grill on the separate grilling pad, all while enjoying the privacy of your own lot and the convenience of private parking and a semi-private driveway. An exceptional location puts you directly across the street from the community pool and clubhouse, making it easy to enjoy neighborhood gatherings, social events, and a variety of activities. Conveniently located near shopping, restaurants, and GA 400, this home offers the ideal blend of comfort, convenience, privacy, and community – and Forsyth County taxes! Spacious, stylish, and perfectly situated—come discover the ease of living at Brookhaven at Lanier Ridge!

Save
Ask
Tour
Hide
Share
Listing Snapshot
Price 
$525,000
Days On Site 
29 Days
Bedrooms 
4
Inside Area (SqFt) 
2,525 sqft
Total Baths 
3
Full Baths 
3
Partial Baths 
N/A
Lot Size 
0.0556 Acres
Year Built 
2012
MLS Number 
7856530
Status 
Active
Property Tax 
$1,123
HOA/Condo/Coop Fees 
$470 monthly
Sq Ft Source 
Public Records
Friends & Family
Recent Activity
3 weeks agoStatus changed to Active
3 weeks agoListing updated with changes from the MLS
4 weeks agoListing first seen on site
General Features
Acres 
0.0556
Attached Garage 
Yes
Foundation 
Slab
Garage 
Yes
Garage Spaces 
2
Green Energy Efficient 
AppliancesWater HeaterWindows
Land Lease 
No
Levels 
One and One Half
Parking 
AttachedGarageGarage Door OpenerGarage Faces SideKitchen LevelParking Pad
Parking Spaces 
4
Property Sub Type 
Condominium
Security 
Fire Sprinkler SystemSmoke Detector(s)
Sewer 
Public Sewer
SqFt Above 
2525
SqFt Total 
2309
Style 
CraftsmanGarden (1 Level)RanchTraditional
Utilities 
Cable AvailableElectricity AvailableNatural Gas AvailablePhone AvailableSewer AvailableUnderground UtilitiesWater Available
Water Source 
Public
Interior Features
Appliances 
DishwasherDisposalDouble OvenDryerGas CooktopGas OvenGas Water HeaterMicrowaveRefrigeratorSelf Cleaning OvenWasher
Basement 
None
Cooling 
Ceiling Fan(s)Central Air
Fireplace 
Yes
Fireplace Features 
Family RoomGas LogGas Starter
Fireplaces 
1
Flooring 
CarpetHardwoodTile
Heating 
CentralForced AirNatural Gas
Interior 
Breakfast BarPantryBookcasesCathedral Ceiling(s)Double VanityHigh Speed InternetTray Ceiling(s)Vaulted Ceiling(s)Walk-In Closet(s)Master Downstairs
Laundry Features 
Laundry RoomMain Level
Main Level Bedrooms 
3
Window Features 
Double Pane WindowsInsulated Windows
Save
Ask
Tour
Hide
Share
Exterior Features
Exterior 
CourtyardPrivate EntrancePrivate Yard
Fencing 
None
Lot Features 
Front YardLandscapedLevel
Other Structures 
None
Patio And Porch 
CoveredGlass Enclosed
Pool Features 
None
Road Frontage 
County Road
Roof 
CompositionShingle
Spa Features 
None
View 
Other
Waterfront Features 
None
Waterview 
Other
Windows/Doors 
Double Pane WindowsInsulated Windows
Community Features
Accessibility Features 
Accessible BedroomAccessible ClosetsAccessible EntranceAccessible Hallway(s)
Association Fee 
$470.0
Association Fee Frequency 
Monthly
Community Features 
ClubhouseFitness CenterGatedPoolSidewalksStreet Lights
Senior Community 
Yes
Horse Property 
None
Financing Terms Available 
CashConventionalFHAVA Loan
Roads 
Asphalt
Schools
School District
Unknown
Elementary School
Mashburn
Middle School
Lakeside - Forsyth
High School
Forsyth Central
Listing Courtesy Of: Leah Wheeler of The Rezerve, LLC Broker: 770-299-9529 Prefer Ph#:[email protected]

Listings identified with the FMLS IDX logo come from FMLS and are held by brokerage firms other than the owner of this website and the listing brokerage is identified in any listing details. Information is deemed reliable but is not guaranteed. If you believe any FMLS listing contains material that infringes your copyrighted work, please click here to review our DMCA policy and learn how to submit a takedown request.



© 2017-2026 First Multiple Listing Service, Inc.

Neighborhood & Commute
Source: Walkscore
Save
Ask
Tour
Hide
Share