
89 Colonial Circle NWCartersville, GA 30120
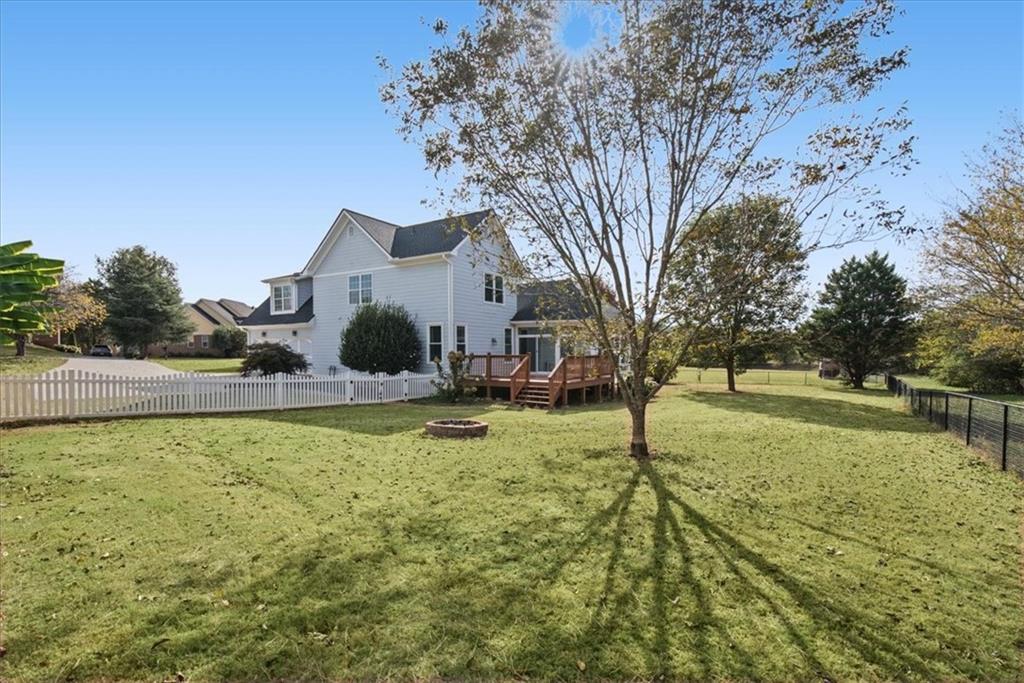
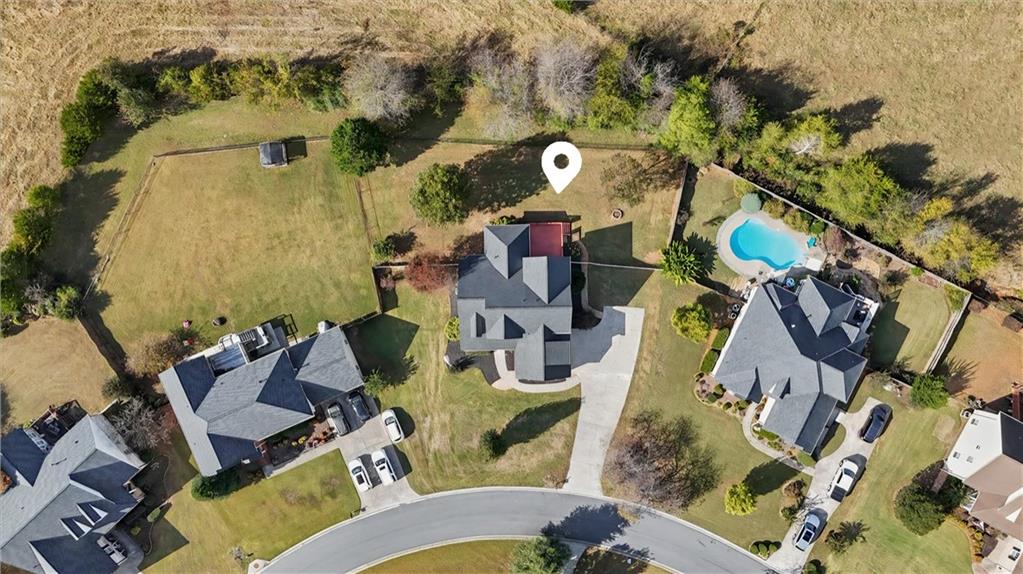
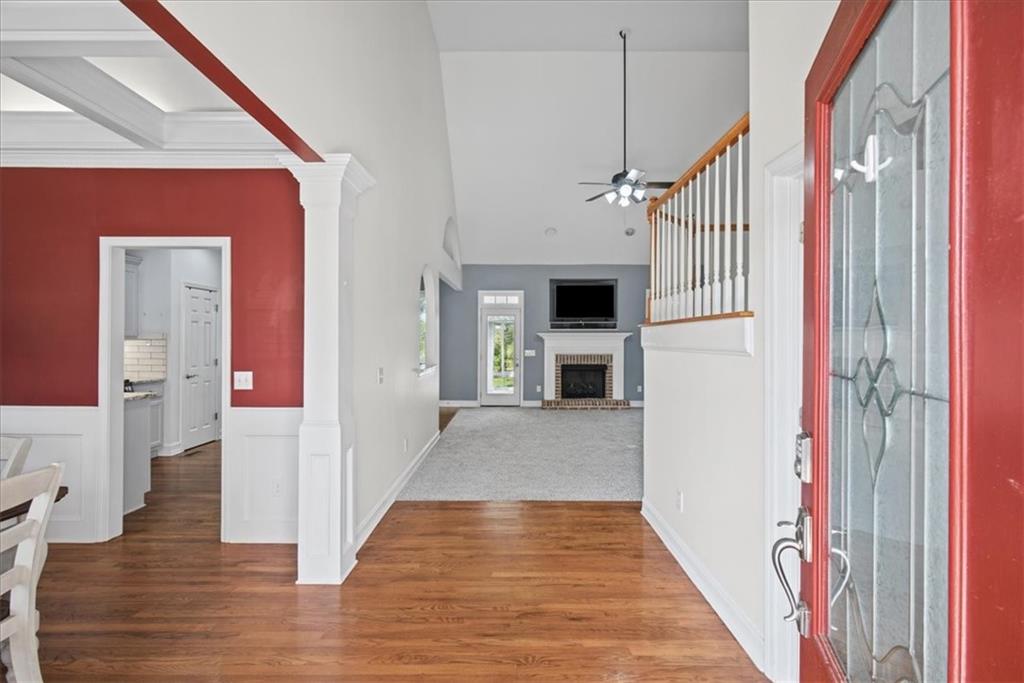
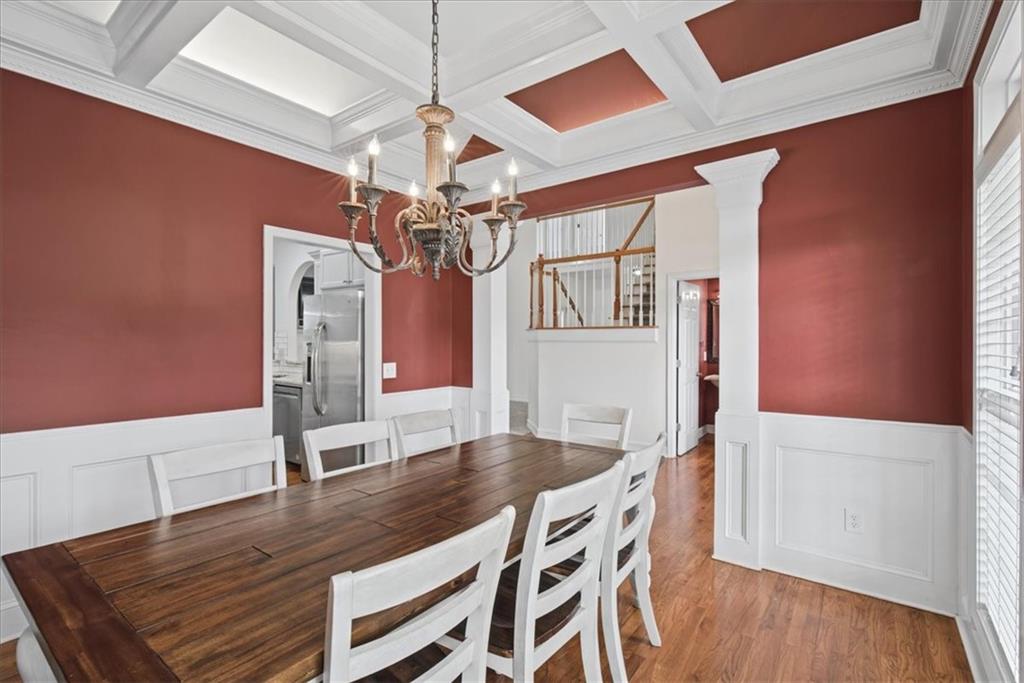
**SPACE TO SPREAD OUT, UPDATES TO APPRECIATE & COMMUNITY AMENITIES TO ENJOY!** Located in Cartersville's desirable *The Planters* community, this spacious 4-bedroom, 2.5-bath home offers approximately **2,709 square feet of living space** on a nearly half-acre lot. Enjoy neighborhood amenities including **THREE swimming pools, clubhouse, fitness center, tennis and pickleball courts, basketball half court, and playgrounds** all without leaving your neighborhood! Beyond the community amenities, this home offers a main-level primary suite, heated & cooled sunroom, extended deck, two car garage, large closets, and a fenced backyard overlooking neighboring farmland. Inside, soaring ceilings, architectural details, and hardwood flooring bring warmth and character to the main living areas. **NEW CARPET WITH UPGRADED 8-LB PADDING (October 2026)** adds comfort throughout the carpeted areas, while hardwood stair treads with a carpet runner and tile flooring in the bathrooms provide additional attractive finishes. The spacious kitchen features granite countertops, abundant cabinetry, pantry, breakfast bar, and casual dining area. A separate dining room with a dramatic ceiling provides additional space for entertaining and gatherings. The **PRIMARY SUITE ON THE MAIN LEVEL** features a walk-in closet with built-in organizers and private bath with double vanities, spacious shower, and soaking tub. Both the primary bedroom and bathroom feature **36-inch-wide doorways** for improved ease of access along with hardwood flooring in the bedroom and tile in the bathroom. Upstairs are three additional bedrooms offering flexibility for guests, hobbies, or a home office. One of the home's standout features is the sunroom, providing additional space to relax and enjoy the backyard views throughout the year. Just outside, the extended deck offers room for outdoor dining, entertaining, or unwinding while overlooking the fenced backyard and adjoining farmland. The nearly half-acre lot provides plenty of room for outdoor activities, gardening, or pets. **RECENT IMPROVEMENTS AND UPDATES** include a newer roof (approximately 1.5 years old), extended and updated deck (2024), exterior painting (2023), HVAC air purification systems (2020), tankless water heater (2020), new garage door opener (2026), and new carpet with upgraded 8-lb padding (October 2026). With 2,709 square feet, extensive neighborhood amenities, numerous improvements, and a backyard setting overlooking farmland, this home offers a wonderful blend of space, comfort, and opportunities to enjoy the best of both home life and community living. (Seller is a licensed GA real estate agent with an inactive license status)
| 2 weeks ago | Listing first seen on site | |
| 2 weeks ago | Listing updated with changes from the MLS |
Listings identified with the FMLS IDX logo come from FMLS and are held by brokerage firms other than the owner of this website and the listing brokerage is identified in any listing details. Information is deemed reliable but is not guaranteed. If you believe any FMLS listing contains material that infringes your copyrighted work, please click here to review our DMCA policy and learn how to submit a takedown request.

© 2017-2026 First Multiple Listing Service, Inc.
Did you know? You can invite friends and family to your search. They can join your search, rate and discuss listings with you.