
2359 Weeping Oak DriveBraselton, GA 30517
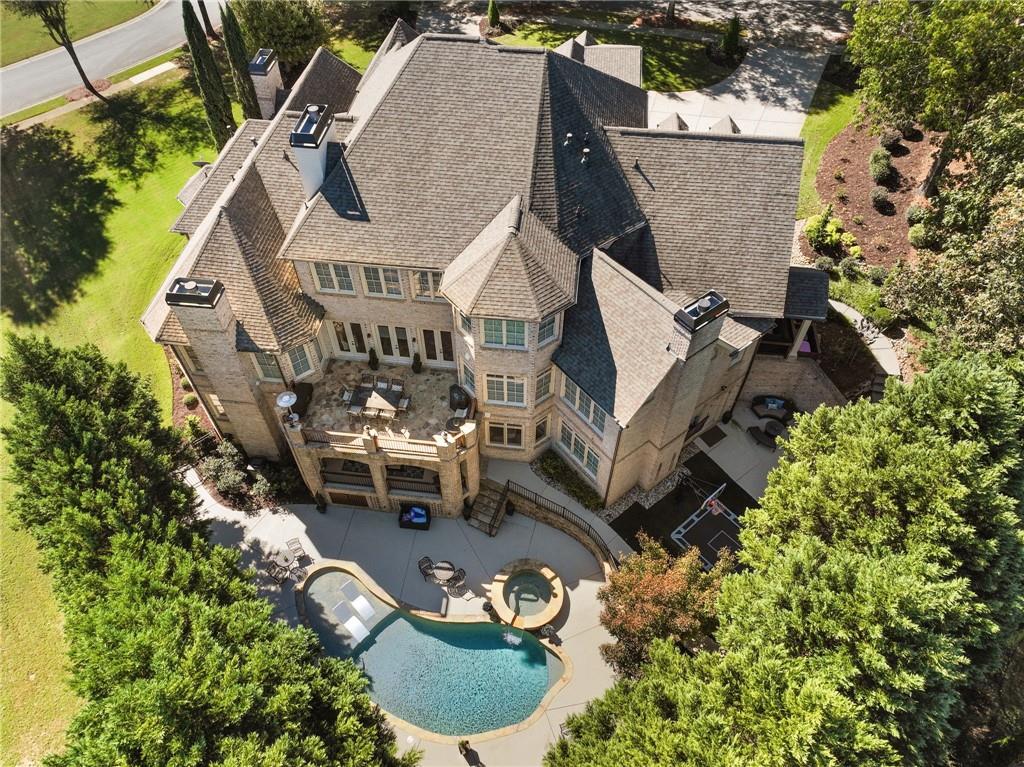
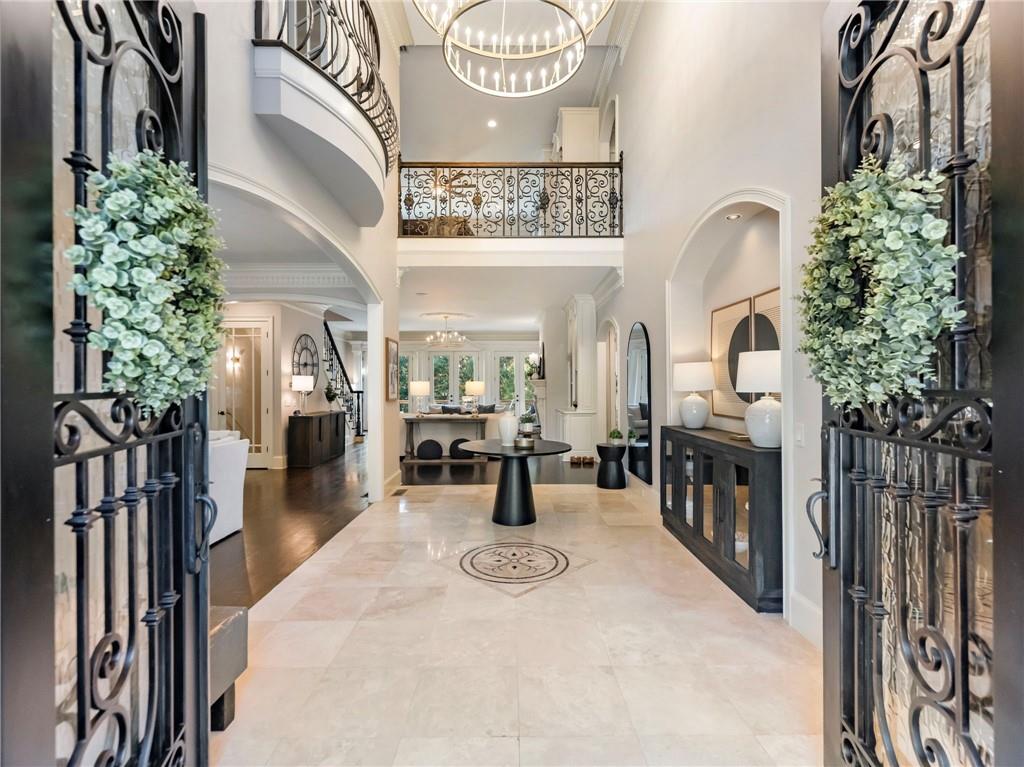
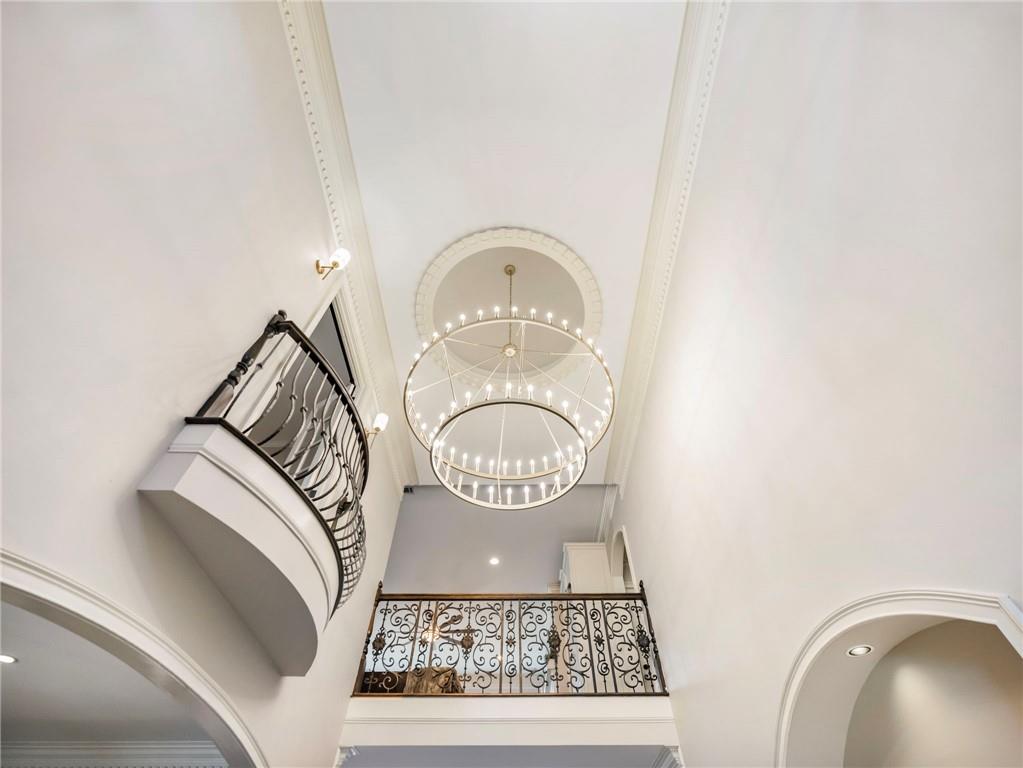
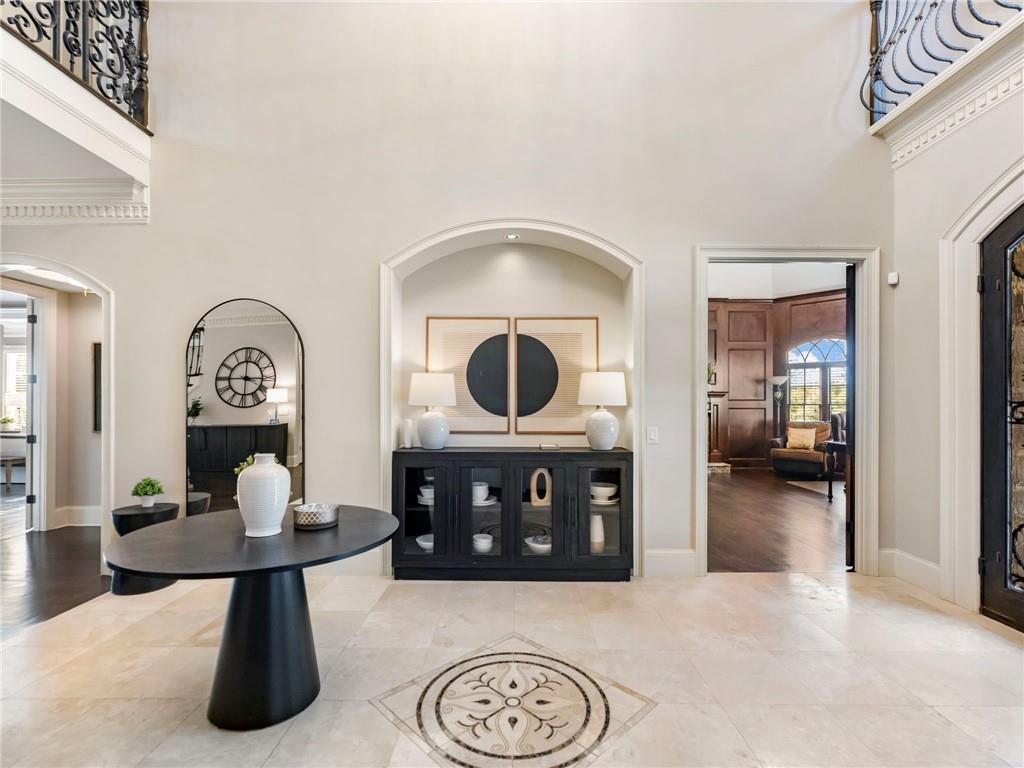
Your modern-day castle awaits in Chateau Elan, a gated golf and resort community. Inspired by a modern French château, this one-of-a-kind residence blends timeless architecture, exceptional millwork, and a thoughtfully designed floor plan across three levels. Six bedrooms, each with an en suite bath, include a main-level primary retreat. An elevator-ready shaft serves all three floors, with laundry facilities on every level. The terrace level offers a separate in-law suite with a full kitchen, extra-wide doorways, and raised counters, providing flexible space for extended stays or multigenerational living. Soaring ceilings, beautiful hardwood floors, and six fireplaces create an elegant yet inviting atmosphere. A wood-paneled study features a concealed door to the primary suite, while a separate home office/study area and an upstairs bonus room offer additional space for work and recreation. A theatre room, wine cellar, and home gym area further enhance the home’s exceptional amenities. A spacious walk-in pantry and extra garage storage add everyday convenience. Outdoor living centers around a saltwater pool and spa, complemented by a convenient pool bath, built-in trampoline, and basketball goal. A circular drive enhances the distinctive curb appeal, while the desirable, quiet cul-de-sac street features a large central green space. An exquisite expression of timeless design and modern comfort. View the virtual tour to experience this remarkable home. Life in Chateau Elan extends far beyond your front door. This gated golf and resort community features three 18-hole golf courses and a par-3 course, along with an Olympic-sized swimming pool, kiddie pool, waterslide, and snack bar. Recreation and wellness amenities include an indoor basketball court/gymnasium, fitness center with classes and personal trainers, tennis courts, sports fields, a children’s playground, and a dog park. Green spaces and walking areas are woven throughout the neighborhood. An active community calendar offers opportunities to connect through swim team, pickleball, billiards, book clubs, Mahjong, and numerous neighborhood events. Golf-cart-friendly streets and access to the surrounding LifePath make it easy to enjoy nearby restaurants, shopping, and services. Adjacent to Chateau Elan Resort, Winery & Spa, the community combines resort-style surroundings with everyday convenience. Northeast Georgia Medical Center Braselton and its medical campus are approximately five minutes away, while nearby I-85 provides convenient access to Atlanta. The University of Georgia in Athens and Lake Lanier Islands are each approximately 30 minutes away, depending on traffic. The home is located within the Mill Creek school cluster, with school bus service available and numerous private school options nearby. An exceptional setting for enjoying recreation, community, and convenience.
| 3 days ago | Status changed to Active | |
| 3 days ago | Listing updated with changes from the MLS | |
| 4 days ago | Listing first seen on site |
Listings identified with the FMLS IDX logo come from FMLS and are held by brokerage firms other than the owner of this website and the listing brokerage is identified in any listing details. Information is deemed reliable but is not guaranteed. If you believe any FMLS listing contains material that infringes your copyrighted work, please click here to review our DMCA policy and learn how to submit a takedown request.

© 2017-2026 First Multiple Listing Service, Inc.
Did you know? You can invite friends and family to your search. They can join your search, rate and discuss listings with you.