
59 Waterside Drive SECartersville, GA 30121
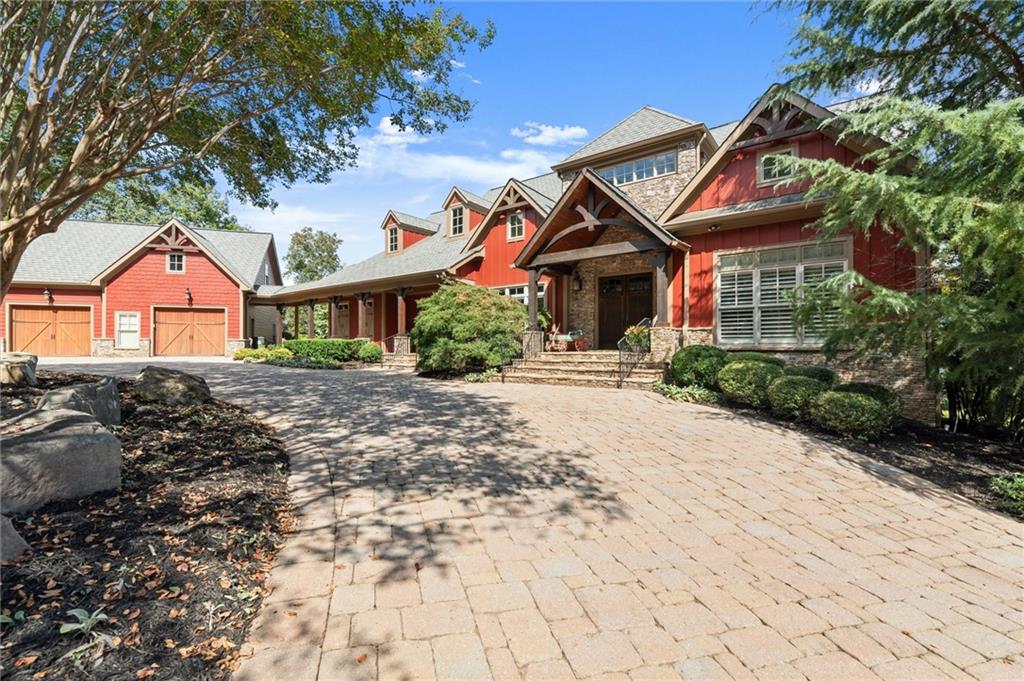
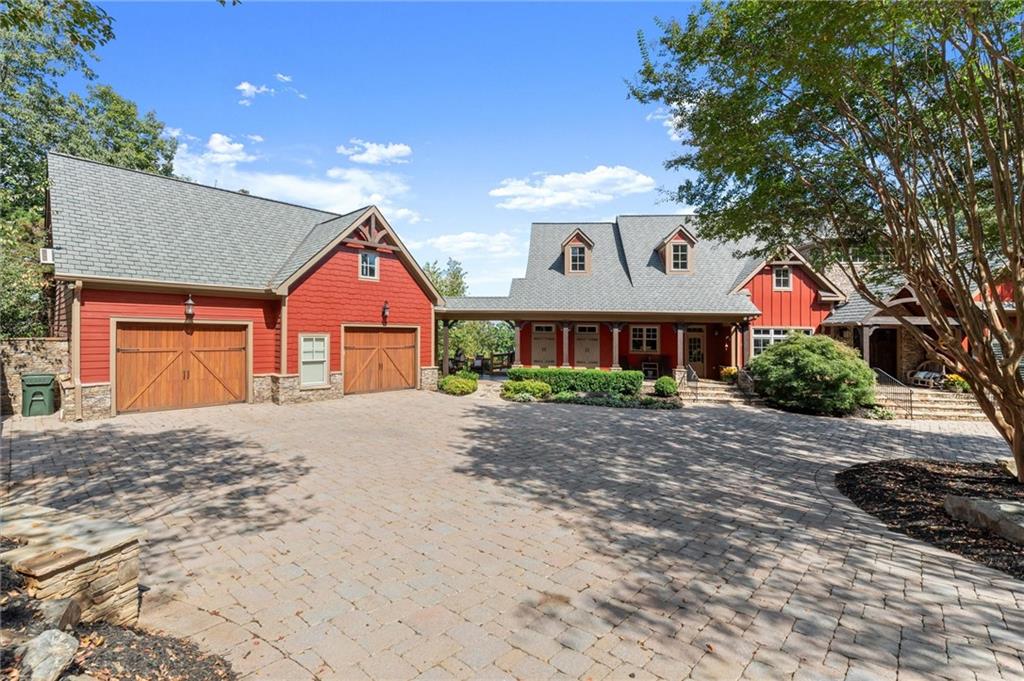
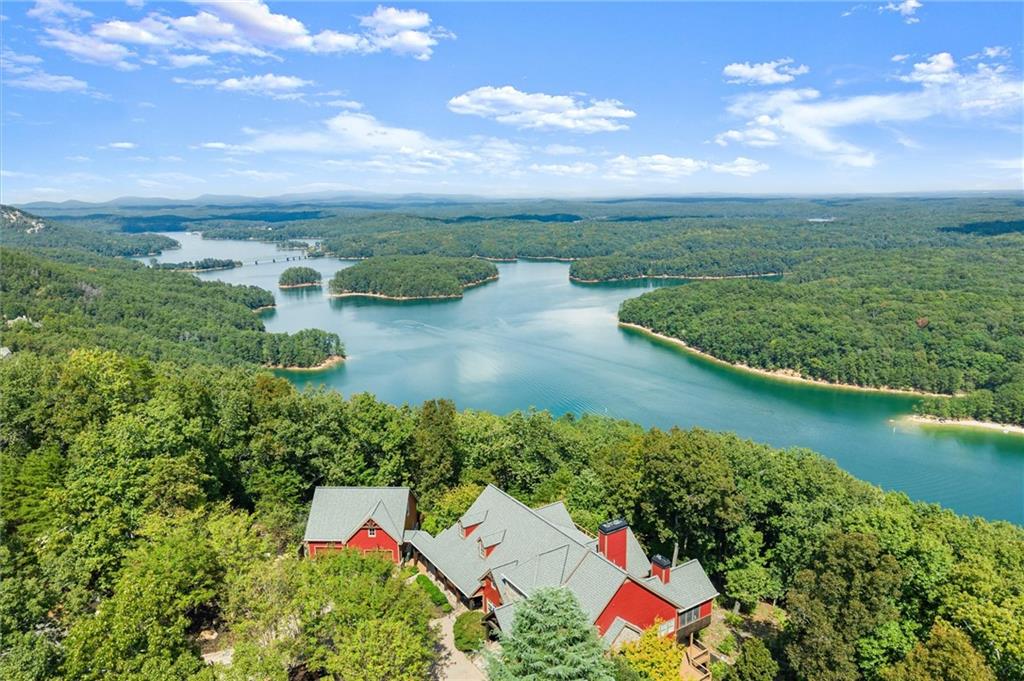
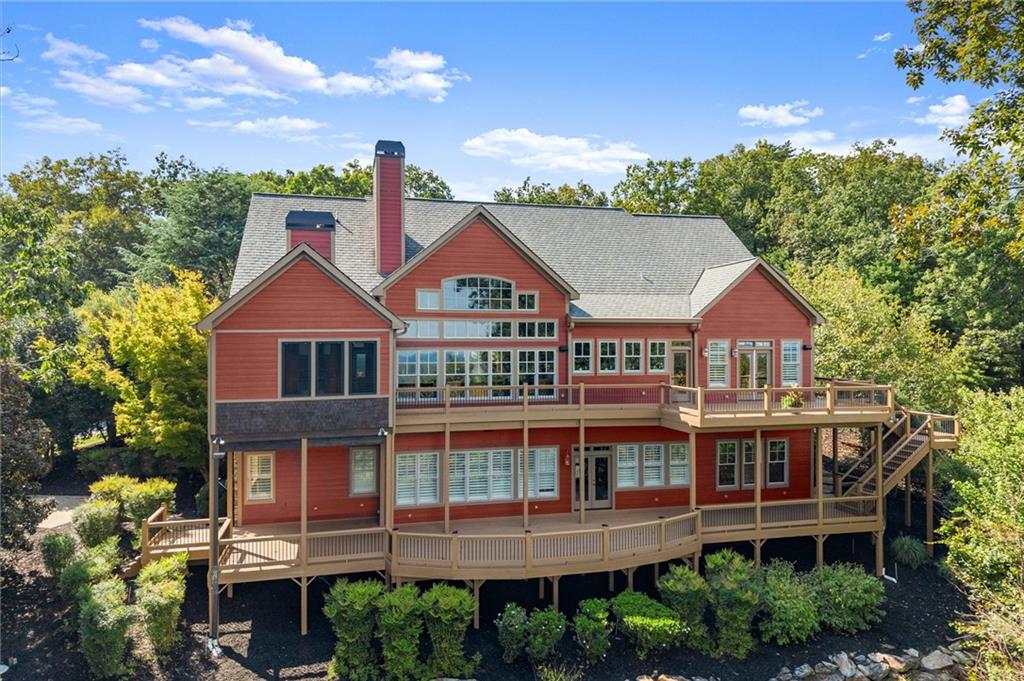
Perched on Red Top Mountain, this stunning custom-built home offers an extraordinary combination of luxury, privacy, and breathtaking views of the surrounding mountains and Lake Allatoona. Situated on 4.5 acres, this one-of-a-kind property welcomes you with a beautiful circular paver driveway leading to an impressive double-door entry. Step inside to soaring ceilings and an open-concept design that seamlessly connects the dining room, gourmet kitchen, and vaulted family room. Stunning stone columns and a magnificent stone fireplace add warmth and architectural character, while expansive windows showcase the incredible views beyond. Two levels of outdoor decking and a screened porch with a second fireplace provide the perfect setting to relax, entertain, and enjoy the beauty of the surrounding landscape. The main-level primary suite offers a private retreat with direct access to the back deck, a spacious primary bathroom, custom closets, and convenient access to the laundry room. Two additional bedrooms on the main level feature beautiful built-in bookcases, with one offering its own fireplace. Upstairs, a charming loft with two built-in bunk beds creates a wonderful space for children or grandchildren, complete with elevated views of the surrounding scenery. The terrace level is an entertainer's dream, featuring impressive ceiling heights and multiple gathering spaces. Enjoy a custom built-in bar, a spacious family room with a stone fireplace, dedicated areas for a game table and pool table, and a full theater room for movie nights. This level also includes two additional bedrooms with a shared bathroom, a half bath, and a dedicated workout room, offering plenty of space for family and guests. Whether you're enjoying your morning coffee overlooking the lake, gathering with family around one of the fireplaces, or entertaining friends on the expansive decks, every part of this home is designed to embrace its spectacular setting. You can build a beautiful home, but you cannot recreate a view like this. With 4.5 acres of privacy, exceptional entertaining spaces, and panoramic views of the mountains and Lake Allatoona, this is truly a rare opportunity to own something special.
| 14 hours ago | Status changed to Active | |
| 14 hours ago | Listing updated with changes from the MLS | |
| 3 weeks ago | Listing first seen on site |
Listings identified with the FMLS IDX logo come from FMLS and are held by brokerage firms other than the owner of this website and the listing brokerage is identified in any listing details. Information is deemed reliable but is not guaranteed. If you believe any FMLS listing contains material that infringes your copyrighted work, please click here to review our DMCA policy and learn how to submit a takedown request.

© 2017-2026 First Multiple Listing Service, Inc.
Did you know? You can invite friends and family to your search. They can join your search, rate and discuss listings with you.