Save
Ask
Tour
Hide
Share
$535,000
5 Days On Site

274 Dahlia Drive
Woodstock, GA 30188

For Sale|Single Family Residence|Active
4
Beds
3
Total Baths
2
Full Baths
1
Partial Bath
2,053
SqFt
$261
/SqFt
2026
Built
Subdivision:
Winsome Park
County:
Cherokee
Listing Courtesy Of: Taylor Davis of Crye-Leike Realtors Broker: 770-517-2272 Prefer Ph#:[email protected]
Call Now: 770-240-2004
Is this the listing for you? We can help make it yours.
770-240-2004
274 Dahlia Drive274 Dahlia Drive274 Dahlia Drive274 Dahlia Drive
Save
Ask
Tour
Hide
Share

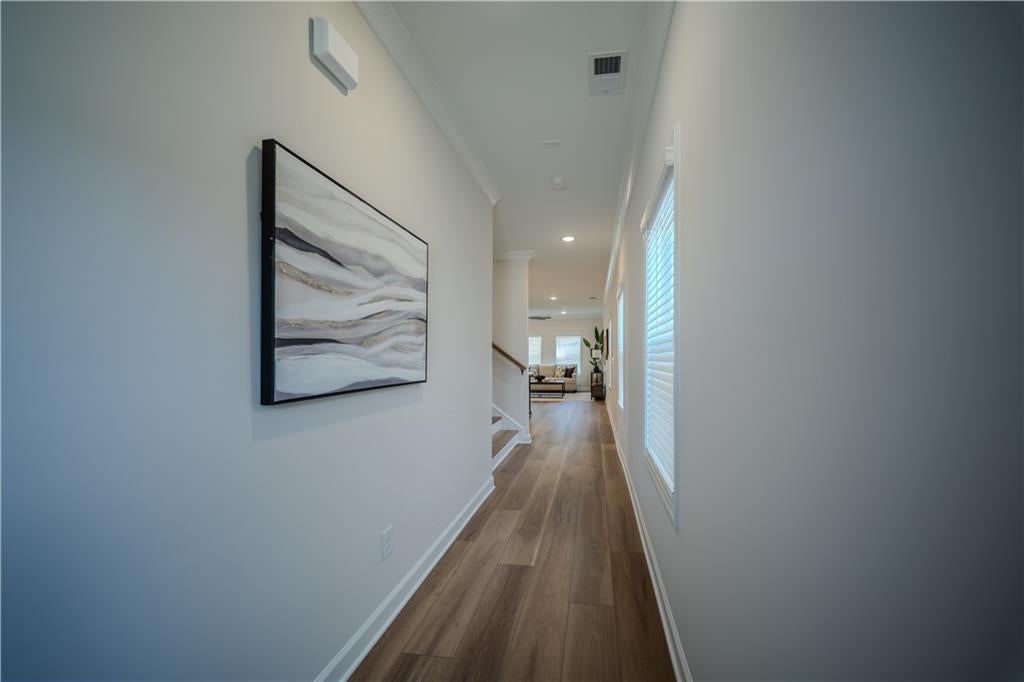
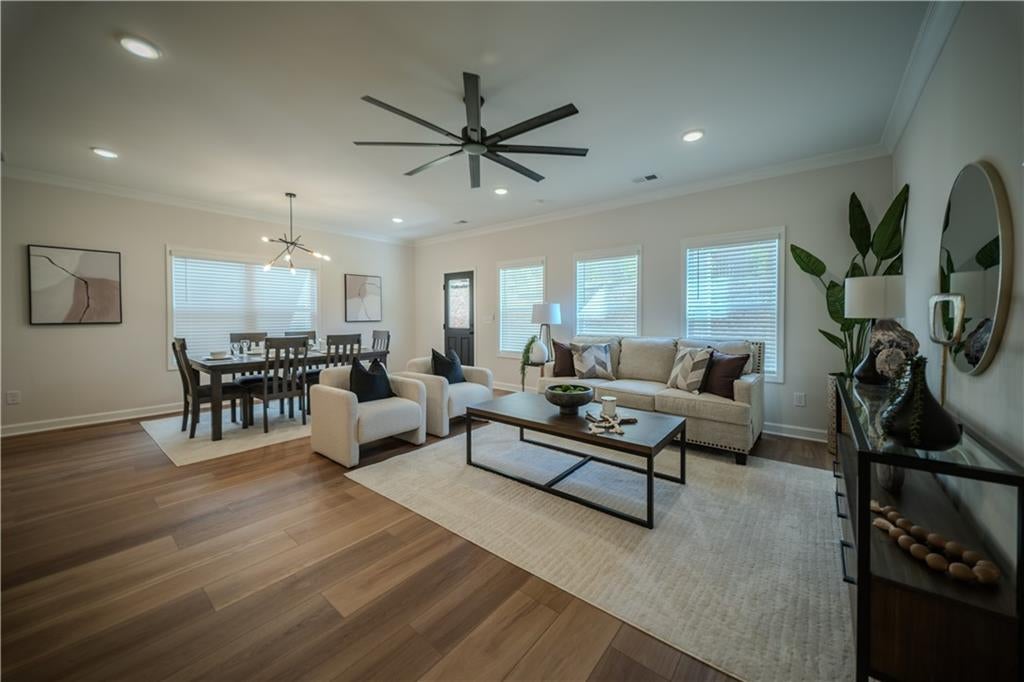
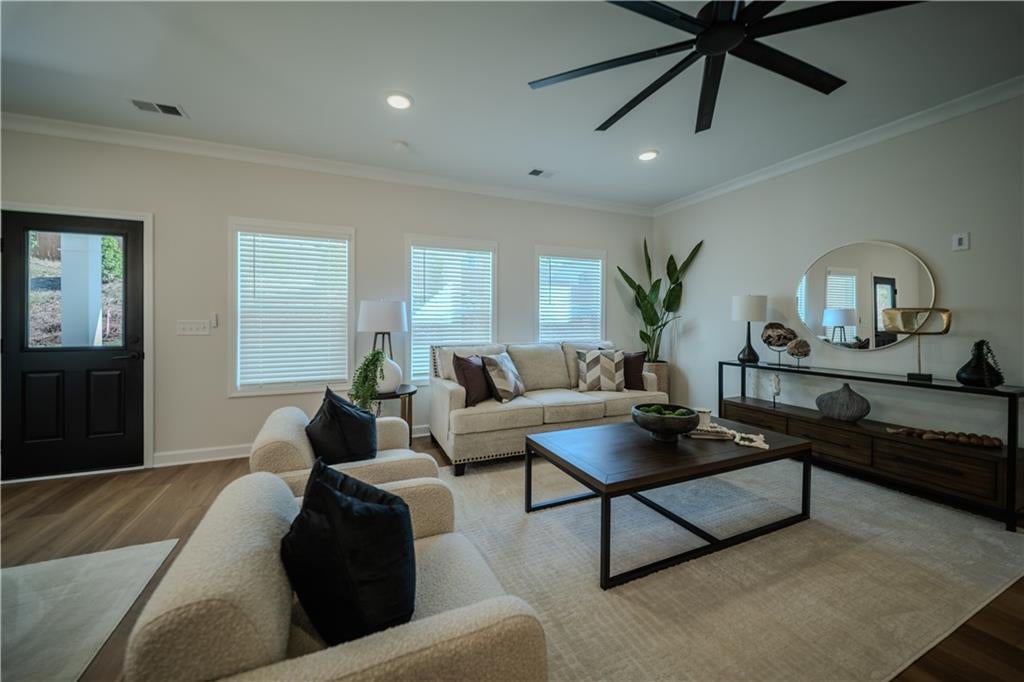
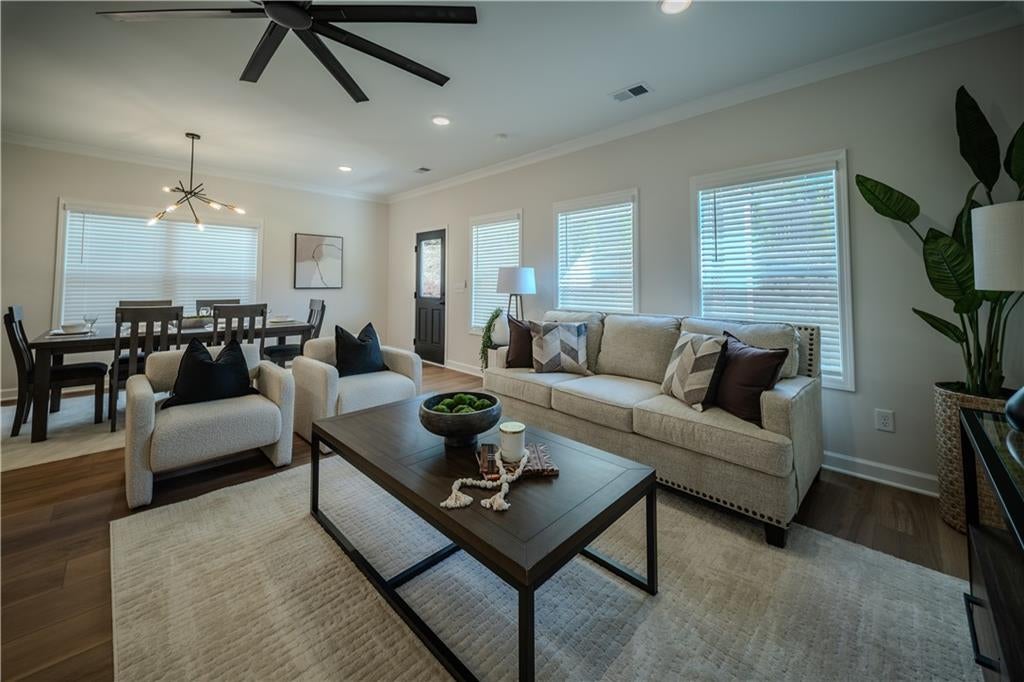
SOLD-OUT WINSOME PARK. Upgraded in every room and finished with custom closet and walk-in pantry systems, 274 Dahlia Drive is no standard Fairview. Tucked into a quieter section of the community and about 2 miles from Downtown Woodstock, it's your chance to own in Winsome Park. Completed in October 2026 and never occupied, this home offers 4 bedrooms, 2.5 baths and 2,053 square feet, with an open main level and 9-foot ceilings. THE KITCHEN: Slate-stained 42-inch cabinetry meets a contrasting black island, polished Cotton White quartz, and a Sea Salt tile backsplash that runs to the ceiling behind a stainless canopy hood. Gas cooking, a dishwasher with third rack, a crisp-corner undermount sink, matte-black fixtures and pendant lighting complete the look, and under-cabinet lighting is prewired. A custom walk-in pantry system keeps everything in its place. THE OWNER'S SUITE: A custom closet system and an enlarged fully tiled shower with a 72-inch frameless black-finish enclosure, double vanity, and coordinated black fixtures. THE DETAILS: Homestead Chaise Tan luxury vinyl plank carries from the main level into all four bedrooms, the upstairs hall and the laundry. Full oak stair treads, main-level crown molding, an in-floor outlet, and a secondary bath with a floor-to-ceiling tiled tub/shower surround, quartz countertop and matte-black accents round it out. OUTSIDE: A covered patio extends your living space. Snowbound siding, New Castle Gray brick with Southern Ivory mortar, a black front door and Dark Bronze gutters create a clean, modern palette. THE LOCATION: Winsome Park has a neighborhood dog park and puts you about 2 miles from the shops, restaurants, parks and entertainment of Downtown Woodstock, with convenient access to Highway 92 and I-575. With Winsome Park sold out, homes like this do not come around often. Book your private tour today.

Save
Ask
Tour
Hide
Share
Listing Snapshot
Price 
$535,000
Days On Site 
5 Days
Bedrooms 
4
Inside Area (SqFt) 
2,053 sqft
Total Baths 
3
Full Baths 
2
Partial Baths 
1
Lot Size 
0.08 Acres
Year Built 
2026
MLS Number 
7860729
Status 
Active
Property Tax 
$1,291
HOA/Condo/Coop Fees 
N/A
Sq Ft Source 
Builder
Friends & Family
Recent Activity
6 days agoListing first seen on site
6 days agoListing updated with changes from the MLS
General Features
Acres 
0.08
Foundation 
Slab
Garage 
Yes
Garage Spaces 
2
Green Energy Efficient 
AppliancesInsulationWindowsWater HeaterLightingConstruction
Home Warranty 
Yes
Land Lease 
No
Levels 
Two
Parking 
Garage Faces FrontParking LotDrivewayGarageGarage Door Opener
Property Condition 
New Construction
Property Sub Type 
Single Family Residence
Security 
Carbon Monoxide Detector(s)Secured Garage/ParkingSmoke Detector(s)
Sewer 
Public Sewer
SqFt Above 
2053
SqFt Total 
2053
Style 
Craftsman
Utilities 
Cable AvailableElectricity AvailableNatural Gas AvailableSewer AvailableWater Available
Water Source 
Public
Interior Features
Appliances 
DishwasherDisposalGas RangeRange HoodSelf Cleaning OvenGas Water HeaterENERGY STAR Qualified Water HeaterENERGY STAR Qualified Appliances
Basement 
None
Cooling 
Central AirElectricCeiling Fan(s)ENERGY STAR Qualified Equipment
Electric 
220 Volts
Fireplace Features 
None
Flooring 
TileVinylHardwood
Heating 
Natural GasENERGY STAR Qualified Equipment
Interior 
Breakfast BarEat-in KitchenPantryKitchen IslandCrown MoldingDouble VanityEntrance FoyerWalk-In Closet(s)Other
Laundry Features 
Laundry RoomUpper LevelOther
Window Features 
Double Pane WindowsInsulated Windows
Save
Ask
Tour
Hide
Share
Exterior Features
Construction Details 
BrickCement SidingOther
Exterior 
LightingOther
Fencing 
None
Lot Features 
Back YardClearedFront YardLandscapedLevelOther
Other Structures 
None
Patio And Porch 
CoveredRear PorchPatio
Pool Features 
None
Road Frontage 
Other
Roof 
ShingleComposition
Spa Features 
None
View 
Neighborhood
Waterfront Features 
None
Waterview 
Neighborhood
Windows/Doors 
Double Pane WindowsInsulated Windows
Community Features
Community Features 
Street LightsSidewalksOtherCurbs
Horse Property 
None
Financing Terms Available 
CashConventionalFHAVA Loan
Roads 
AsphaltPaved
Schools
School District
Unknown
Elementary School
Little River
Middle School
Mill Creek
High School
River Ridge
Listing Courtesy Of: Taylor Davis of Crye-Leike Realtors Broker: 770-517-2272 Prefer Ph#:[email protected]

Listings identified with the FMLS IDX logo come from FMLS and are held by brokerage firms other than the owner of this website and the listing brokerage is identified in any listing details. Information is deemed reliable but is not guaranteed. If you believe any FMLS listing contains material that infringes your copyrighted work, please click here to review our DMCA policy and learn how to submit a takedown request.



© 2017-2026 First Multiple Listing Service, Inc.

Neighborhood & Commute
Source: Walkscore
Save
Ask
Tour
Hide
Share