Save
Ask
Tour
Hide
Share
$699,900
7 Days On Site

37 Highcrest Drive
Acworth, GA 30101

For Sale|Single Family Residence|Active
5
Beds
4
Total Baths
3
Full Baths
1
Partial Bath
4,534
SqFt
$154
/SqFt
2003
Built
Subdivision:
Bentwater
County:
Paulding
Listing Courtesy Of: Suzie Crowe of Ansley Real Estate Broker: 770-826-9933 Prefer Ph#:[email protected]
Call Now: 770-240-2004
Is this the listing for you? We can help make it yours.
770-240-2004
Upcoming Open Houses
Sat, Nov 14, 1:00 PM - 3:00 PM
37 Highcrest Drive37 Highcrest Drive37 Highcrest Drive37 Highcrest Drive
Save
Ask
Tour
Hide
Share

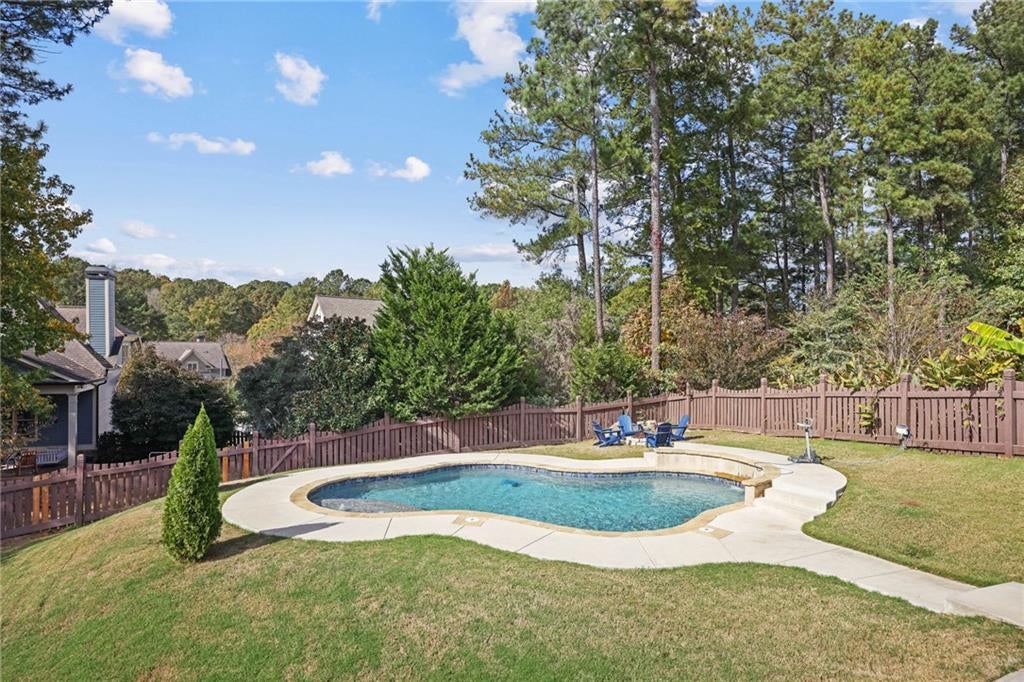
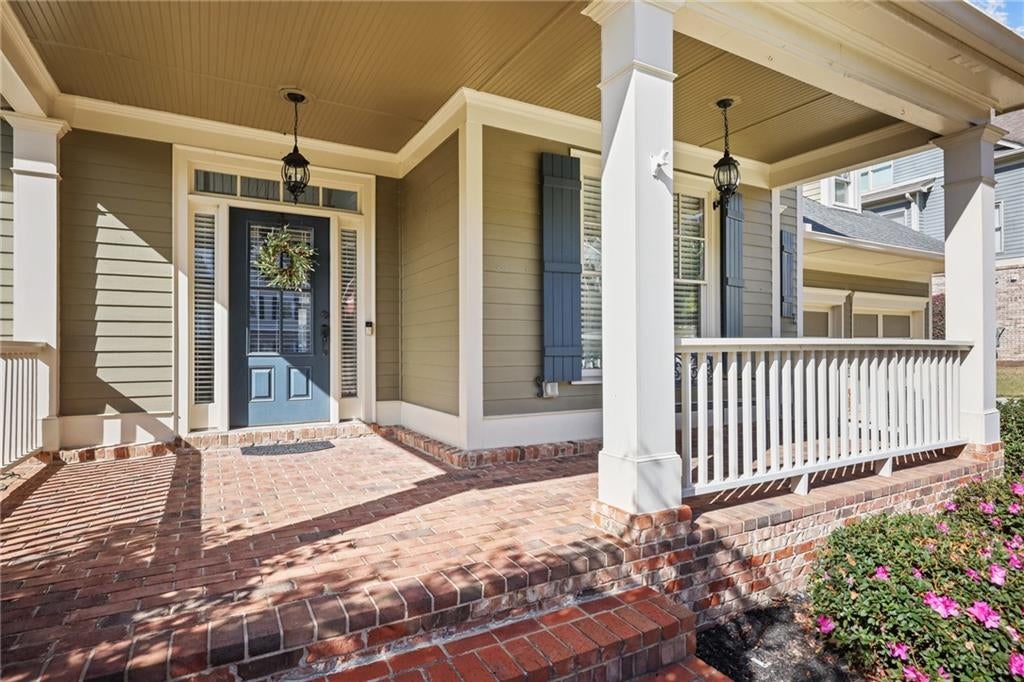
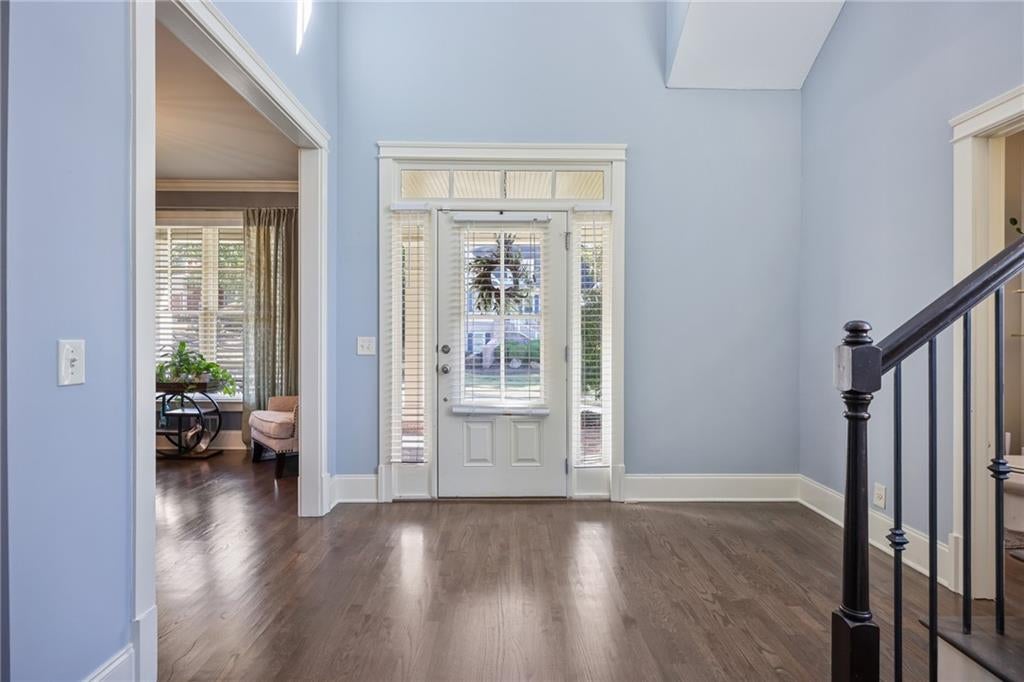
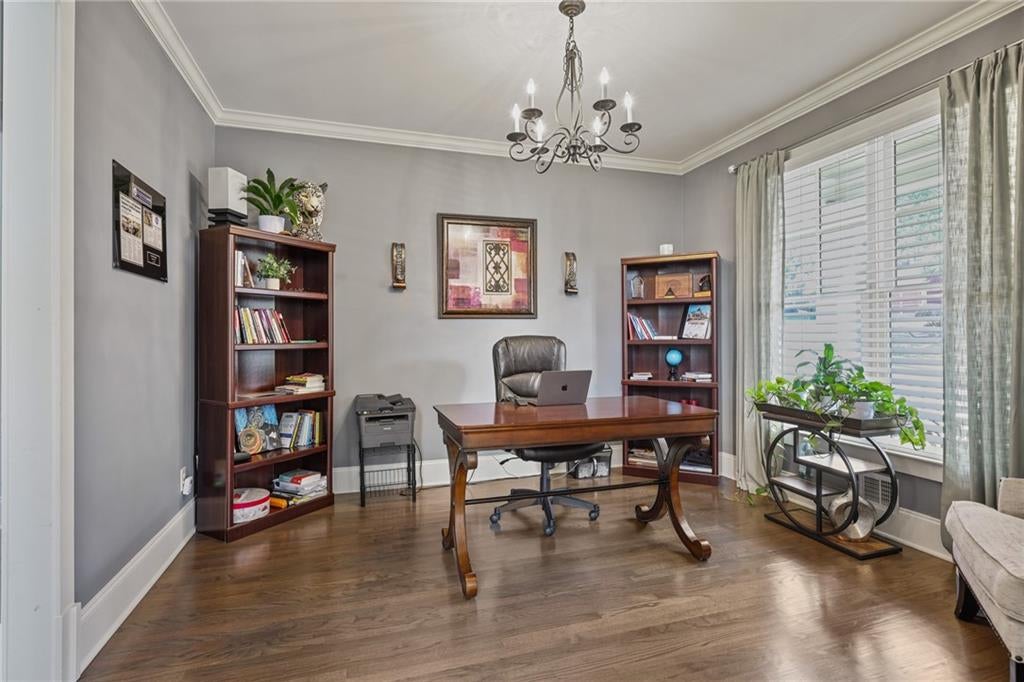
Welcome to 37 Highcrest Drive in the highly sought-after Bentwater community of Acworth With a Gorgeous IN-GROUND POOL, FINISHED BASEMENT and PRIMARY ON MAIN! This beautiful 5-bedroom, 3.5-bath home offers the perfect blend of space, comfort, and resort-style living. From the moment you arrive, you'll be greeted by an inviting front porch, perfect for morning coffee, relaxing evenings, and welcoming friends and family. Step inside and discover spacious living areas designed for both everyday living and entertaining. Gorgeous Kitchen with upgraded top of the line appliances which include double ovens-Microwave-Gas Cooktop. The Beautiful Kitchen Island Centers the Kitchen for Entertaining Family and Guests with A spacious Breakfast Area and large walk-in pantry, The Family Room which is open to kitchen has a Stone Fireplace and a wall of windows with views to back covered porch and lovely backyard with pool. Nice Dining Room/Office on Main. Spacious Primary on Main with Large Primary Bath with separate shower and Soaking tub and A Huge Closet. Upstairs you will find 3 Nice Bedrooms with large Bath with double vanities. Finished Basement has a beautiful Full Updated Bath, movie room, Game Room, Bedroom and Exercise Room. One of the highlights of this home is the private backyard oasis featuring a sparkling inground swimming pool! Whether hosting summer gatherings, enjoying a refreshing swim, or simply relaxing poolside, this outdoor retreat is sure to become everyone's favorite destination. Located in the desirable Bentwater subdivision, residents enjoy an incredible community lifestyle with outstanding neighborhood amenities, including swimming, tennis, and golf opportunities. Conveniently located near Lake Allatoona, parks, shopping, dining, and major commuter routes, this home offers the best of Acworth living. Spacious living, an inviting front porch, a private inground pool, and the wonderful Bentwater lifestyle make this home a must-see! Don't miss your opportunity to call this one home!

Save
Ask
Tour
Hide
Share
Listing Snapshot
Price 
$699,900
Days On Site 
7 Days
Bedrooms 
5
Inside Area (SqFt) 
4,534 sqft
Total Baths 
4
Full Baths 
3
Partial Baths 
1
Lot Size 
0.48 Acres
Year Built 
2003
MLS Number 
7862870
Status 
Active
Property Tax 
$5,649
HOA/Condo/Coop Fees 
$66.67 monthly
Sq Ft Source 
Public Records
Friends & Family
Recent Activity
a week agoListing first seen on site
a week agoListing updated with changes from the MLS
General Features
Acres 
0.48
Attached Garage 
Yes
Foundation 
Concrete Perimeter
Garage 
Yes
Garage Spaces 
2
Green Energy Efficient 
Appliances
Land Lease 
No
Levels 
Two
Parking 
AttachedDrivewayGarageGarage Door OpenerGarage Faces FrontKitchen Level
Property Sub Type 
Single Family Residence
Security 
Security SystemSecurity System OwnedSmoke Detector(s)
Sewer 
Public Sewer
SqFt Total 
4534
Style 
CraftsmanTraditional
Utilities 
Cable AvailableElectricity AvailableNatural Gas AvailablePhone AvailableSewer AvailableUnderground UtilitiesWater Available
Water Source 
Public
Interior Features
Appliances 
DishwasherDouble OvenENERGY STAR Qualified AppliancesGas RangeMicrowaveRange HoodRefrigerator
Basement 
DaylightFinished
Cooling 
Ceiling Fan(s)Central Air
Fireplace 
Yes
Fireplace Features 
Living RoomStone
Fireplaces 
1
Flooring 
Hardwood
Heating 
CentralNatural Gas
Interior 
PantryKitchen IslandBookcasesCrown MoldingDouble VanityEntrance FoyerMaster Downstairs
Laundry Features 
Electric Dryer HookupIn HallLaundry RoomMain Level
Main Level Bedrooms 
1
Window Features 
Double Pane Windows
Save
Ask
Tour
Hide
Share
Exterior Features
Construction Details 
HardiPlank Type
Fencing 
Back YardFenced
Lot Features 
Back YardFront YardLandscaped
Other Structures 
None
Patio And Porch 
CoveredFront PorchRear Porch
Pool Features 
GuniteIn Ground
Road Frontage 
County Road
Roof 
Composition
Spa Features 
None
View 
Neighborhood
Waterfront Features 
None
Waterview 
Neighborhood
Windows/Doors 
Double Pane Windows
Community Features
Association Fee 
$800.0
Association Fee Frequency 
Annually
Community Features 
ClubhouseGolfPlaygroundPoolStreet LightsTennis Court(s)
Horse Property 
None
Roads 
Asphalt
Schools
School District
Unknown
Elementary School
Floyd L. Shelton
Middle School
Sammy McClure Sr.
High School
North Paulding
Listing Courtesy Of: Suzie Crowe of Ansley Real Estate Broker: 770-826-9933 Prefer Ph#:[email protected]

Listings identified with the FMLS IDX logo come from FMLS and are held by brokerage firms other than the owner of this website and the listing brokerage is identified in any listing details. Information is deemed reliable but is not guaranteed. If you believe any FMLS listing contains material that infringes your copyrighted work, please click here to review our DMCA policy and learn how to submit a takedown request.



© 2017-2026 First Multiple Listing Service, Inc.

Neighborhood & Commute
Source: Walkscore
Save
Ask
Tour
Hide
Share