
2223 Tayside Crossing NWKennesaw, GA 30152
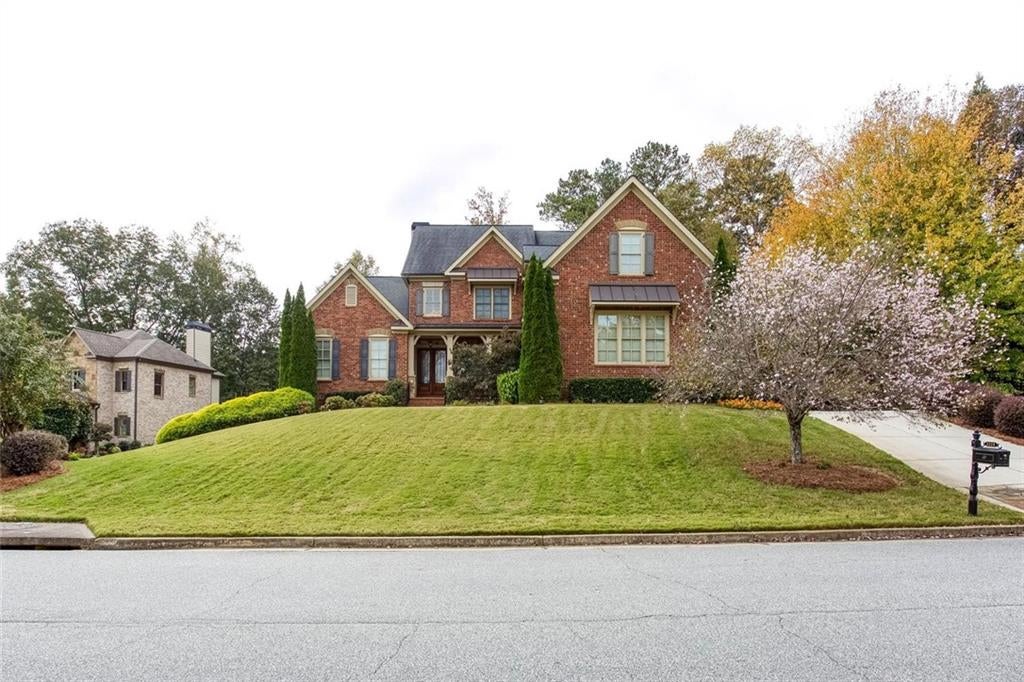
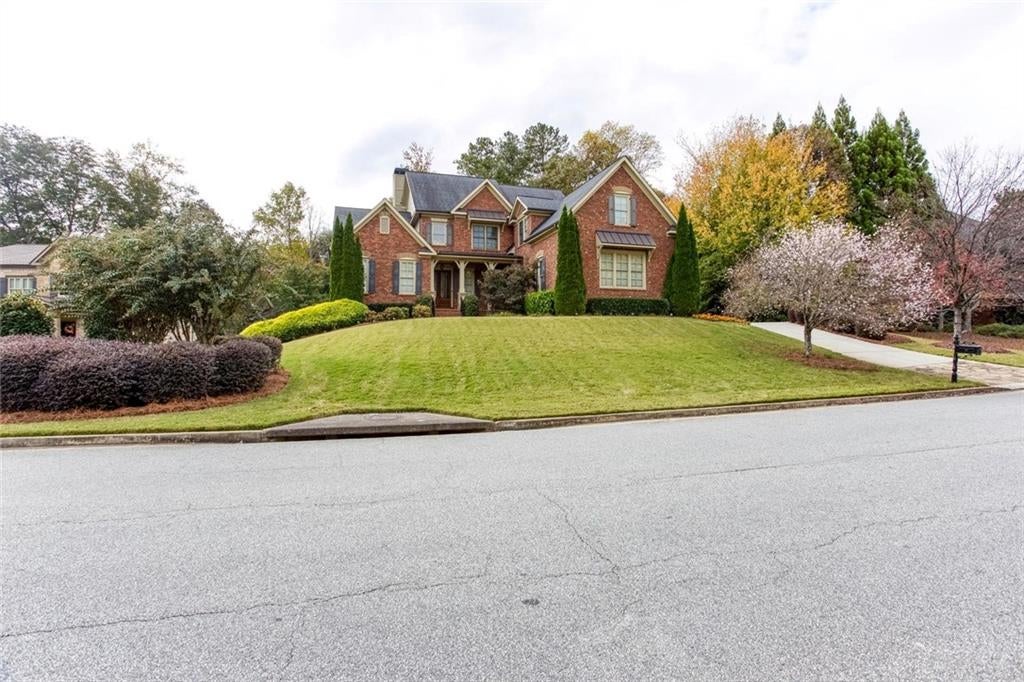
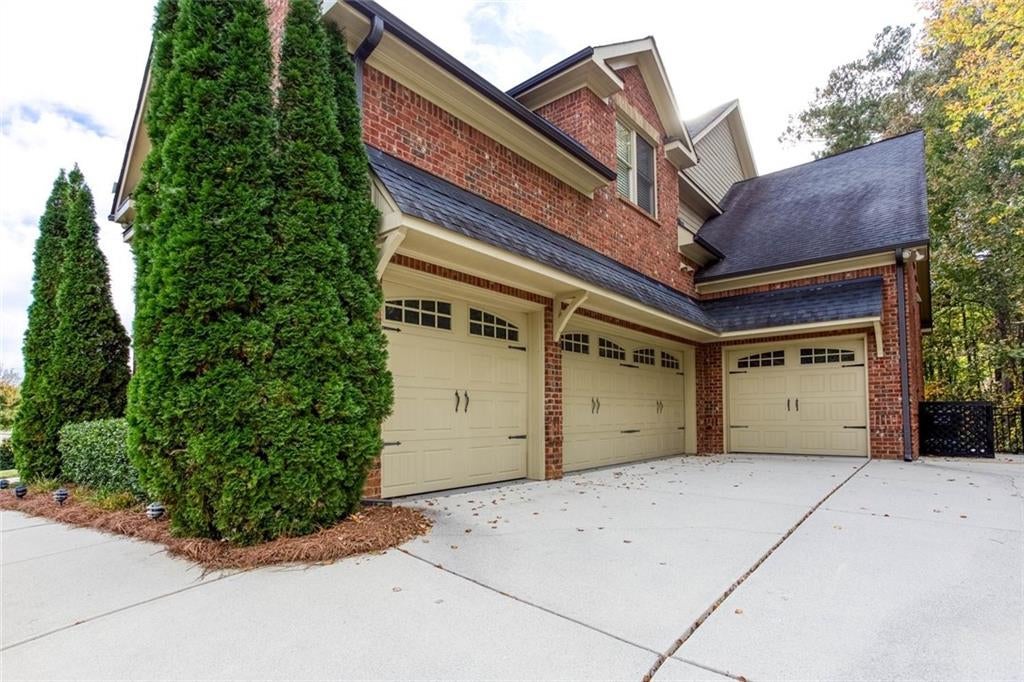
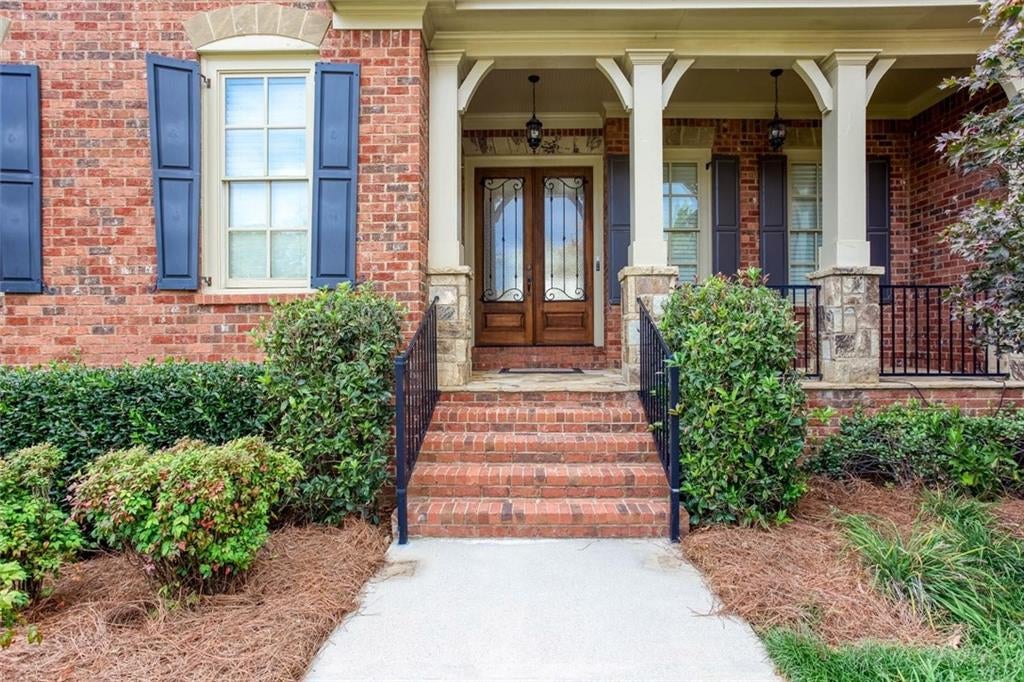
Game night, movie night, holiday dinner for twenty? Bring it on! This home has a FOUR-CAR GARAGE, primary suite options on both the main and upper levels, and oversized living spaces on the main floor. Welcome to the Overlook at Marietta Country Club, one of the area's most sought-after neighborhoods. Custom built in 2013 on an expanded Providence Homes floor plan, this 7,800-square-foot, four-sided brick home pairs elegant design with easy everyday function. It sits on one of the most private lots in the neighborhood, with no power lines and no road behind you. First impressions set the tone. Arched brick columns frame a grand double-door entry that opens to a dramatic two-story foyer. Extra-high ceilings on both the main and upper levels, extra-wide staircases, rounded drywall corners and hardwood floors on the main level, upstairs and staircases carry that sense of quality throughout. The flexible, multigenerational floor plan offers six spacious bedrooms, five full baths and a half bath. Generous gathering spaces handle holidays, celebrations and daily life with ease. The two-story family room, anchored by architectural bowed windows and a gas fireplace, is the spot to watch the seasons change. The kitchen is the heart of the home, with calm, modern cabinetry, abundant storage, an extra-large island and generous counters. It connects easily to the family room, breakfast area, keeping room, pantry and laundry, plus a custom-built mudroom with tailored storage right off the garage. The main-level primary suite includes a bay window sitting area and a spa-scale bath. Upstairs, each oversized bedroom suite has its own private bath, and a newly added bonus room glows with light from three large windows. The daylight basement is a true standout. Wrap-around windows pour natural light into a space made for relaxing or entertaining, and a full bath makes it perfect for guests. Dedicated storage closets and rooms on every level keep everything in its place. No upgrade was overlooked. The four-car garage has oversized bays with extra depth and clearance, with room for a lift, which makes it ideal for car enthusiasts or extra storage. A fifth parking pad and an extended driveway with a turnaround make hosting a crowd easy. Outside, a wrap-around brick and stone patio, a screened porch and an extended deck finished in custom stone masonry set the scene for outdoor dining and quiet evenings under the stars. Below the deck, a covered concrete patio adds even more room to play. Irrigation and landscape lighting are already in place. Join the country club or simply enjoy the community amenities, including a pool with a slide, a pickleball court and a calendar of neighborhood activities. Mount Paran School and award winning Kennesaw Mountain High are all nearby, and Kennesaw Mountain, Costco, Whole Foods and Publix are each under five minutes away. Either way, you get the best of privacy, luxury and community at the Overlook at Marietta Country Club. Schedule your private showing today.
| 2 days ago | Status changed to Active | |
| 2 days ago | Listing updated with changes from the MLS | |
| 5 days ago | Listing first seen on site |
Listings identified with the FMLS IDX logo come from FMLS and are held by brokerage firms other than the owner of this website and the listing brokerage is identified in any listing details. Information is deemed reliable but is not guaranteed. If you believe any FMLS listing contains material that infringes your copyrighted work, please click here to review our DMCA policy and learn how to submit a takedown request.

© 2017-2026 First Multiple Listing Service, Inc.
Did you know? You can invite friends and family to your search. They can join your search, rate and discuss listings with you.