
523 Gold Shore LaneCanton, GA 30114
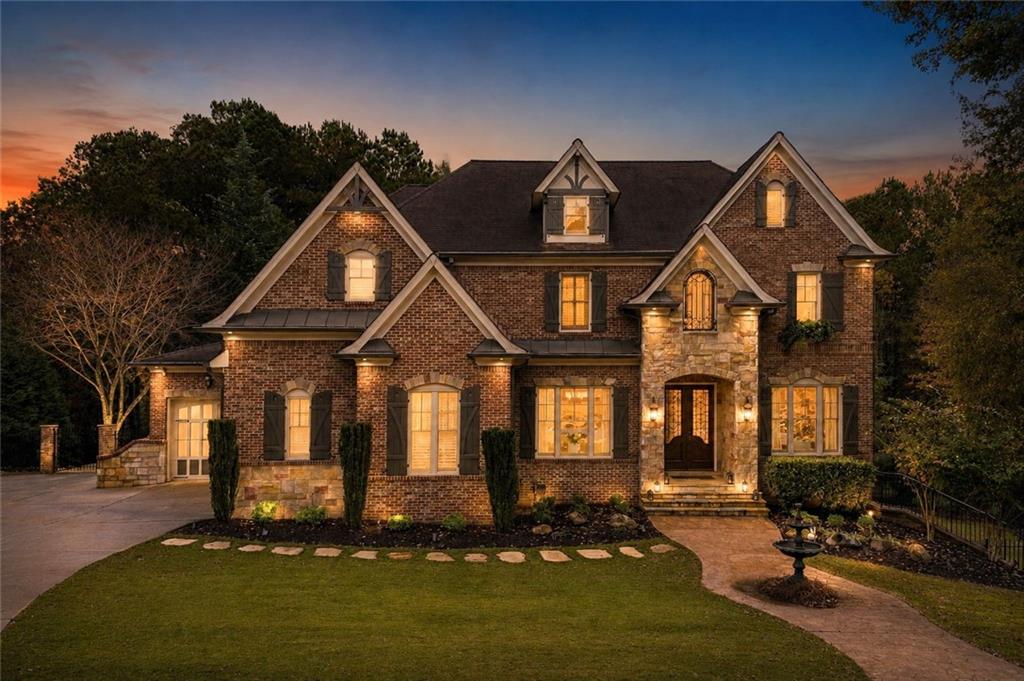
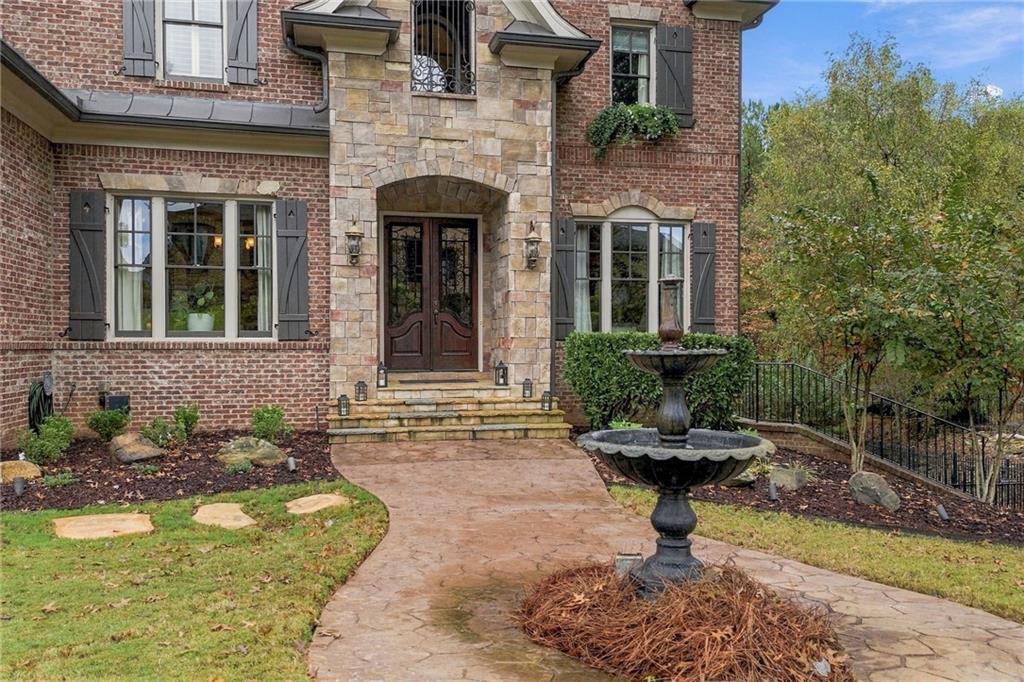
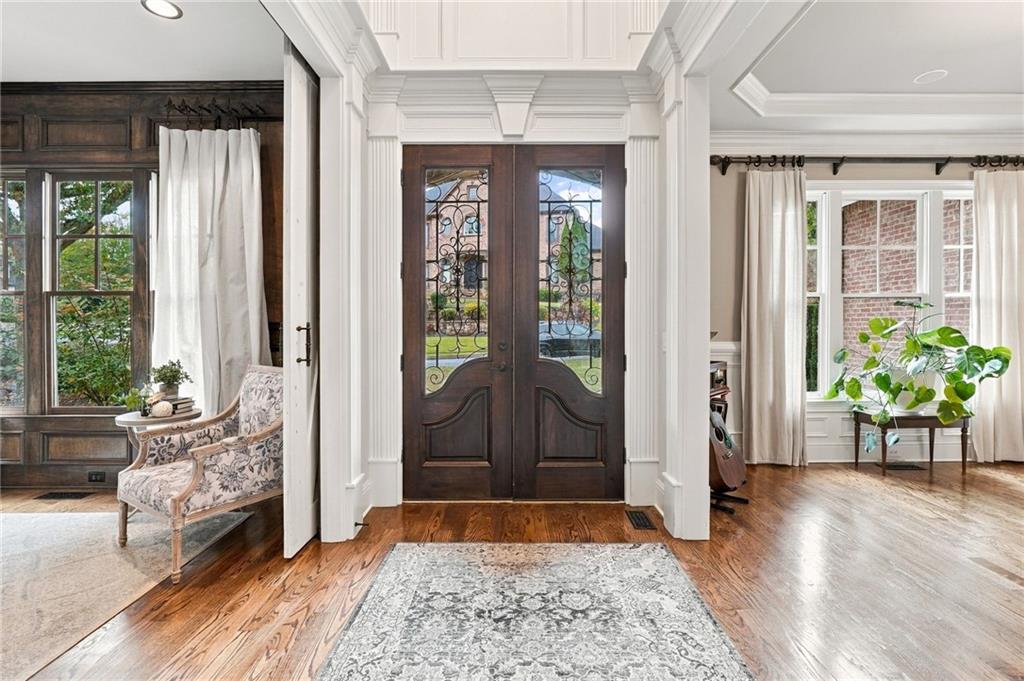
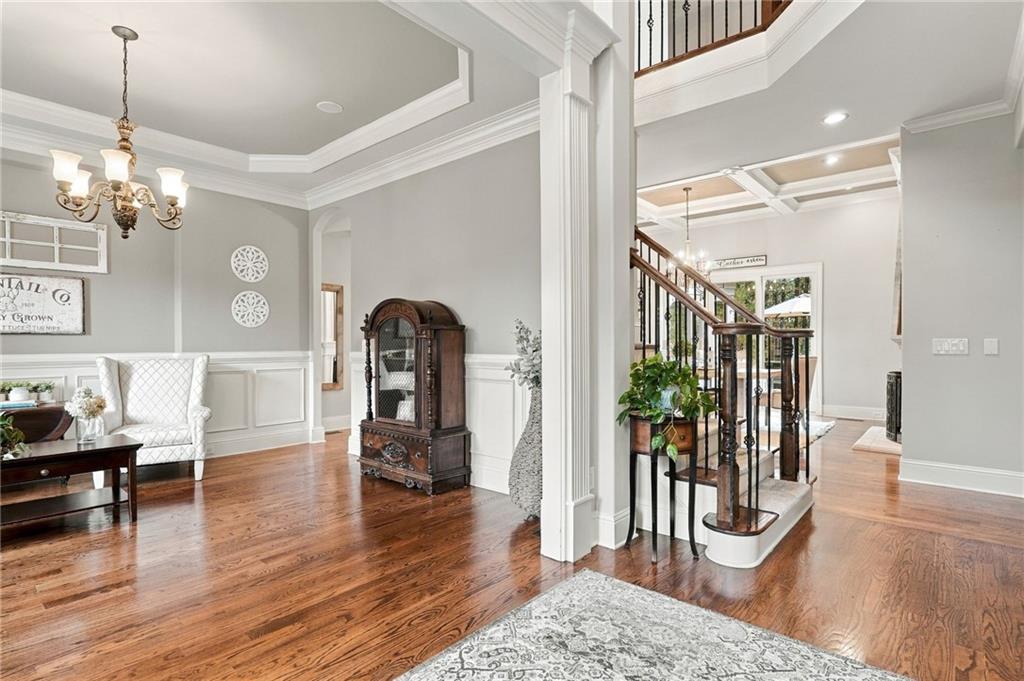
Welcome to an exceptional home in the highly sought-after Pinnacle BridgeMill community of Canton, Georgia! Offering approximately 6,200 square feet, six bedrooms, 5.5 bathrooms, and an incredible backyard retreat, this four-sided brick residence sits on a .73-acre lot near the end of a quiet cul-de-sac, backing directly to U.S. Army Corps of Engineers property with a trail leading toward the beautiful shores of Lake Allatoona, just approximately 500 yards away! From the moment you arrive, the outstanding curb appeal, timeless brick exterior, and three-car garage set the tone for everything this home has to offer. Step inside to discover soaring ceilings, beautiful hardwood floors, custom trim work, and an inviting layout designed for both everyday living and entertaining. The main level features a wood-paneled office, an open-concept kitchen flowing seamlessly into the living and dining areas, and a spacious keeping room. The kitchen is complete with stainless steel appliances, a walk-in pantry, and plenty of space to gather. Just off the keeping room, you'll find a tucked-away nook offering the perfect space for homework, crafts, or an additional office. A full bedroom and full bathroom on the main level provide excellent flexibility for guests or multigenerational living. Upstairs, you'll find an oversized primary suite offering a spacious retreat, complete with a luxurious bathroom featuring a soaking tub, walk-in shower, double vanity, and walk-in closet. Three additional generously sized bedrooms, two full bathrooms, and a conveniently located laundry room complete the upper level. The finished terrace-level basement takes this home to another level, featuring 10-foot ceilings, a large living area, kitchenette, private bedroom, 1.5 bathrooms and a 4-bed bunk room perfect for sleepovers! Step outside and experience the backyard oasis! Enjoy the Gunnite saltwater pool complete with a grotto, slide, and zero entry. Backing up to acres of protected Army Corps of Engineer property, there are walking trails to the lake and the creek to explore! A covered back porch with a fireplace accessible from the upstairs and a large uncovered deck provide multiple areas to relax, entertain, and enjoy the peaceful surroundings. Additional features include an HVAC system replaced in 2025, water heater replaced approximately three years ago, and a roof less than 12 years old. And the lifestyle doesn't stop at your doorstep! BridgeMill residents enjoy an incredible collection of community amenities, including the BridgeMill Athletic Club, championship golf, a two-acre aquatic center, tennis, pickleball, fitness facilities, walking trails, playgrounds, dining, and an active social calendar. All of this is conveniently located just minutes from downtown Woodstock and downtown Canton. Homes offering this combination of timeless construction, generous living space, resort-style outdoor amenities, and direct access to protected natural surroundings are truly hard to find. Some homes are simply places to live, while others become the backdrop for a family's most treasured memories. This one has everything it takes to be just that!
| 5 days ago | Listing first seen on site | |
| 5 days ago | Listing updated with changes from the MLS |
Listings identified with the FMLS IDX logo come from FMLS and are held by brokerage firms other than the owner of this website and the listing brokerage is identified in any listing details. Information is deemed reliable but is not guaranteed. If you believe any FMLS listing contains material that infringes your copyrighted work, please click here to review our DMCA policy and learn how to submit a takedown request.

© 2017-2026 First Multiple Listing Service, Inc.