
4994 Pleasantry Way NWAcworth, GA 30101
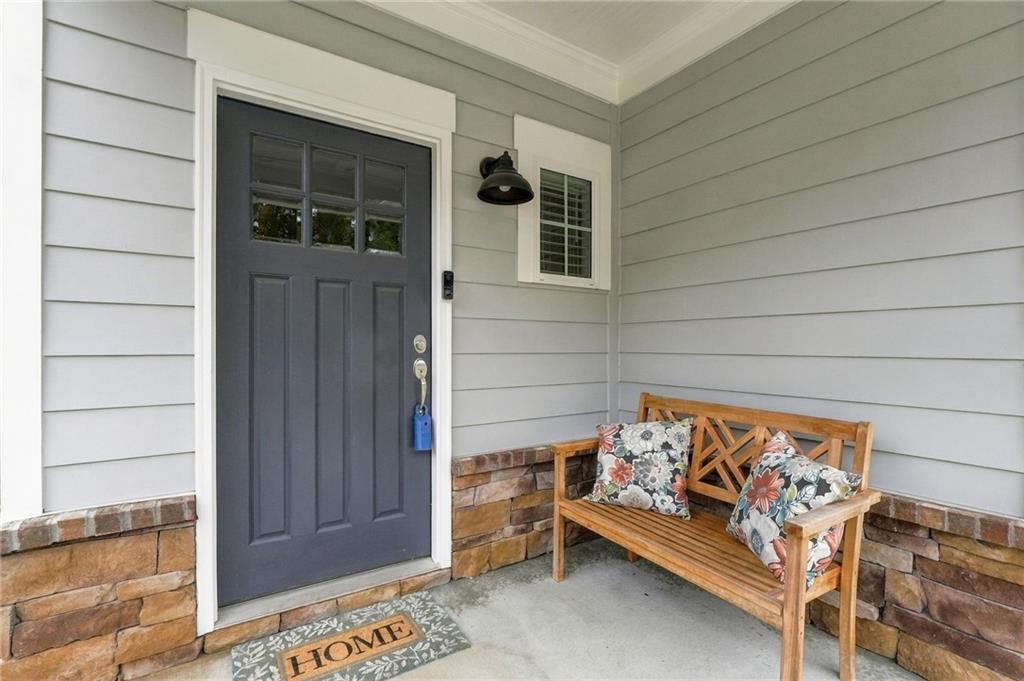
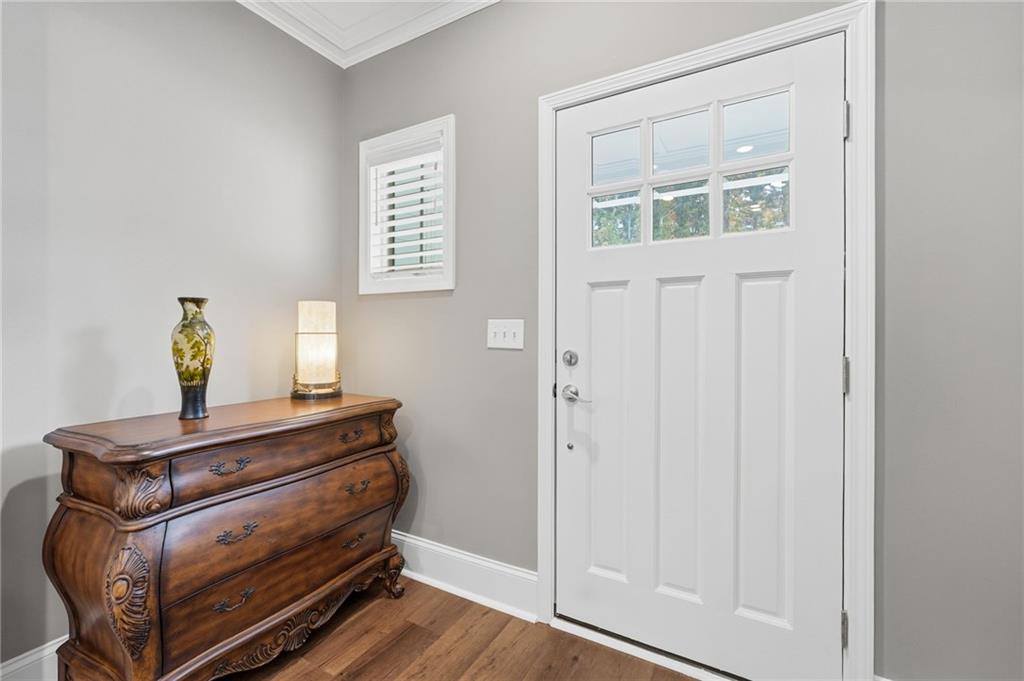
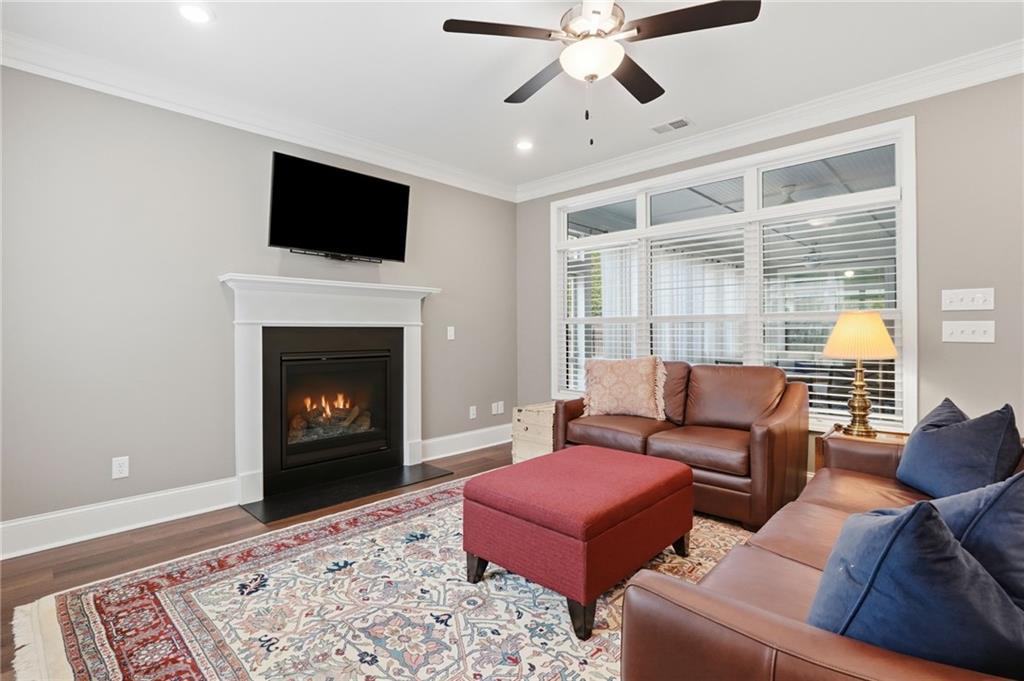
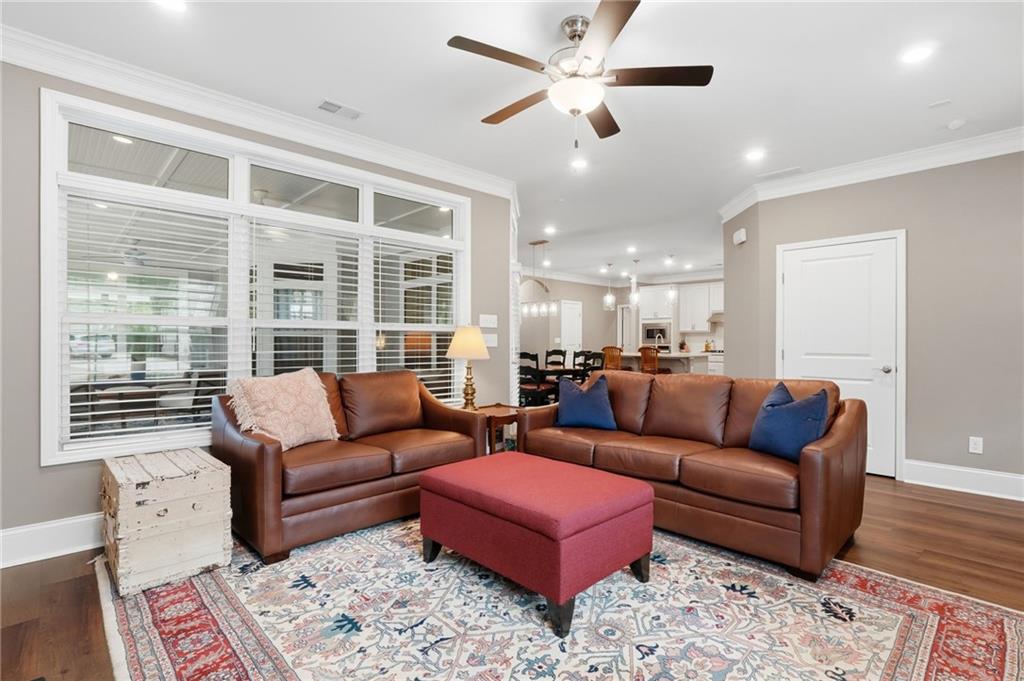
WELCOME TO THE COURTYARDS AT CAMDEN—EXCEPTIONAL 55+ ACTIVE ADULT LIVING IN WEST COBB! Discover the perfect combination of luxury, comfort, and low-maintenance living in this beautifully designed 3-bedroom, 3-full-bath home situated on a desirable corner lot with a private, fenced backyard. Thoughtfully designed for effortless main-level living, this home features a spacious primary suite and an additional guest suite on the main floor, plus a private upstairs retreat complete with an oversized bedroom and full bath—ideal for visiting family or guests. The inviting open-concept floor plan is perfect for both everyday living and entertaining. At the heart of the home is a beautifully appointed kitchen featuring an oversized quartz island, elegant pendant lighting, gas cooktop, built-in wall oven, spacious pantry, and generous breakfast bar. The kitchen flows seamlessly into the dining area and spacious family room, highlighted by a cozy gas fireplace. The extended primary suite offers a relaxing sitting area and a spa-inspired bath with an oversized walk-in shower, creating the perfect private retreat. Step outside to the expansive screened porch overlooking the beautifully private, fenced backyard—an ideal setting for morning coffee, outdoor dining, or relaxing evenings. Additional features include a convenient main-level laundry room and generous storage. Beyond the home, THE COURTYARDS AT CAMDEN OFFERS A LIFESTYLE ALL ITS OWN! This sought-after 55+ community features a beautiful clubhouse, swimming pool, fitness facility, and an active social calendar with regularly scheduled events and opportunities to connect with neighbors. Enjoy the convenience of an HOA that includes lawn maintenance, termite control, trash pickup, common-area maintenance, and common-area utilities, allowing more time to enjoy the things you love. Ideally located on Mars Hill Road in West Cobb, just minutes from Downtown Acworth, Lake Allatoona, The Avenue West Cobb, Brookstone Golf & Country Club, shopping, dining, and easy access to I-75. BEAUTIFUL HOME. EXCEPTIONAL AMENITIES. CAREFREE LIVING. Experience the comfort, convenience, and vibrant community lifestyle that make The Courtyards at Camden such a wonderful place to call home!
| yesterday | Status changed to Active | |
| yesterday | Listing updated with changes from the MLS | |
| 3 days ago | Listing first seen on site |
Listings identified with the FMLS IDX logo come from FMLS and are held by brokerage firms other than the owner of this website and the listing brokerage is identified in any listing details. Information is deemed reliable but is not guaranteed. If you believe any FMLS listing contains material that infringes your copyrighted work, please click here to review our DMCA policy and learn how to submit a takedown request.

© 2017-2026 First Multiple Listing Service, Inc.