Save
Ask
Tour
Hide
Share
$869,900
1 Day On Site

481 Pearl Street
Cumming, GA 30040

For Sale|Single Family Residence|Active
4
Beds
4
Total Baths
4
Full Baths
3,059
SqFt
$284
/SqFt
2024
Built
Subdivision:
SAWNEE VILLAGE PHASE 1
County:
Forsyth
Listing Courtesy Of: Maks Hernandez of Harry Norman Realtors Broker: 678-461-8700 Prefer Ph#:[email protected]
Call Now: 770-240-2004
Is this the listing for you? We can help make it yours.
770-240-2004
481 Pearl Street481 Pearl Street481 Pearl Street481 Pearl Street
Save
Ask
Tour
Hide
Share

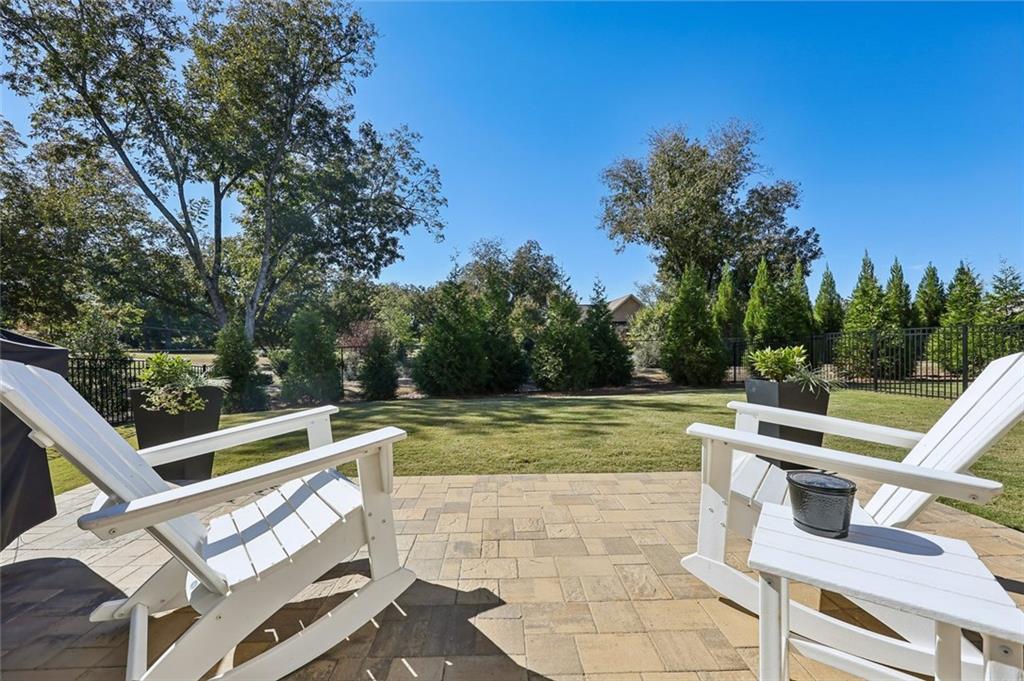
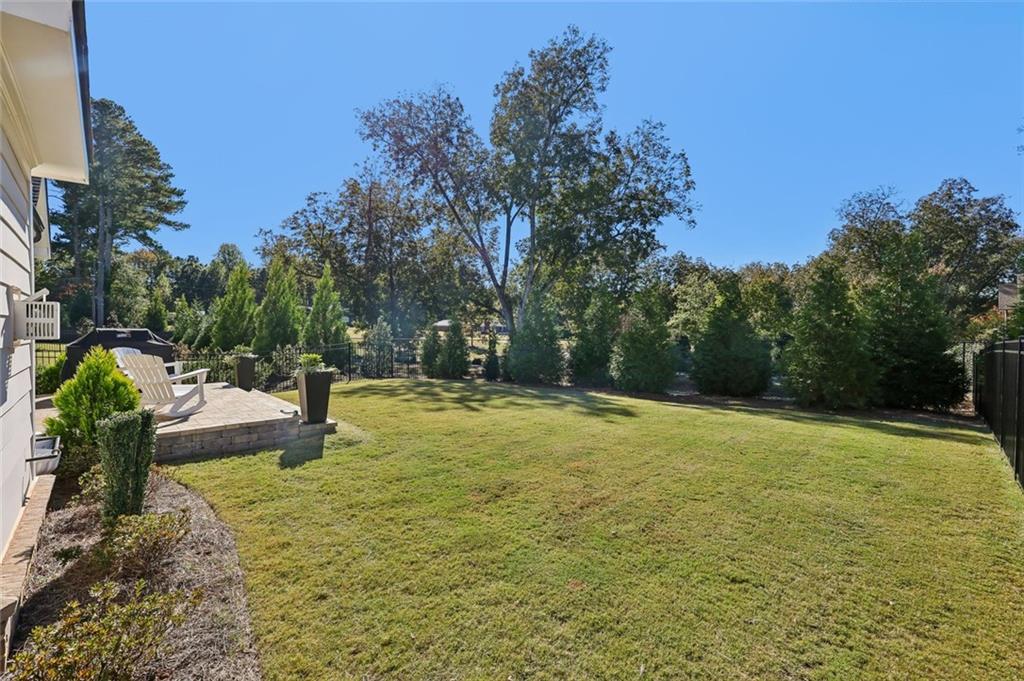
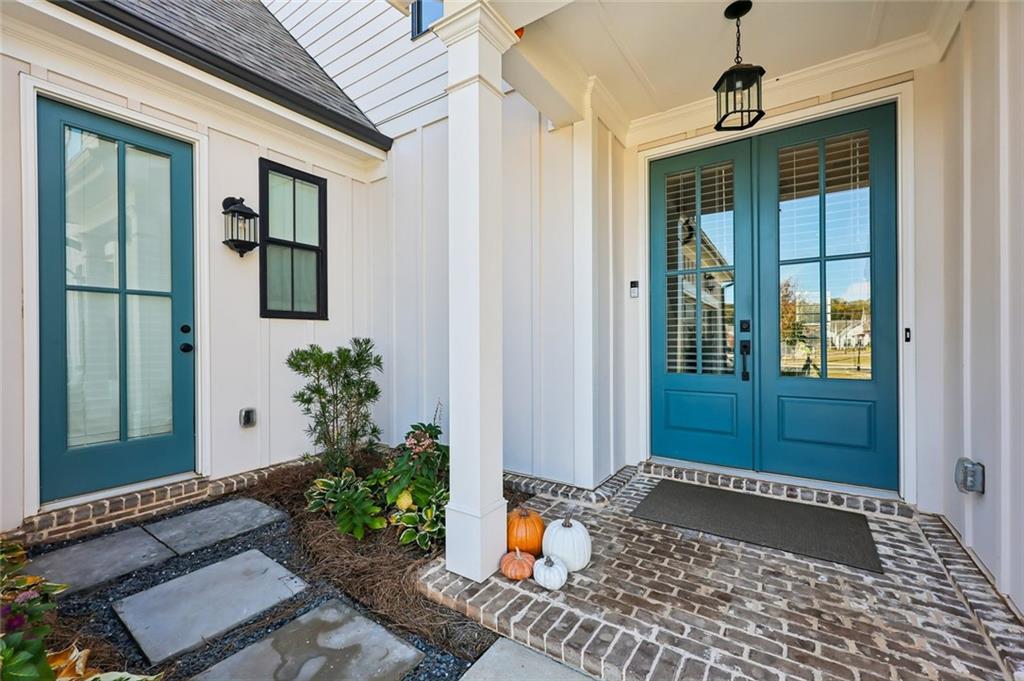
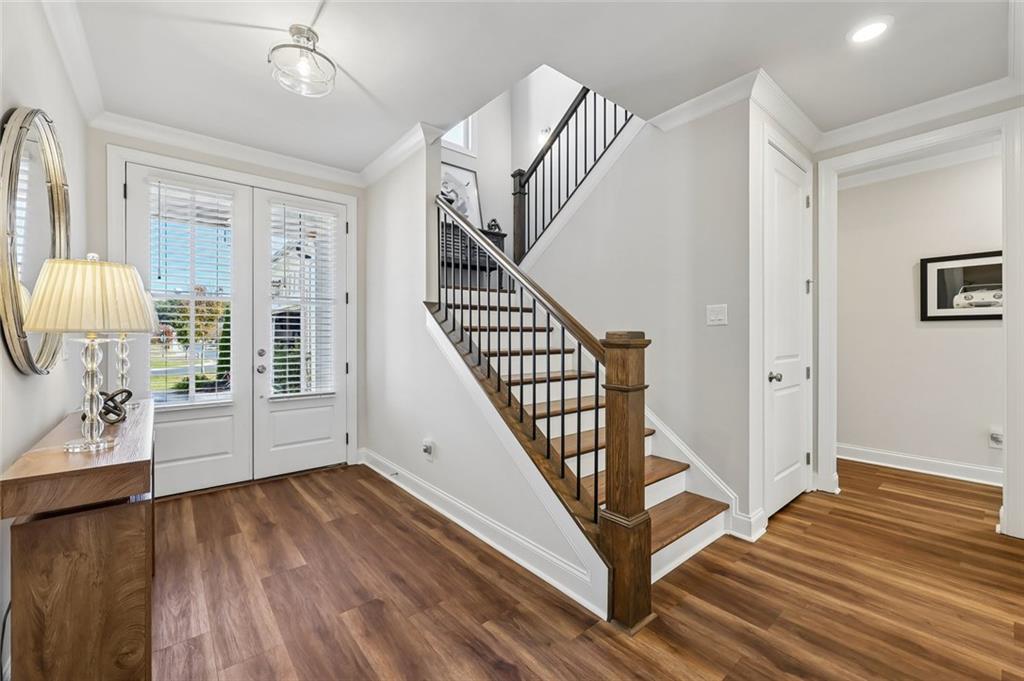
Enjoy downtown Cumming living in this beautiful 4-bedroom, 4-bathroom single-family detached home in a gated active adult community in Forsyth County. Situated on one of the community’s largest lots, this home has a private, fenced backyard and a screened porch made for morning coffee, relaxed evenings, and easy entertaining. The open-concept living and dining spaces feature abundant natural light, a fireplace, and a seamless connection to the kitchen. White cabinetry, stainless steel appliances, a gas cooktop, and a generous island with seating create a welcoming gathering place for everyday meals and special occasions. The primary suite includes a custom closet system, with four bedrooms and four bathrooms offer flexibility for guests, hobbies, and working from home. An epoxy-coated garage floor adds a polished, practical finishing touch. Step onto the screened porch to enjoy views of the spacious backyard, where fencing and established greenery create a private outdoor retreat. With HOA-provided grass cutting, you’ll have more time to enjoy the community’s pickleball courts, clubhouse, swimming pool, and year-round neighborhood events. Discover the combination of a spacious detached home, exceptional outdoor space, and an engaging community lifestyle in downtown Cumming, Georgia.

Save
Ask
Tour
Hide
Share
Listing Snapshot
Price 
$869,900
Days On Site 
1 Day
Bedrooms 
4
Inside Area (SqFt) 
3,059 sqft
Total Baths 
4
Full Baths 
4
Partial Baths 
N/A
Lot Size 
53.04 Acres
Year Built 
2024
MLS Number 
7864283
Status 
Active
Property Tax 
$53
HOA/Condo/Coop Fees 
$225 monthly
Sq Ft Source 
Public Records
Friends & Family
Recent Activity
yesterdayListing first seen on site
yesterdayListing updated with changes from the MLS
General Features
Acres 
53.04
Attached Garage 
Yes
Foundation 
Slab
Garage 
Yes
Garage Spaces 
2
Green Energy Efficient 
AppliancesHVACLightingThermostatWater HeaterWindows
Land Lease 
No
Levels 
Two
Parking 
DrivewayGarageAttachedGarage Door OpenerParking Pad
Parking Spaces 
2
Property Sub Type 
Single Family Residence
Security 
Carbon Monoxide Detector(s)Security GateSmoke Detector(s)
Sewer 
Public Sewer
SqFt Above 
3059
SqFt Total 
3059
Style 
Craftsman
Utilities 
Cable AvailableElectricity AvailableNatural Gas AvailablePhone AvailableSewer AvailableUnderground UtilitiesWater Available
Water Source 
Public
Interior Features
Appliances 
Gas CooktopGas OvenGas RangeMicrowaveRange HoodRefrigeratorSelf Cleaning OvenTankless Water HeaterWasherDishwasherDryerDouble Oven
Basement 
None
Cooling 
Ceiling Fan(s)
Fireplace 
Yes
Fireplace Features 
Factory BuiltFamily RoomGas Log
Fireplaces 
1
Flooring 
CarpetCeramic TileHardwood
Heating 
Central
Interior 
Breakfast BarKitchen IslandCathedral Ceiling(s)Crown MoldingDouble VanityEntrance FoyerHigh Speed InternetRecessed LightingVaulted Ceiling(s)Walk-In Closet(s)Master Downstairs
Laundry Features 
In HallLaundry RoomMain Level
Main Level Bedrooms 
2
Window Features 
Double Pane Windows
Save
Ask
Tour
Hide
Share
Exterior Features
Construction Details 
Cement SidingHardiPlank TypeSpray Foam Insulation
Exterior 
CourtyardRain Gutters
Fencing 
FencedBack Yard
Lot Features 
Back YardFront YardLandscapedLevelSprinklers In FrontSprinklers In Rear
Other Structures 
None
Patio And Porch 
Covered
Pool Features 
None
Road Frontage 
Private Road
Roof 
Composition
Spa Features 
None
View 
Trees/WoodsOther
Waterfront Features 
None
Waterview 
Trees/WoodsOther
Windows/Doors 
Double Pane Windows
Community Features
Association Fee 
$225.0
Association Fee Frequency 
Monthly
Community Features 
ClubhouseGatedParkPoolSidewalksStreet Lights
Senior Community 
Yes
Horse Property 
None
Financing Terms Available 
ConventionalCashVA LoanFHA
Roads 
AsphaltPaved
Schools
School District
Unknown
Elementary School
Cumming
Middle School
Otwell
High School
Forsyth Central
Listing Courtesy Of: Maks Hernandez of Harry Norman Realtors Broker: 678-461-8700 Prefer Ph#:[email protected]

Listings identified with the FMLS IDX logo come from FMLS and are held by brokerage firms other than the owner of this website and the listing brokerage is identified in any listing details. Information is deemed reliable but is not guaranteed. If you believe any FMLS listing contains material that infringes your copyrighted work, please click here to review our DMCA policy and learn how to submit a takedown request.



© 2017-2026 First Multiple Listing Service, Inc.

Neighborhood & Commute
Source: Walkscore
Save
Ask
Tour
Hide
Share