
1243 Lakeside OverlookCanton, GA 30114
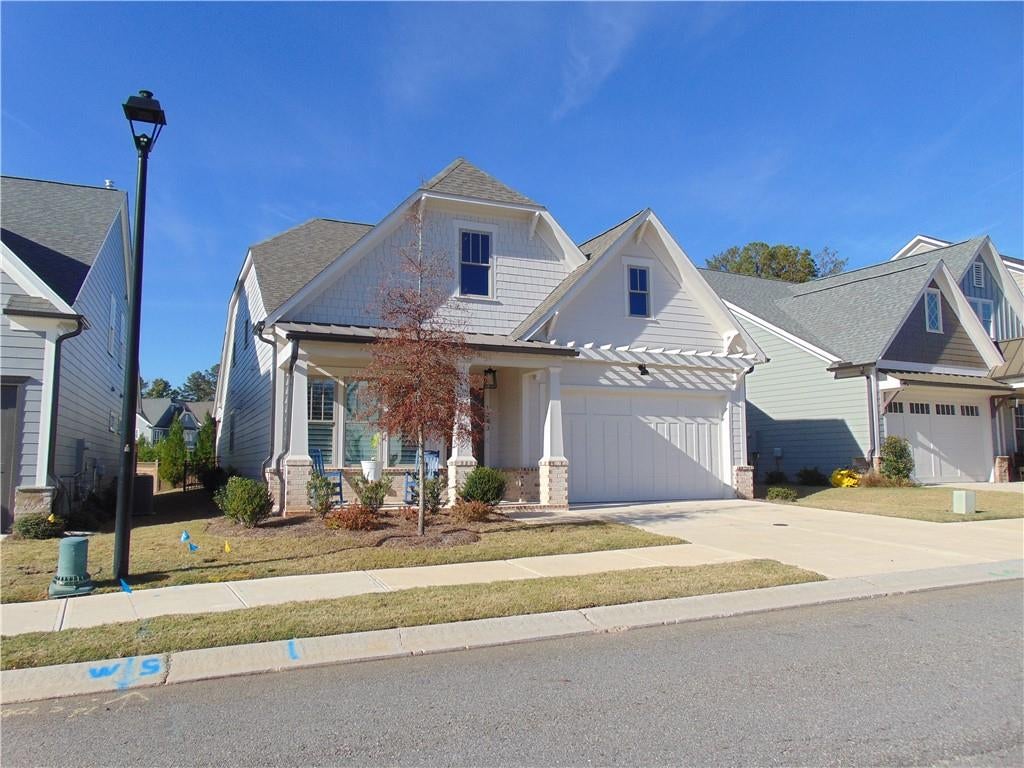
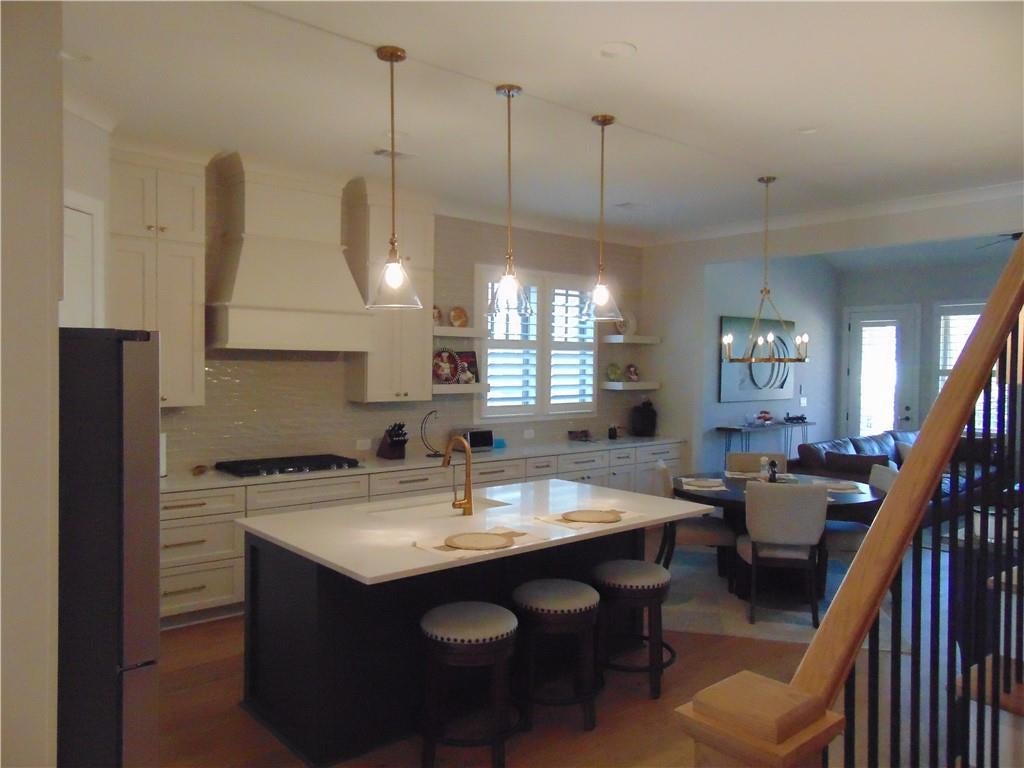
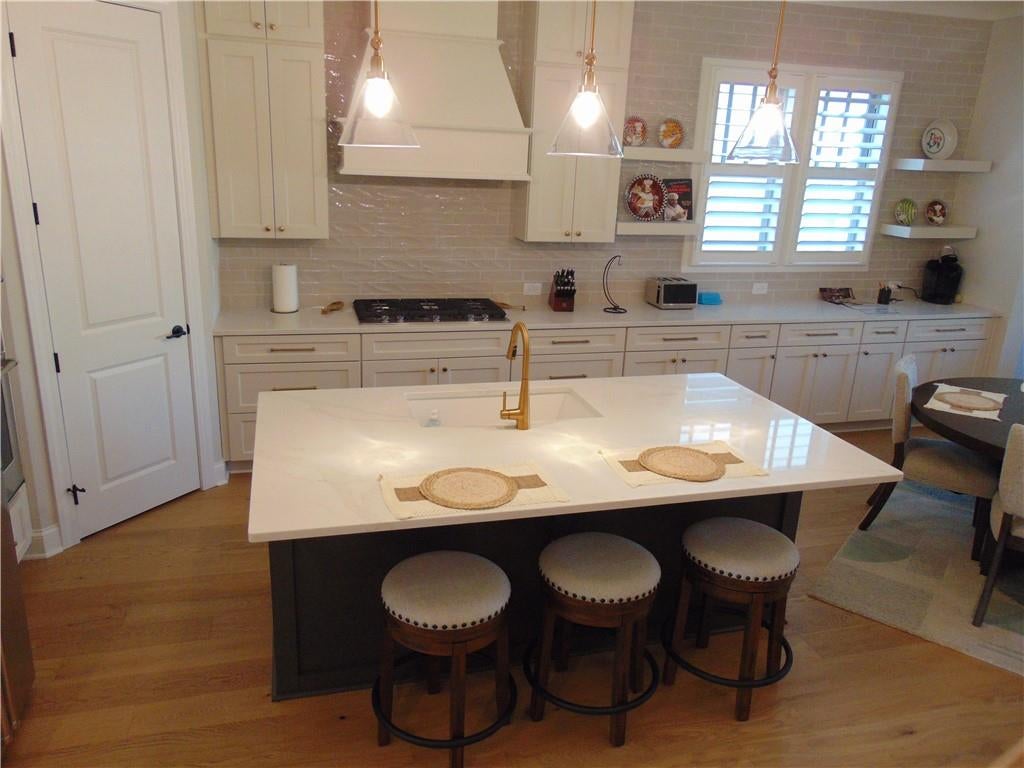
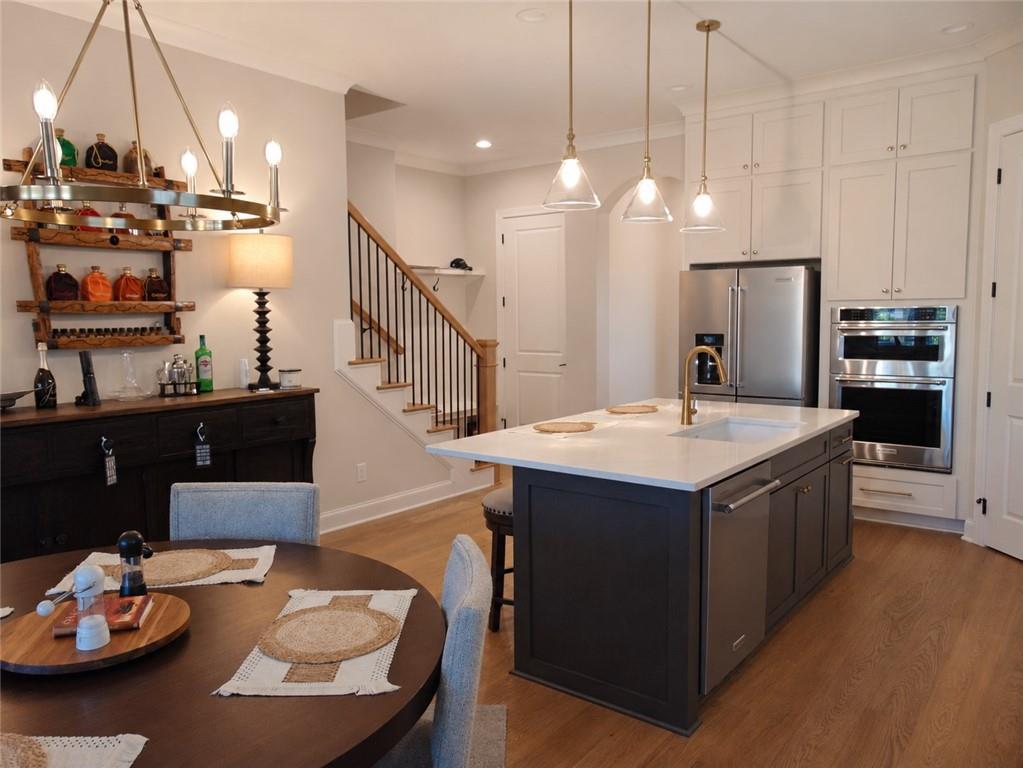
Nearly new—with the upgrades already in place! Purchased just last December, this beautifully maintained home offers a compelling alternative to new construction, with thoughtful enhancements and included appliances that add value from day one. Located in a 55+ active adult community, at least one resident of the home must be age 55 or older. Enjoy plantation shutters throughout, soundproof front windows, and dimmer switches on most lights. All appliances convey, including a brand-new refrigerator, washer, and dryer, and the annual transferable termite bond has recently been renewed. The spacious, open kitchen features a large island, quartz countertops, abundant prep space, brushed gold fixtures, a gas cooktop, and an oven/microwave combination. An inviting eat-in area provides space for casual dining, while open sightlines into the family room keep everyone connected when cooking or entertaining. Wide-plank hardwood floors enhance the main-level living areas through the main-level primary suite and a beautifully appointed bathroom with tile flooring, a soaking tub, a separate shower, a private water closet, and dual vanities with generous storage. The primary closet is fully finished with a California Closets system—another upgrade already taken care of. The main-level office or den connects directly to a full bathroom, providing flexibility for work or guests, with potential for an additional bedroom with the addition of a closet and any required approvals. Upstairs, a huge bonus room and an additional bedroom offer inviting spaces for recreation, hobbies, or guests. Secondary bathrooms feature tile flooring. Outdoor living is just as inviting, beginning with a cozy rocking-chair front porch. The covered back patio is adorned with outdoor curtains and a wood privacy screen, creating a welcoming setting for morning coffee or relaxing evenings. A level backyard enclosed by black iron fencing completes the outdoor space. Enjoy an active lifestyle with community amenities that include lake access for fishing or kayaking, pickleball, swimming, trails throughout River Green, and more. The seller’s out-of-state relocation gives you the opportunity to enjoy a nearly new home with valuable extras already included. Compare the complete package: upgrades, appliances, finished outdoor spaces, community amenities, and move-in convenience.
| 8 hours ago | Status changed to Active | |
| 8 hours ago | Listing updated with changes from the MLS | |
| 3 days ago | Listing first seen on site |
Listings identified with the FMLS IDX logo come from FMLS and are held by brokerage firms other than the owner of this website and the listing brokerage is identified in any listing details. Information is deemed reliable but is not guaranteed. If you believe any FMLS listing contains material that infringes your copyrighted work, please click here to review our DMCA policy and learn how to submit a takedown request.

© 2017-2026 First Multiple Listing Service, Inc.
Did you know? You can invite friends and family to your search. They can join your search, rate and discuss listings with you.