Save
Ask
Tour
Hide
Share
$408,110
99 Days On Site

1383 Farmers LOOP LOT 16
Austell, GA 30106

For Sale|Townhouse|Active
3
Beds
2.5
Total Baths
2
Full Baths
1
Partial Bath
2,214
SqFt
$184
/SqFt
2026
Built
Subdivision:
Magnolia Square
County:
Cobb
Call Now: 770-240-2004
Is this the listing for you? We can help make it yours.
770-240-2004
1383 Farmers LOOP LOT 161383 Farmers LOOP LOT 161383 Farmers LOOP LOT 161383 Farmers LOOP LOT 16
Save
Ask
Tour
Hide
Share

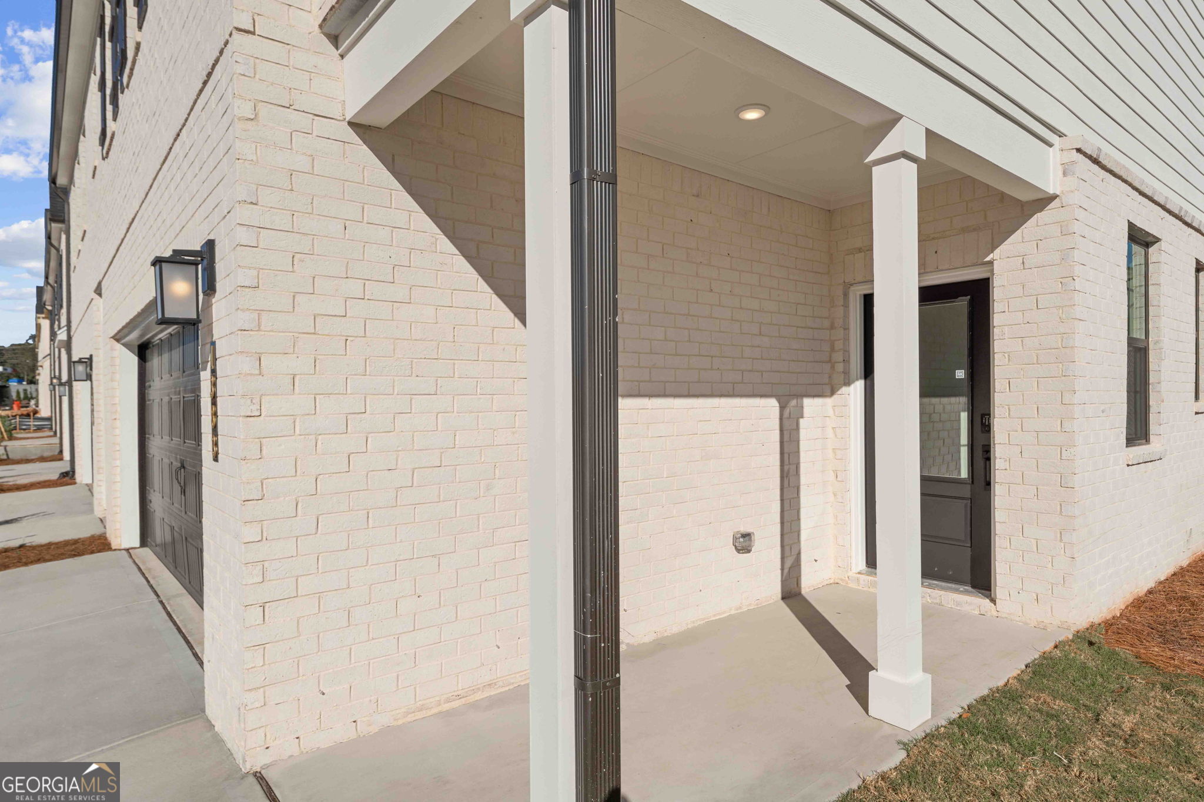
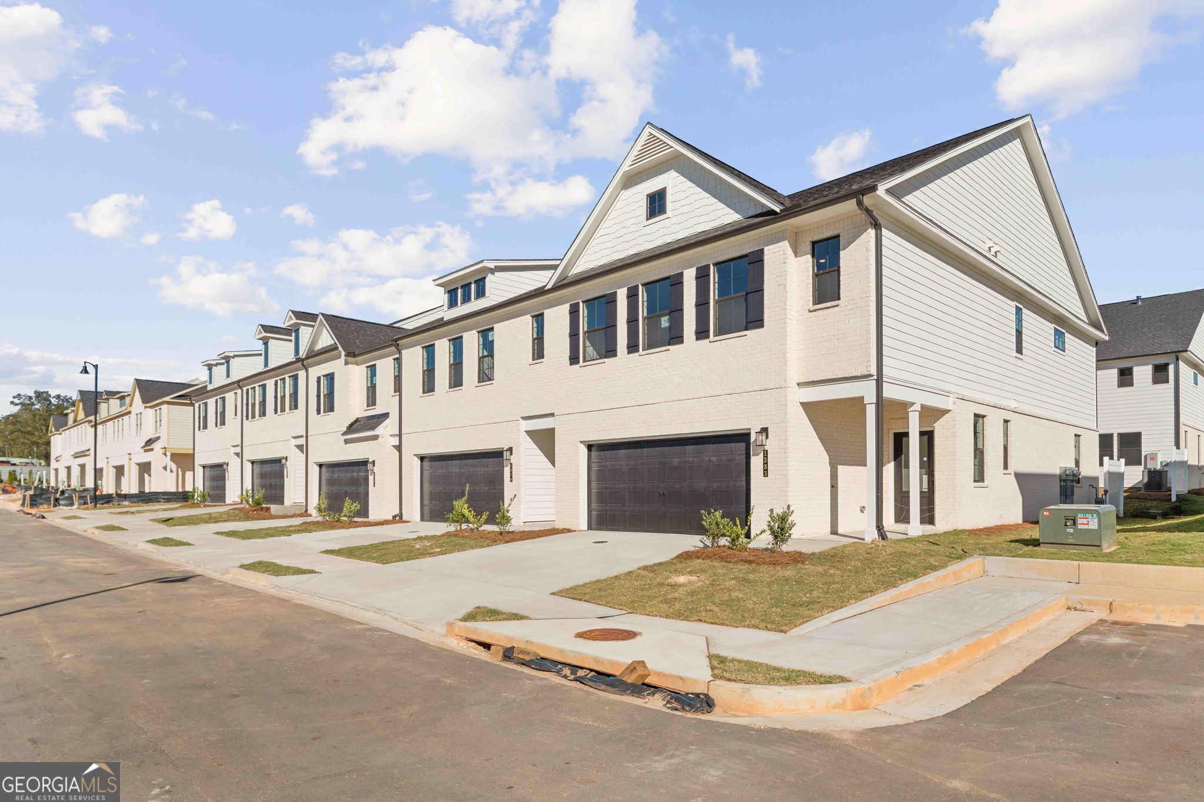
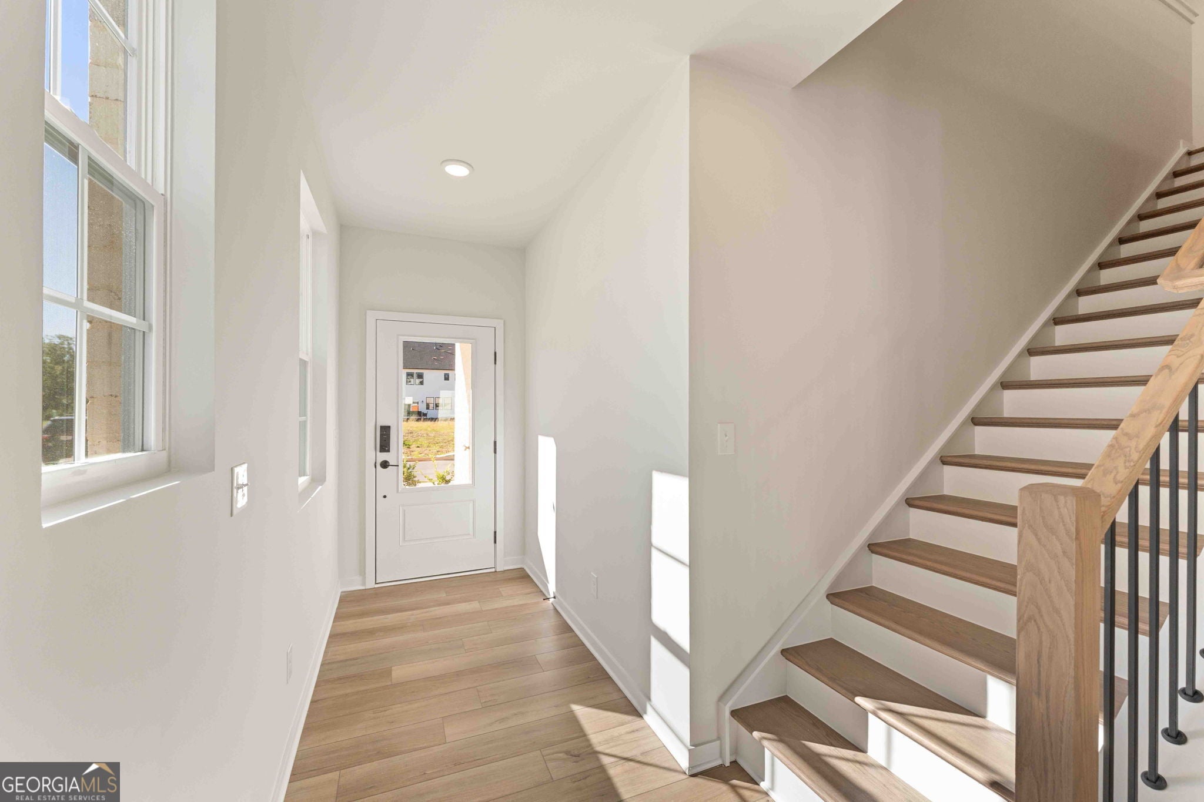
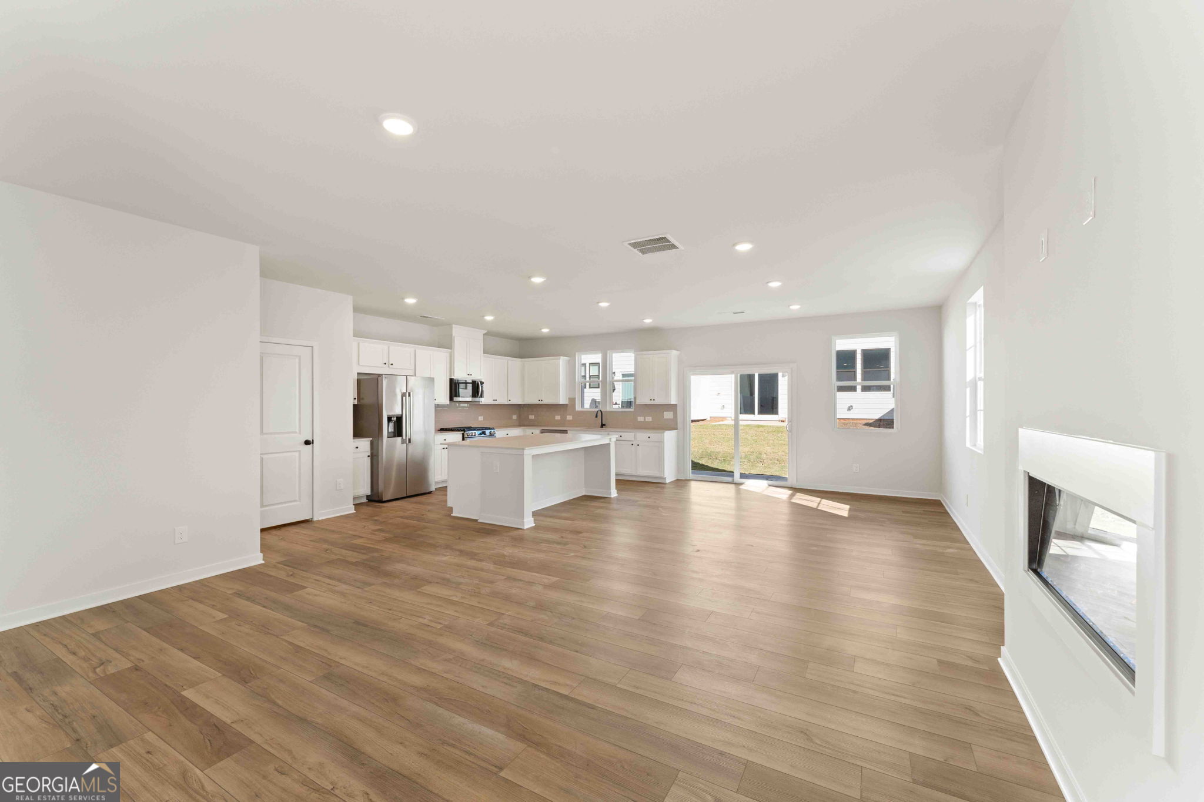
++READY NOW++ JUST MINUTES AWAY FROM THE SILVER COMET TRAIL, HURT PARK, MABLE HOUSE AMPHITHEATRE, TRUIST PARK, AND KENNESAW STATE UNIVERSITY!Meet the Aster at Magnolia Square, where convenience blooms! This 2,234 sq ft white brick townhome is the largest in the area, with 3 bedrooms, 2.5 baths, and a huge loft to make your own. An open main level with a kitchen and pantry, dining room, mud area, and a great room with a linear fireplace. Upstairs you'll find a large primary suite with a walk-in closet, spacious secondary bedrooms, and a convenient laundry room. Upgrades include smart home technology, LG smart appliances, quartz counters, white cabinets with crown molding, hardwood stairs, and LVP flooring on the main level. Walk to the International Farmers Market and Hurt Park, hop on the Silver Comet Trail (just 1 mile away, with a bike rental shop), or enjoy nearby Tolleson Park and its public pool. Kennesaw State, Truist Park, The Battery, and Main Event are all minutes away, and Osborn HS gives you access to the CITA Academy. Your dream townhome is waiting at Magnolia Square!

Save
Ask
Tour
Hide
Share
Listing Snapshot
Price 
$408,110
Days On Site 
99 Days
Bedrooms 
3
Inside Area (SqFt) 
2,214 sqft
Total Baths 
2.5
Full Baths 
2
Partial Baths 
1
Lot Size 
0.03 Acres
Year Built 
2026
MLS Number 
10817976
Status 
Active
Property Tax 
N/A
HOA/Condo/Coop Fees 
$100 monthly
Sq Ft Source 
Builder
Friends & Family
Recent Activity
3 months agoStatus changed to Active
3 months agoListing updated with changes from the MLS
3 months agoPrice changed to $408,110
3 months agoListing first seen on site
General Features
Acres 
0.03
Attached Garage 
Yes
Foundation 
Slab
Garage 
Yes
Garage Spaces 
2
Land Lease 
No
Levels 
Two
Parking 
Attached
Parking Spaces 
2
Property Condition 
New Construction
Property Sub Type 
Townhouse
Security 
Carbon Monoxide Detector(s)Smoke Detector(s)
Sewer 
Public Sewer
SqFt Above 
2214
Style 
Traditional
Utilities 
Electricity AvailableNatural Gas Available
Water Source 
Public
Interior Features
Appliances 
DishwasherMicrowave
Basement 
None
Cooling 
ElectricCentral Air
Electric 
220 Volts
Fireplace 
Yes
Fireplace Features 
Factory Built
Fireplaces 
1
Flooring 
CarpetVinyl
Heating 
CentralElectric
Interior 
PantryDouble VanityWalk-In Closet(s)
Laundry Features 
Upper LevelOther
Window Features 
Insulated WindowsDouble Pane Windows
Kitchen 
Save
Ask
Tour
Hide
Share
Exterior Features
Construction Details 
Brick
Exterior 
Other
Lot Features 
Other
Patio And Porch 
Patio
Roof 
Composition
Windows/Doors 
Insulated WindowsDouble Pane Windows
Community Features
Association Fee 
$1200.0
Association Fee Frequency 
Annually
Community Features 
None
Financing Terms Available 
CashConventionalFHAVA Loan
Schools
School District
Unknown
Elementary School
Russell
Middle School
Floyd
High School
Osborne
Listing courtesy of CCG Realty Group LLC


Information deemed reliable but not guaranteed. The data relating to real estate for sale on this web site comes in part from the Broker Reciprocity Program of Georgia MLS. Real estate listings held by brokerage firms other than this office are marked with the Broker Reciprocity logo and detailed information about them includes the name of the listing brokers. Copyright © 2020-present Georgia MLS. All rights reserved.
Last checked: 2026-11-11 12:54 AM UTC

Neighborhood & Commute
Source: Walkscore
Save
Ask
Tour
Hide
Share