Save
Ask
Tour
Hide
Share
$625,000
21 Days On Site

711 Rising Moon DR
Woodstock, GA 30188

For Sale|Single Family Residence|Active
2
Beds
2
Total Baths
2
Full Baths
2024
Built
Subdivision:
Glenhaven at Ridgewalk
County:
Cherokee
Call Now: 770-240-2004
Is this the listing for you? We can help make it yours.
770-240-2004
711 Rising Moon DR711 Rising Moon DR711 Rising Moon DR711 Rising Moon DR
Save
Ask
Tour
Hide
Share

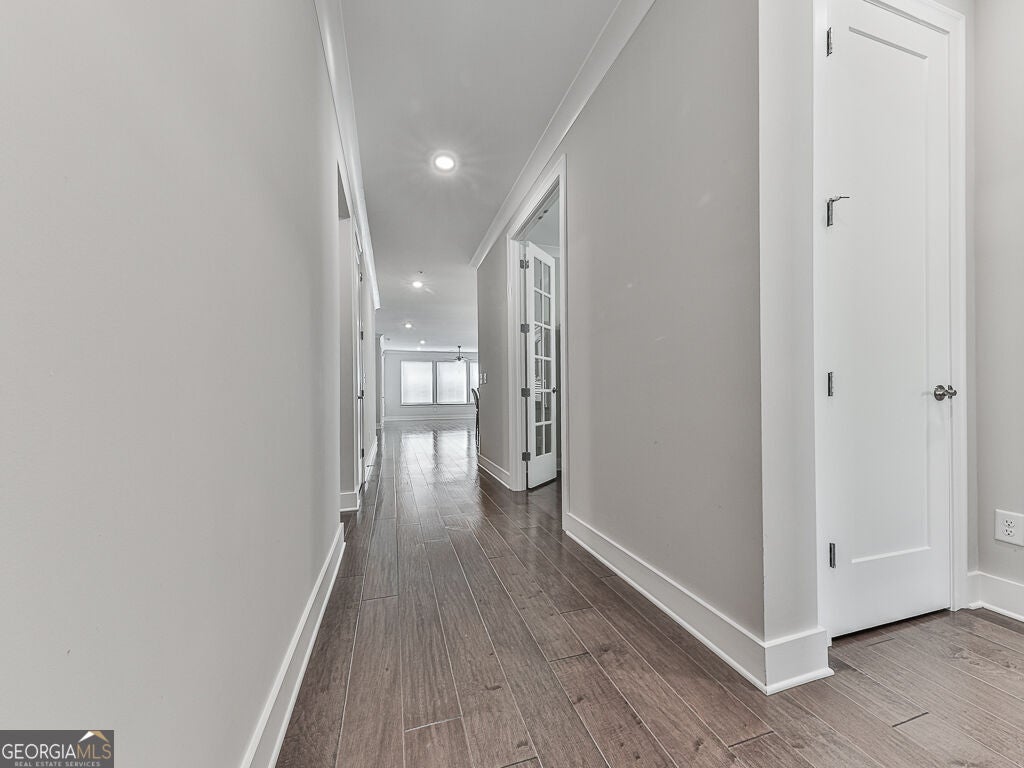
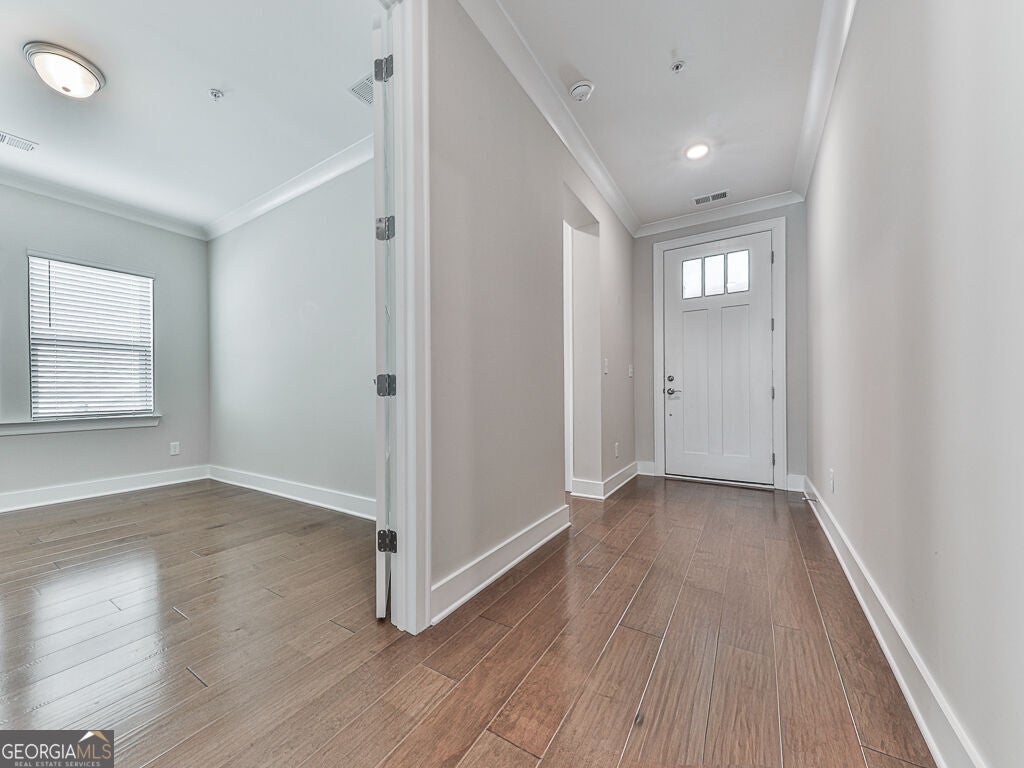
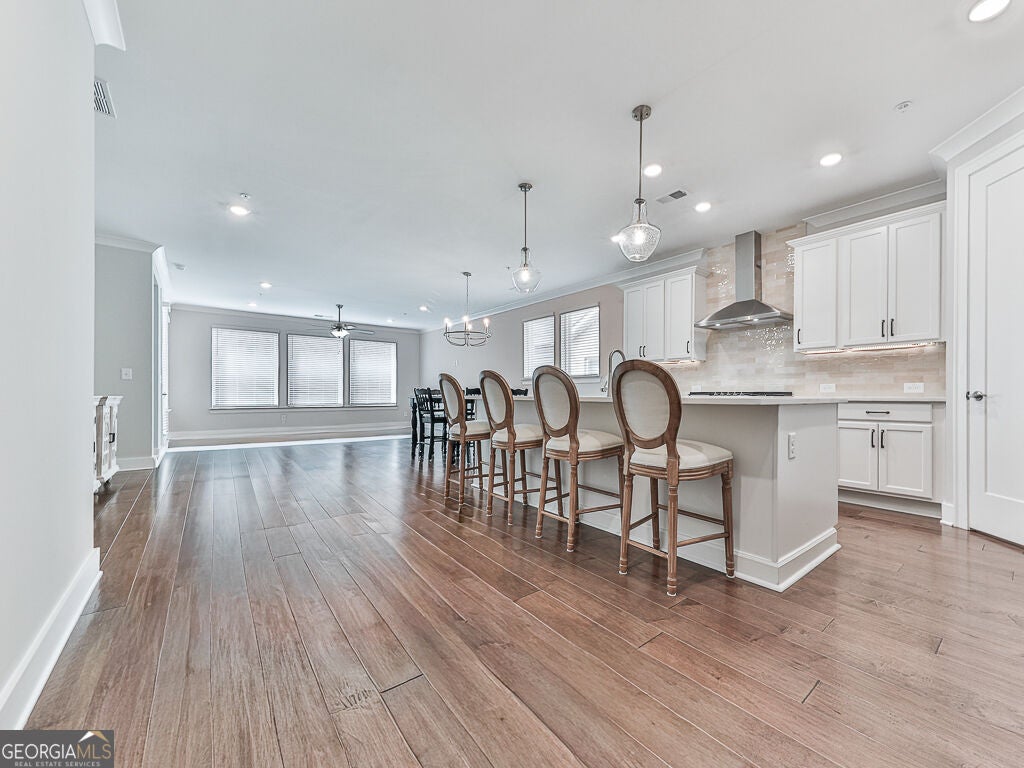
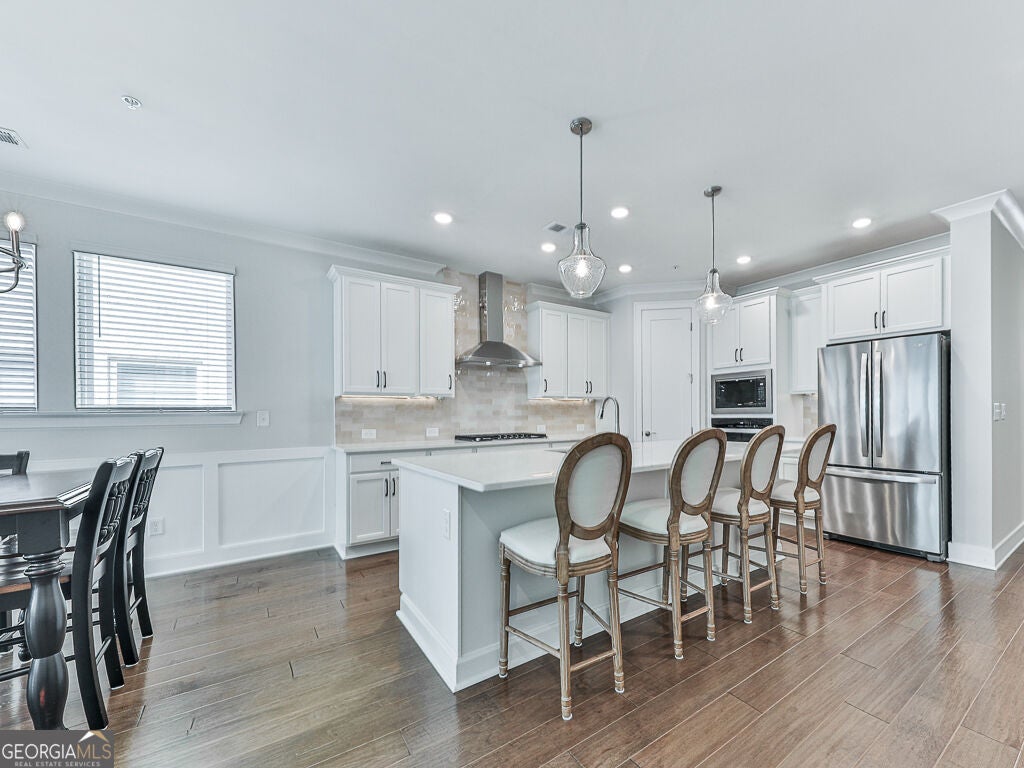
MOVE IN READY!! Glenhaven at Ridgewalk is a gated 55+ community with lots of amenities: clubhouse, fitness center, swimming pool, pickleball courts, sidewalks and common gathering spaces. This home features a Craftsman/ranch style design and has a private fenced backyard and covered rear porch. This home features 2 bedrooms and 2 full baths, all on one level. The layout is designed around easy, open living, with a spacious family and dining area, a kitchen with an island and walk-in pantry, and a dedicated study that could function as a home office, den or flex space. The primary suite includes a large bedroom, walk-in closet, and ensuite bathroom with a double vanity. There is also a 2 car garage. Situated in an ideal location...tons of restaurants, shopping, healthcare and entertainment all within 2 miles of downtown Woodstock. Cherokee County offers seniors a property tax break!! This house is IMMACULATE!!

Save
Ask
Tour
Hide
Share
Listing Snapshot
Price 
$625,000
Days On Site 
21 Days
Bedrooms 
2
Inside Area (SqFt) 
N/A
Total Baths 
2
Full Baths 
2
Partial Baths 
N/A
Lot Size 
0.12 Acres
Year Built 
2024
MLS Number 
10854220
Status 
Active
Property Tax 
$1,371
HOA/Condo/Coop Fees 
$275 monthly
Sq Ft Source 
Public Records
Friends & Family
Recent Activity
a week agoStatus changed to Active
a week agoListing updated with changes from the MLS
3 weeks agoListing first seen on site
General Features
Acres 
0.12
Foundation 
Slab
Garage 
Yes
Garage Spaces 
4
Green Energy Efficient 
InsulationThermostatWater Heater
Land Lease 
No
Levels 
One
Parking 
Garage
Parking Spaces 
4
Property Sub Type 
Single Family Residence
Security 
Carbon Monoxide Detector(s)Fire Sprinkler SystemGated CommunityKey Card EntrySmoke Detector(s)
Sewer 
Public Sewer
Style 
Brick 3 SideCraftsmanRanchTraditional
Utilities 
Cable AvailableElectricity AvailableNatural Gas AvailablePhone AvailableSewer AvailableUnderground UtilitiesWater Available
Water Source 
Public
Interior Features
Appliances 
DishwasherDisposalGas Water HeaterMicrowaveTankless Water Heater
Basement 
None
Cooling 
Ceiling Fan(s)Central AirElectricZoned
Flooring 
CarpetHardwoodTile
Heating 
CentralForced AirNatural GasZoned
Interior 
Kitchen IslandPantryEntrance FoyerDouble VanityHigh CeilingsWalk-In Closet(s)Master DownstairsHigh Speed Internet
Laundry Features 
Laundry RoomOther
Main Level Bedrooms 
2
Window Features 
Insulated WindowsDouble Pane Windows
Kitchen 
Save
Ask
Tour
Hide
Share
Exterior Features
Construction Details 
ConcreteStone
Fencing 
Back Yard
Lot Features 
LevelPrivate
Roof 
Composition
Waterfront Features 
NONE
Windows/Doors 
Insulated WindowsDouble Pane Windows
Community Features
Association Fee 
$3300.0
Association Fee Frequency 
Annually
Community Features 
GatedClubhouseFitness CenterPoolSidewalksStreet Lights
Senior Community 
Yes
Schools
School District
Unknown
Elementary School
Woodstock
Middle School
Woodstock
High School
Woodstock
Listing courtesy of Atlanta Communities


Information deemed reliable but not guaranteed. The data relating to real estate for sale on this web site comes in part from the Broker Reciprocity Program of Georgia MLS. Real estate listings held by brokerage firms other than this office are marked with the Broker Reciprocity logo and detailed information about them includes the name of the listing brokers. Copyright © 2020-present Georgia MLS. All rights reserved.
Last checked: 2026-10-22 08:15 PM UTC

Neighborhood & Commute
Source: Walkscore
Save
Ask
Tour
Hide
Share