Save
Ask
Tour
Hide
Share
$389,000
39 Days On Site

792 Mountainbrooke CIR
Stone Mountain, GA 30087

For Sale|Single Family Residence|Active
4
Beds
2.5
Total Baths
2
Full Baths
1
Partial Bath
3,988
SqFt
$98
/SqFt
1972
Built
Subdivision:
Mountainbrooke
County:
Gwinnett
Call Now: 770-240-2004
Is this the listing for you? We can help make it yours.
770-240-2004
Upcoming Open Houses
Sun, Nov 8, 1:00 PM - 3:00 PM
792 Mountainbrooke CIR792 Mountainbrooke CIR792 Mountainbrooke CIR792 Mountainbrooke CIR
Save
Ask
Tour
Hide
Share

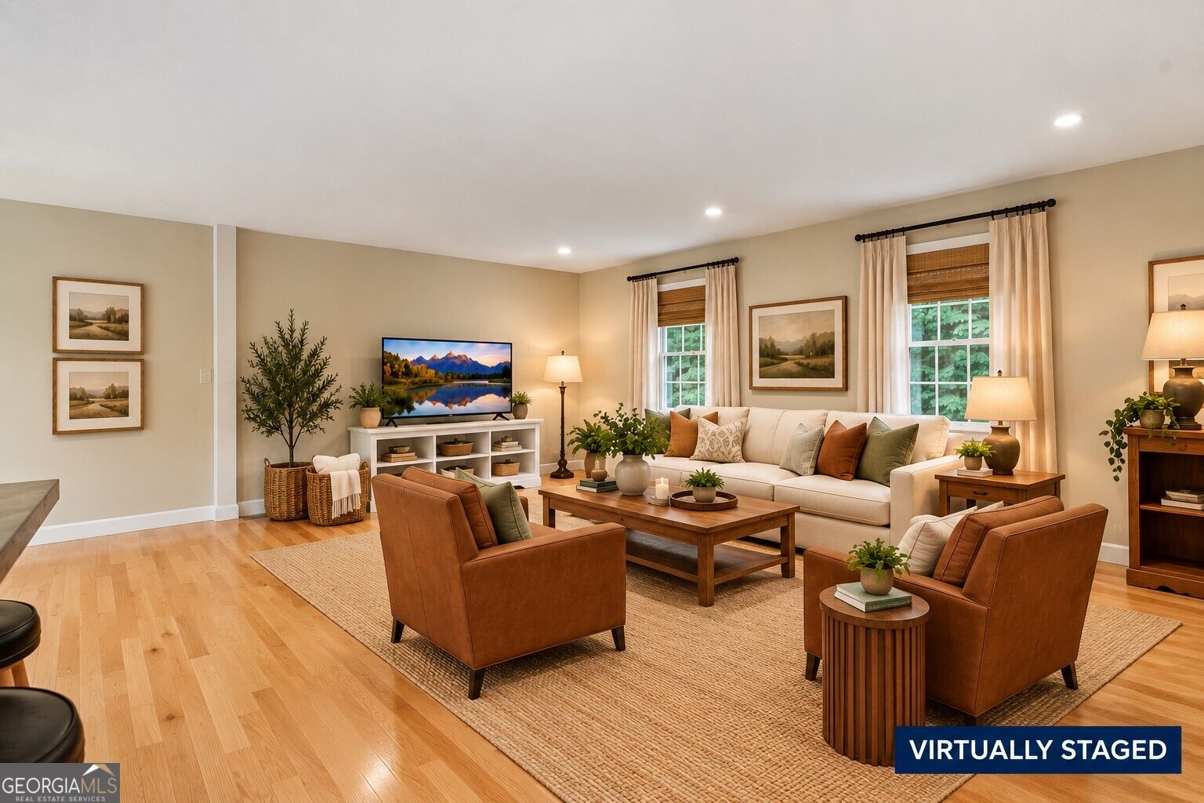
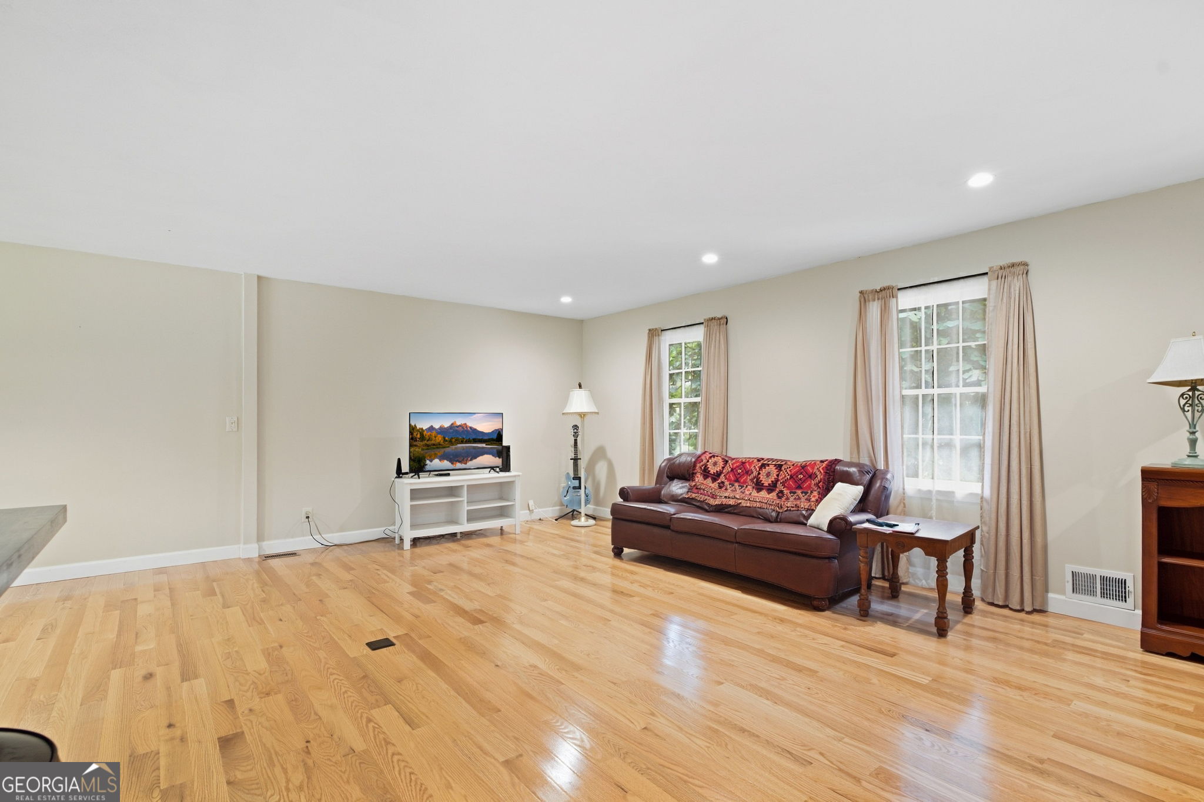
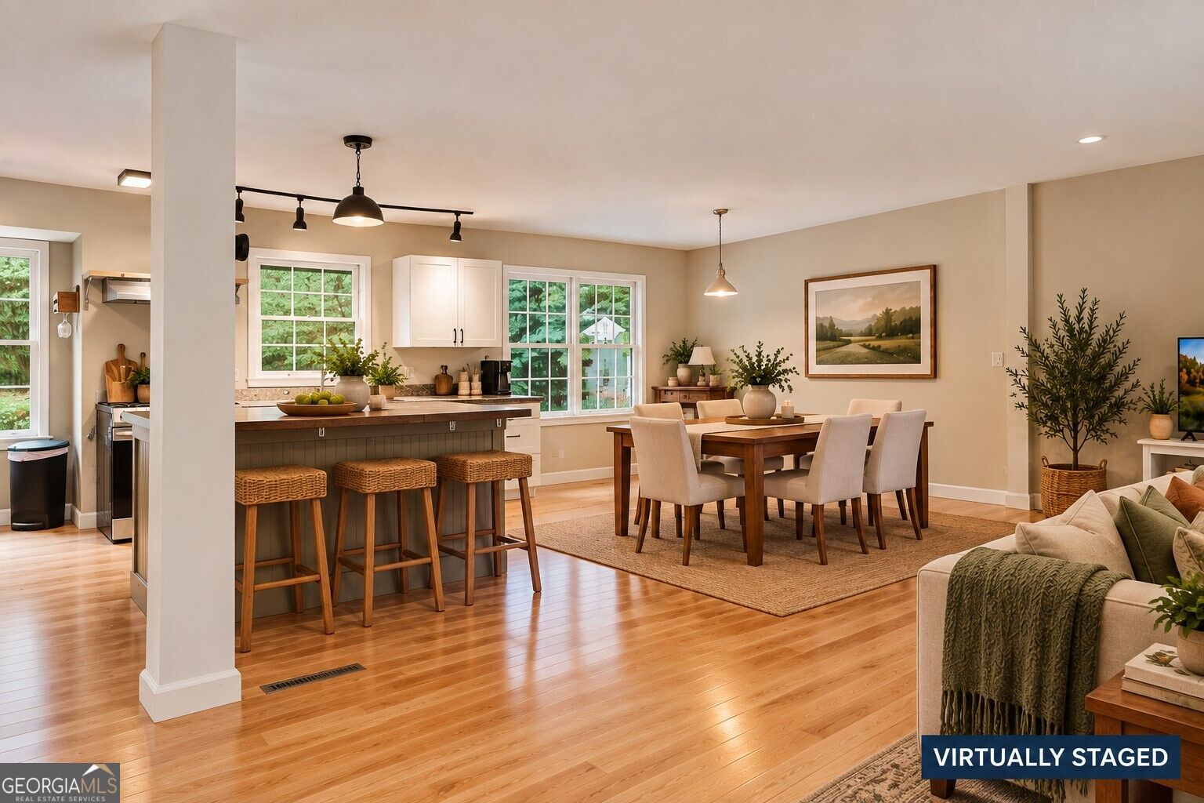
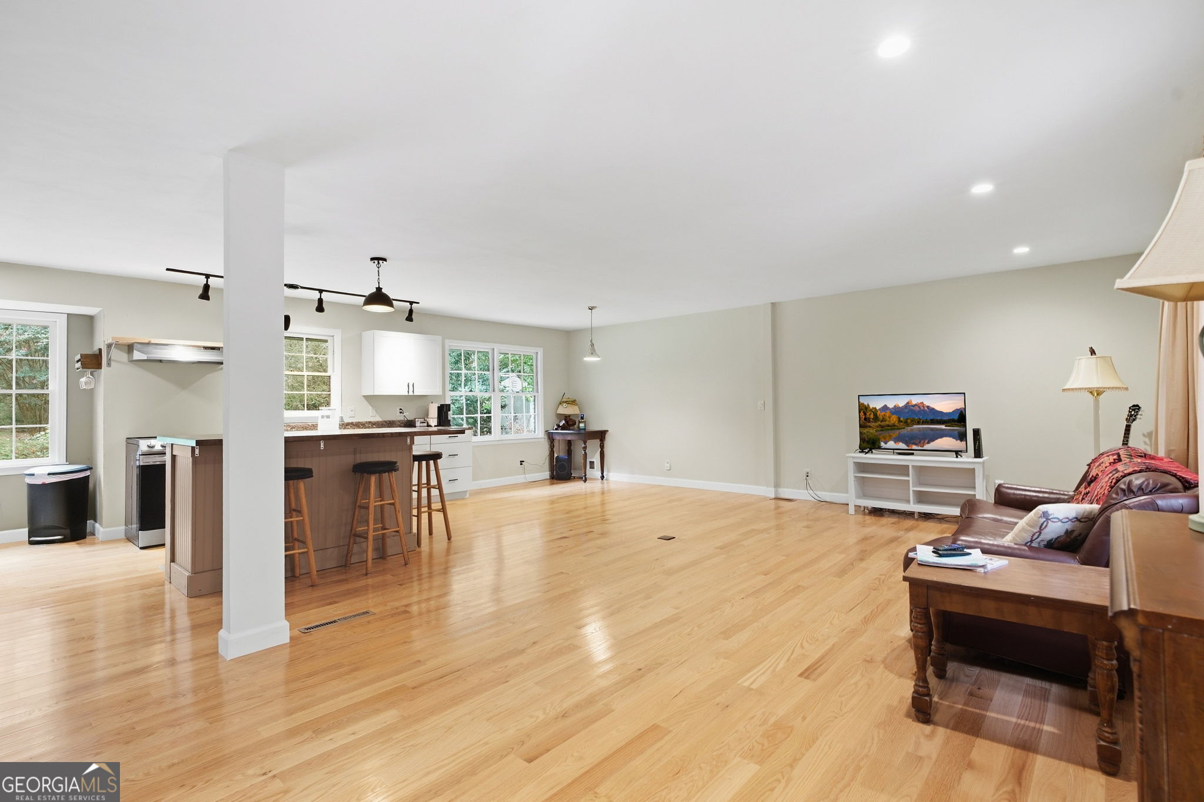
Welcome to 792 Mountainbrooke Circle! Situated on a spacious, level lot, this split-level home offers a flexible floor plan with plenty of room to make your own. The main level features an open kitchen, living, and dining area, creating a comfortable, connected space for everyday living and entertaining. Hardwood flooring adds warmth and character throughout much of the home. The home was originally configured with four bedrooms. The current owners converted one bedroom into a dedicated laundry room to suit their needs. Laundry hookups remain active in the downstairs bonus room, allowing the laundry to be relocated and the bedroom returned to its original use. The downstairs bonus room, created from the converted garage, provides additional flexible living space for a home office, media room, fitness area, recreation room, or other use. Outside, the large, level, fully fenced backyard offers plenty of room for outdoor entertaining, gardening, recreation, or creating your own outdoor retreat. Additional features include a tankless water heater and a convenient Gwinnett County location near shopping, dining, parks, and major roadways. With a versatile layout, generous indoor and outdoor space, and opportunities to personalize, 792 Mountainbrooke Circle is ready for its next chapter. Schedule your showing today!

Save
Ask
Tour
Hide
Share
Listing Snapshot
Price 
$389,000
Days On Site 
39 Days
Bedrooms 
4
Inside Area (SqFt) 
3,988 sqft
Total Baths 
2.5
Full Baths 
2
Partial Baths 
1
Lot Size 
0.47 Acres
Year Built 
1972
MLS Number 
10855166
Status 
Active
Property Tax 
$5,237
HOA/Condo/Coop Fees 
N/A
Sq Ft Source 
Public Records
Friends & Family
Recent Activity
4 weeks agoStatus changed to Active
4 weeks agoListing updated with changes from the MLS
a month agoListing first seen on site
General Features
Acres 
0.47
Foundation 
Block
Garage 
Yes
Garage Spaces 
4
Land Lease 
No
Levels 
Two
Parking 
Off Street
Parking Spaces 
4
Property Sub Type 
Single Family Residence
Security 
Carbon Monoxide Detector(s)Smoke Detector(s)
Sewer 
Septic Tank
SqFt Above 
2352
SqFt Below 
1636
Style 
Other
Utilities 
Cable AvailableElectricity AvailableNatural Gas AvailablePhone AvailableWater Available
Water Source 
Public
Interior Features
Appliances 
DishwasherDryerRefrigeratorTankless Water Heater
Basement 
DaylightExterior EntryFinishedFull
Cooling 
Ceiling Fan(s)Central Air
Fireplace 
Yes
Fireplace Features 
Basement
Fireplaces 
1
Flooring 
Other
Heating 
CentralForced Air
Interior 
Breakfast BarDouble Vanity
Laundry Features 
Laundry RoomCommon Area
Window Features 
Insulated WindowsDouble Pane Windows
Kitchen 
Save
Ask
Tour
Hide
Share
Exterior Features
Construction Details 
BlockConcreteWood Siding
Fencing 
Back Yard
Lot Features 
Level
Other Structures 
Outbuilding
Patio And Porch 
Patio
Roof 
Composition
Waterfront Features 
NONE
Windows/Doors 
Insulated WindowsDouble Pane Windows
Community Features
Community Features 
None
Schools
School District
Unknown
Elementary School
Camp Creek
Middle School
Trickum
High School
Parkview
Listing courtesy of ERA Sunrise Realty


Information deemed reliable but not guaranteed. The data relating to real estate for sale on this web site comes in part from the Broker Reciprocity Program of Georgia MLS. Real estate listings held by brokerage firms other than this office are marked with the Broker Reciprocity logo and detailed information about them includes the name of the listing brokers. Copyright © 2020-present Georgia MLS. All rights reserved.
Last checked: 2026-11-08 01:14 PM UTC

Neighborhood & Commute
Source: Walkscore
Save
Ask
Tour
Hide
Share