
89 Gemstone LNAcworth, GA 30101
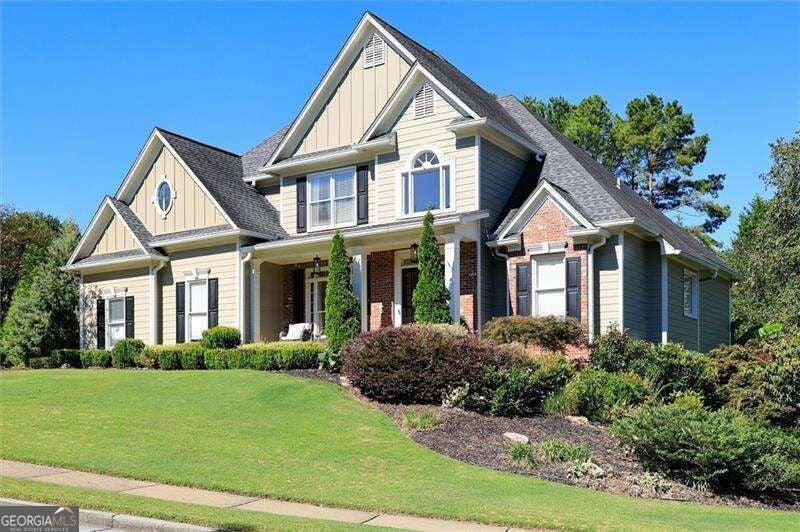
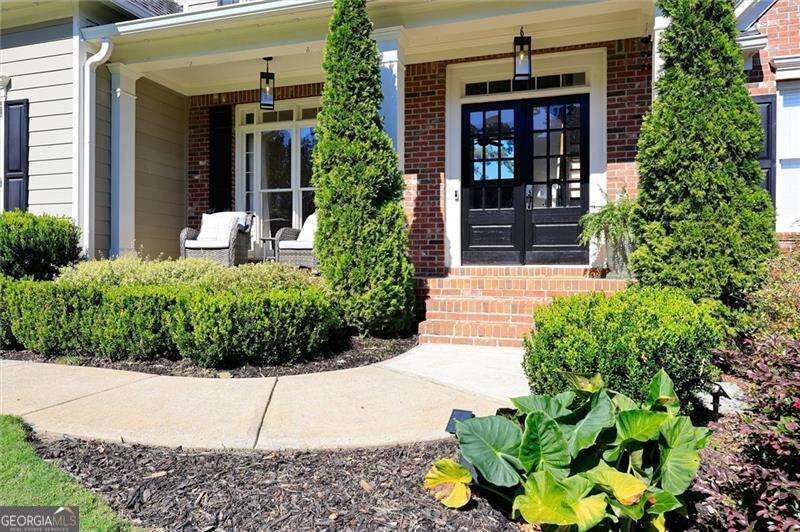
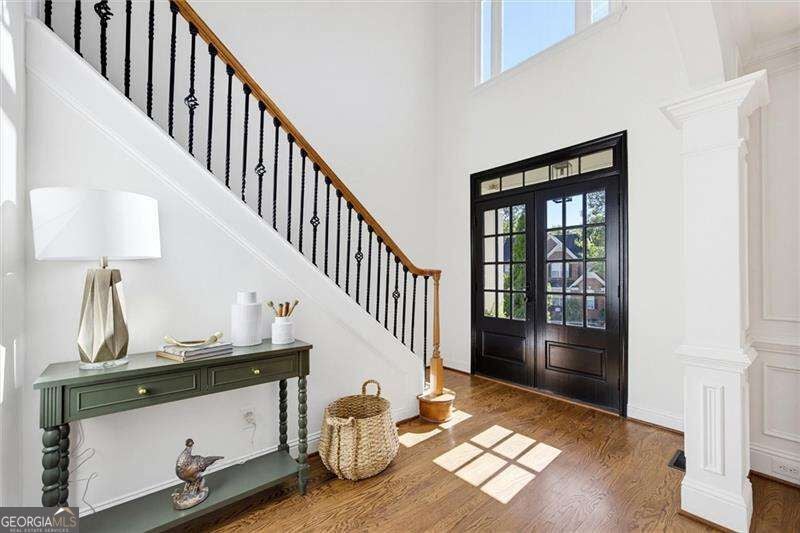
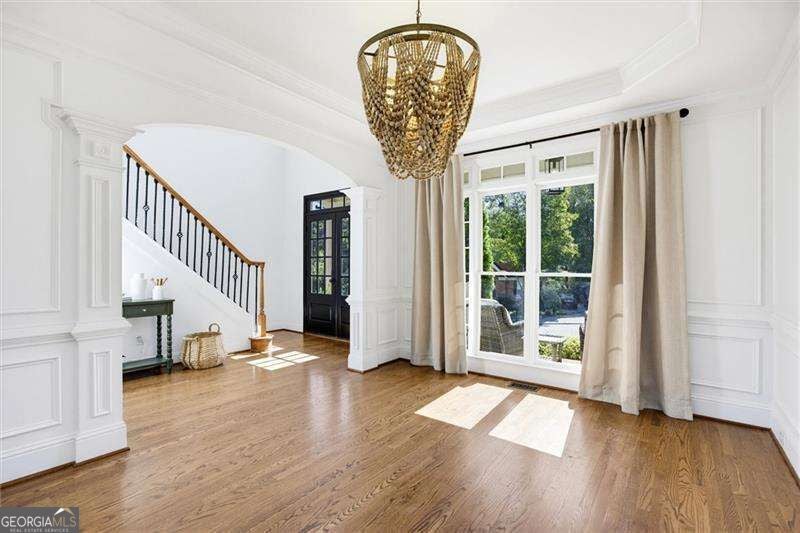
This home has SO much to offer! A flexible floor plan, tons of updates, smart-home features, and an amazing outdoor space! The primary bedroom is on the main level, with a remodeled bath (2022) featuring a double vanity, soaking tub, and separate shower with a fabulous shower system. The beautifully remodeled kitchen (2022) offers shaker cabinets, an oversized quartz island with seating for 4-5, a coffee bar, pantry, and pull-out shelving. Just off the kitchen, you'll find the laundry room and a separate office/study with its own sun porch - a great setup for working from home! The family room is bright and inviting, with huge windows above the fireplace that let in tons of natural light. Step outside to the spacious covered deck, perfect for relaxing or entertaining. Upstairs, you'll find three bedrooms and a unique Jack-and-Jill bathroom with a double vanity plus a separate single vanity, giving everyone a little extra space and privacy. The finished basement adds even more possibilities, with a wet bar, bedroom, full bath, and three additional flex rooms. Whether you need a game room, home gym, office, hobby room, or extra bedroom, there's plenty of room to make it your own! And then there's the backyard! This is truly a nature lovers dream, with a variety of hardy, native plants that thrive on their own without constant watering or weeding. Enjoy the beautifully landscaped yard, large stone patio, dedicated garden areas, and even a greenhouse with both water and power. The Wi-Fi-controlled irrigation system serves both the front and back yards, making it easy to keep everything looking its best. You'll also appreciate the smart-home features, including Wi-Fi-controlled lighting, stove, and thermostat, along with a whole-house humidifier and UV air scrubber. All of this in the wonderful Bentwater community, with multiple pools, tennis and pickleball courts, walking trails, playgrounds, a clubhouse, and an optional golf course membership. So much space, so many updates, and an outdoor space you'll love spending time in. Come check out the Bentwater lifestyle!
| 4 days ago | Status changed to Active | |
| 4 days ago | Listing updated with changes from the MLS | |
| 3 weeks ago | Listing first seen on site |

Information deemed reliable but not guaranteed. The data relating to real estate for sale on this web site comes in part from the Broker Reciprocity Program of Georgia MLS. Real estate listings held by brokerage firms other than this office are marked with the Broker Reciprocity logo and detailed information about them includes the name of the listing brokers. Copyright © 2020-present Georgia MLS. All rights reserved.
Last checked: 2026-10-27 01:57 AM UTC