Save
Ask
Tour
Hide
Share
$550,000
-18 Days On Site

411 Garran WALK
Woodstock, GA 30188

Single Family Residence|Coming Soon
4
Beds
3
Total Baths
3
Full Baths
1,973
SqFt
$279
/SqFt
2018
Built
Subdivision:
Villas at Mountain View
County:
Cherokee
Call Now: 770-240-2004
Is this the listing for you? We can help make it yours.
770-240-2004
411 Garran WALK411 Garran WALK411 Garran WALK411 Garran WALK
Save
Ask
Tour
Hide
Share

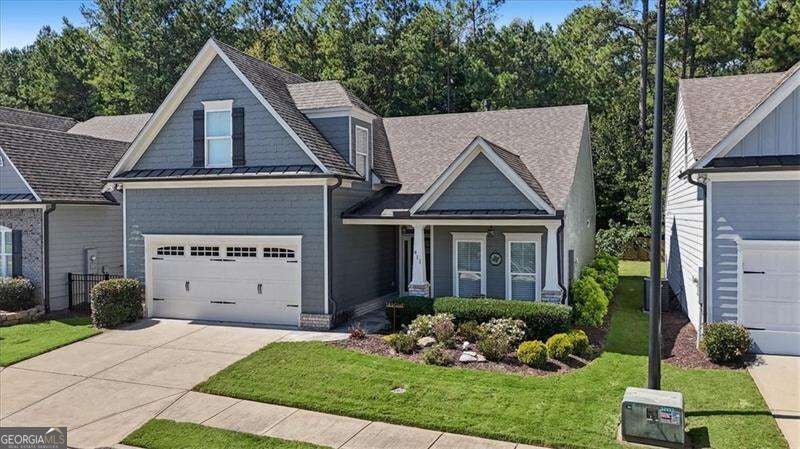
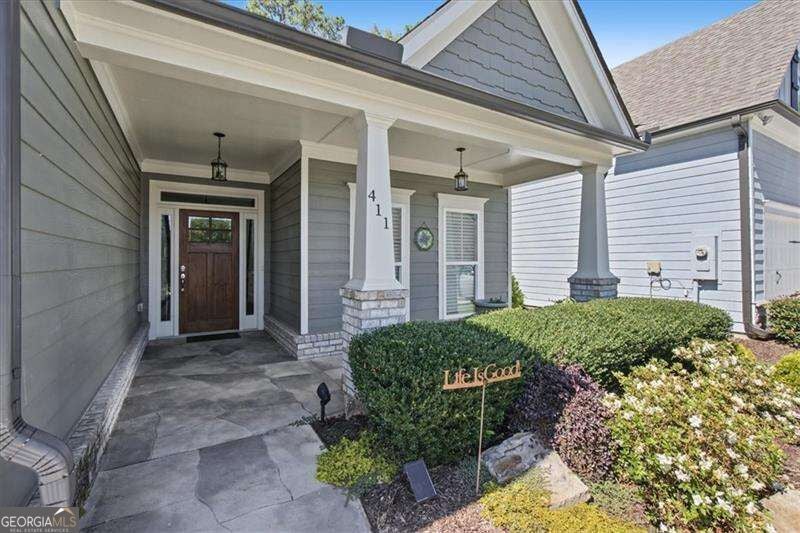
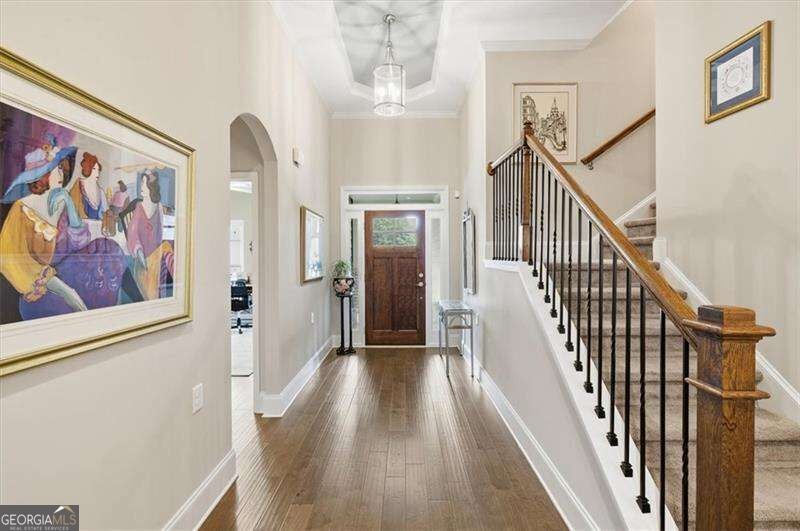
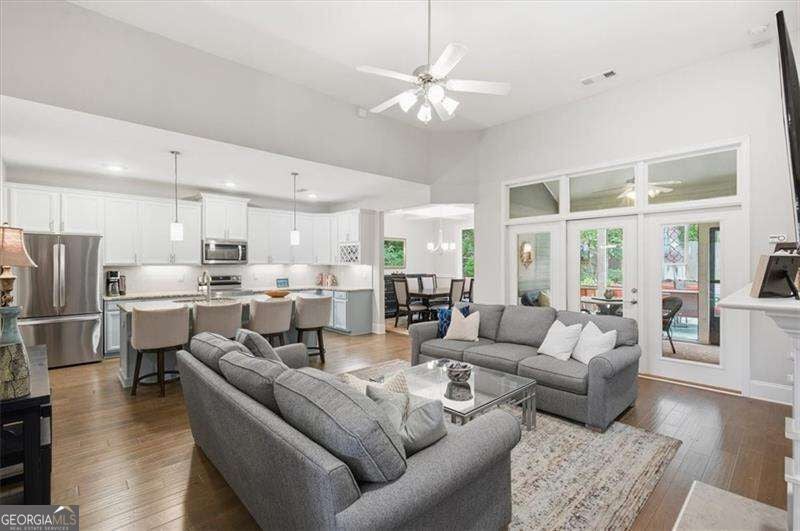
This gorgeous home is packed with custom details! The front patio features stamped concrete and would be the perfect spot for a couple of rocking chairs. The beautiful wood front door makes a statement as you enter the spacious foyer, where tall ceilings create an open, grand feel. The family room offers a gas fireplace flanked by built-in shelving. The kitchen showcases a large island with granite countertops, a subway tile backsplash, and even a built-in wine rack! Just off the kitchen, the dining room boasts a coffered ceiling and a large picture window. The primary bedroom is conveniently located on the main level and features vaulted ceilings. The primary bathroom boasts a huge walk-in shower with beautiful tile work. There is a secondary bedroom and full bath on the main floor and two additional rooms with one full bathroom on the second floor. The laundry room, complete with a utility sink, is located just inside the garage. The two-car garage also includes a workbench and epoxy flooring. Outdoor living is a breeze with a sunroom and back patio overlooking a private backyard with no homes directly behind the property. Even better, the HOA maintains both the front and back yard, making this home ideal for those seeking a low-maintenance lifestyle! Enjoy the neighborhood amenities, including a clubhouse, firepit, bocce ball court, and swimming pool. The location is convenient to the Cobb/Cherokee County line with Cherokee County taxes. Plus, you're just over 6 miles from everything Downtown Woodstock has to offer, including dining, shopping, and year-round events like the Summer Concert Series and community parades! The great location is close to both 575 and 400 for commuters. Welcome home!

Save
Ask
Tour
Hide
Share
Listing Snapshot
Price 
$550,000
Days On Site 
-18 Days
Bedrooms 
4
Inside Area (SqFt) 
1,973 sqft
Total Baths 
3
Full Baths 
3
Partial Baths 
N/A
Lot Size 
0.14 Acres
Year Built 
2018
MLS Number 
10875346
Status 
Coming Soon
Property Tax 
$1,408
HOA/Condo/Coop Fees 
$293.67 monthly
Sq Ft Source 
Public Records
Friends & Family
Recent Activity
just nowListing first seen on site
3 days agoListing updated with changes from the MLS
General Features
Acres 
0.14
Attached Garage 
Yes
Foundation 
Slab
Garage 
Yes
Garage Spaces 
2
Land Lease 
No
Levels 
Two
Parking 
AttachedGarageGarage Door OpenerKitchen Level
Parking Spaces 
2
Property Sub Type 
Single Family Residence
Security 
Smoke Detector(s)
Sewer 
Public Sewer
SqFt Above 
1973
Style 
OtherTraditional
Utilities 
Cable AvailableElectricity AvailableNatural Gas AvailablePhone AvailableSewer AvailableUnderground UtilitiesWater Available
Water Source 
Public
Interior Features
Appliances 
DishwasherDisposalDryerMicrowaveRefrigeratorWasher
Basement 
None
Cooling 
Ceiling Fan(s)Central AirElectricZoned
Fireplace 
Yes
Fireplace Features 
Family RoomGas Log
Fireplaces 
1
Flooring 
Carpet
Heating 
CentralNatural GasZoned
Interior 
Breakfast BarKitchen IslandPantryEntrance FoyerBookcasesDouble VanityVaulted Ceiling(s)Walk-In Closet(s)Master DownstairsHigh Speed Internet
Laundry Features 
Other
Main Level Bedrooms 
2
Window Features 
Insulated WindowsDouble Pane Windows
Kitchen 
Save
Ask
Tour
Hide
Share
Exterior Features
Construction Details 
Concrete
Exterior 
Garden
Lot Features 
LevelPrivate
Patio And Porch 
PatioScreened
Roof 
Composition
Waterfront Features 
NONE
Windows/Doors 
Insulated WindowsDouble Pane Windows
Community Features
Accessibility Features 
Accessible DoorsAccessible EntranceAccessible Full Bath
Association Fee 
$3524.0
Association Fee Frequency 
Annually
Community Features 
ClubhousePoolSidewalksStreet Lights
Schools
School District
Unknown
Elementary School
Arnold Mill
Middle School
Mill Creek
High School
River Ridge
Listing courtesy of Atlanta Communities


Information deemed reliable but not guaranteed. The data relating to real estate for sale on this web site comes in part from the Broker Reciprocity Program of Georgia MLS. Real estate listings held by brokerage firms other than this office are marked with the Broker Reciprocity logo and detailed information about them includes the name of the listing brokers. Copyright © 2020-present Georgia MLS. All rights reserved.
Last checked: 2026-10-22 10:50 PM UTC

Neighborhood & Commute
Source: Walkscore
Save
Ask
Tour
Hide
Share