Save
Ask
Tour
Hide
Share
$979,000
2 Days On Site

178 Cline Smith RD NE
Cartersville, GA 30121

For Sale|Single Family Residence|Active
4
Beds
3.5
Total Baths
3
Full Baths
1
Partial Bath
4,000
SqFt
$245
/SqFt
2001
Built
Subdivision:
Churchill Downs
County:
Bartow
Call Now: 770-240-2004
Is this the listing for you? We can help make it yours.
770-240-2004
178 Cline Smith RD NE178 Cline Smith RD NE178 Cline Smith RD NE178 Cline Smith RD NE
Save
Ask
Tour
Hide
Share

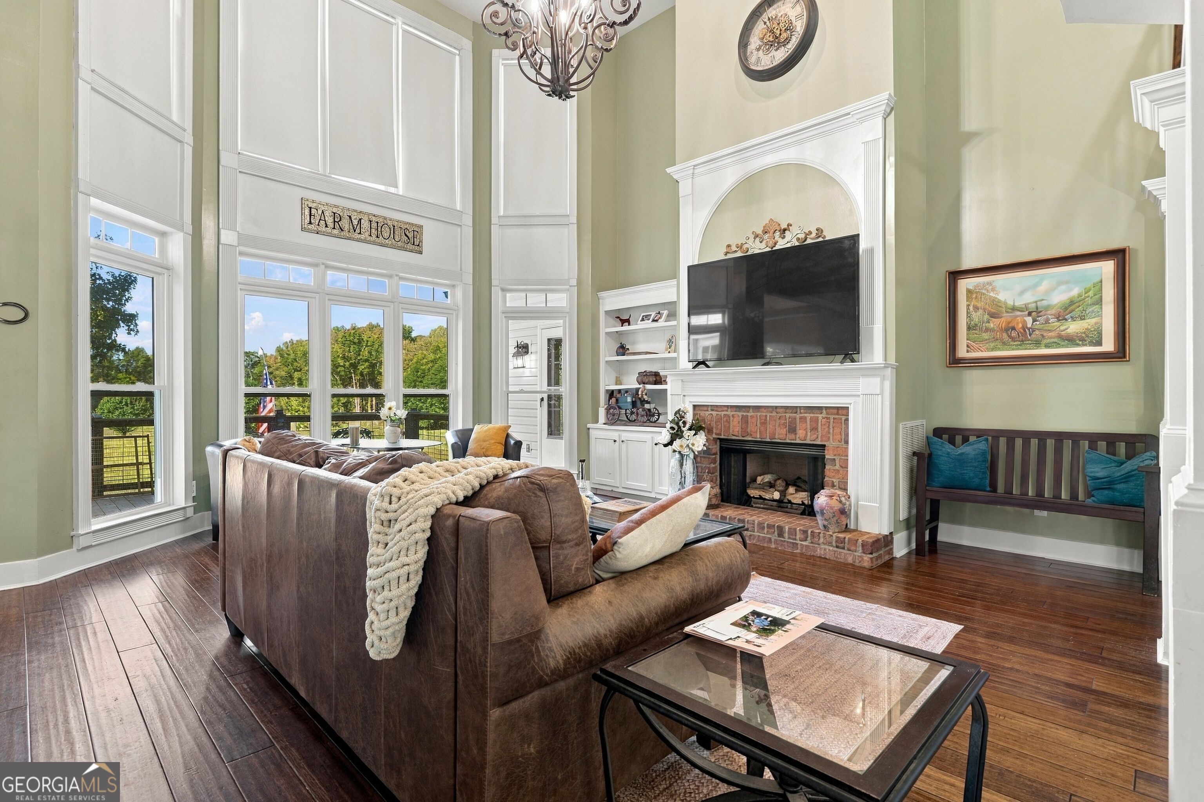
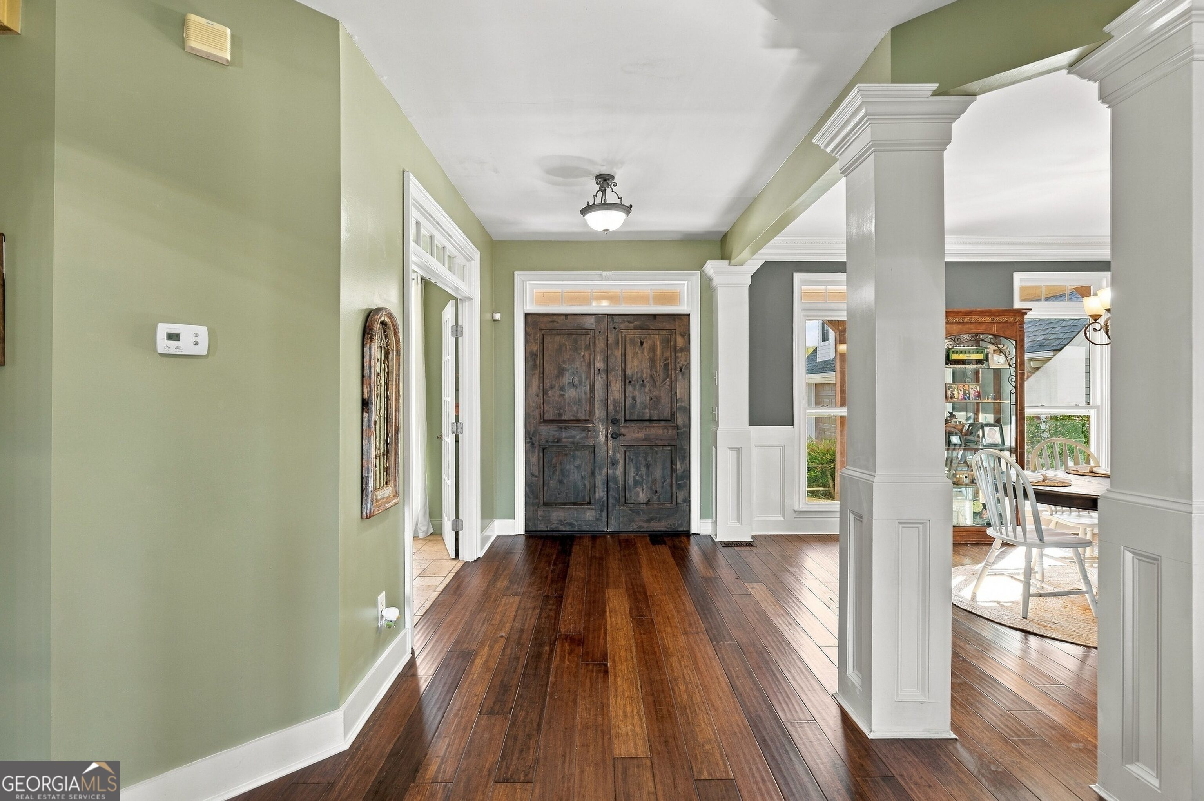
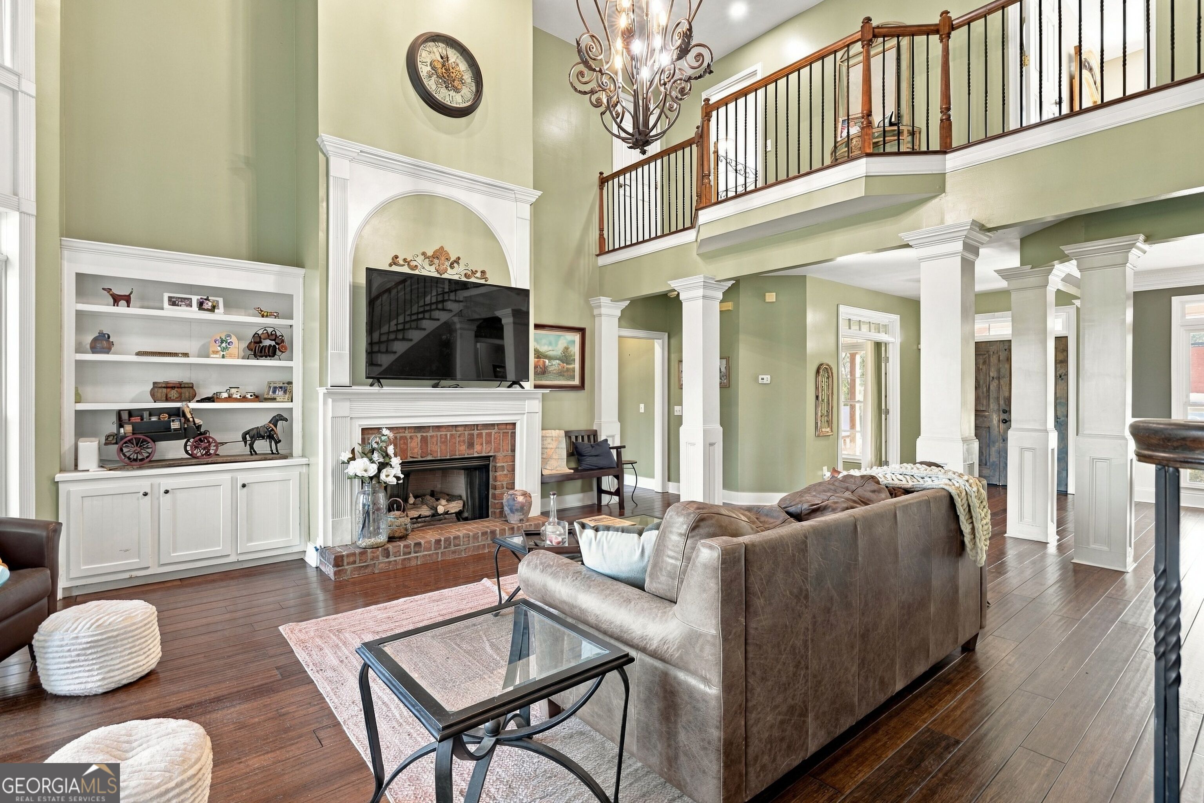
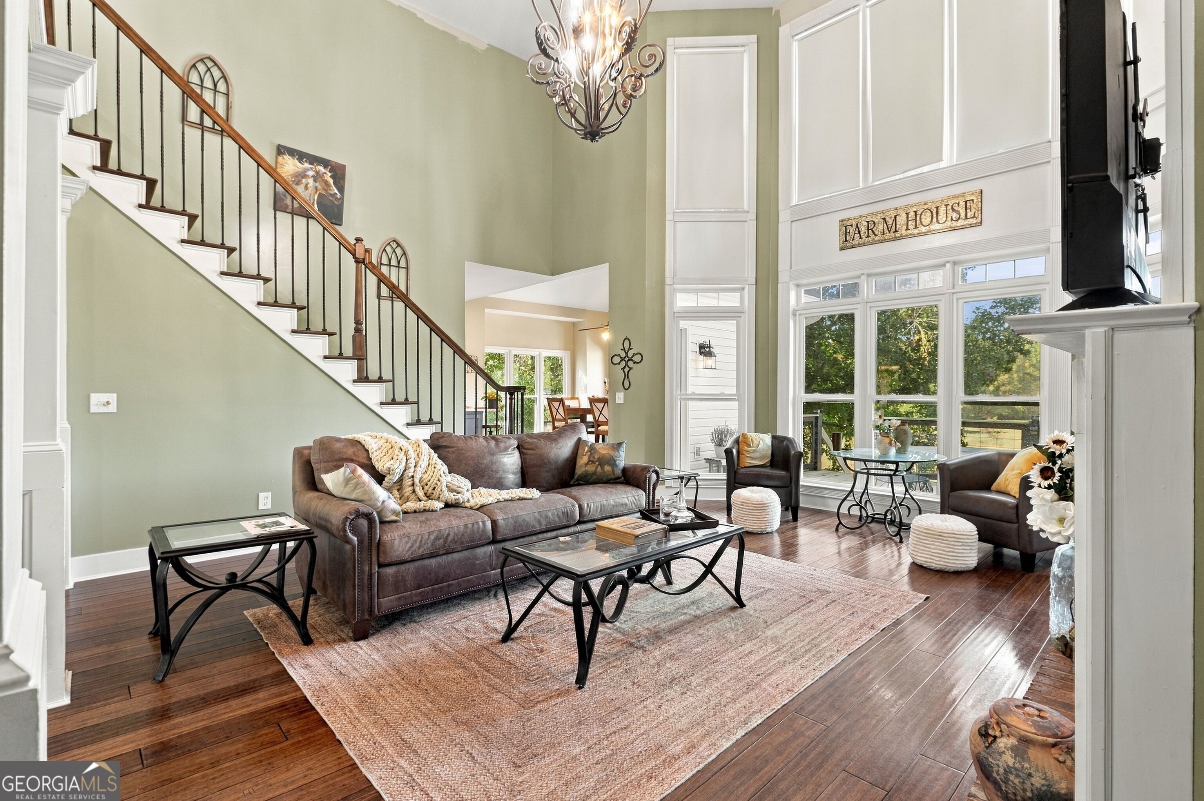
Beautiful home on approximately 7.27 acres. Impressive Entry, Beautiful Kitchen with island and gorgeous floors, Dining Room and Office. The spacious Great Room features a Fireplace with gas logs, beautiful wood trim, columns, built in bookcase and cabinet and an incredible view. The Primary Bedroom is spacious and has another beautiful view of the pasture. The Primary Bath has a tile shower, jetted tub, two separate vanities and a large closet. Upstairs are three bedrooms and a spacious Jack and Jill bath. AND there is a partially finished basement with a fireplace. Other features are a 3 car garage with approx. 700 sq. ft. available above the garage. Beautiful inground swimming pool, an outdoor cooking area, a great Barn, Chicken Coop and MORE!!! You will fall in love with this home!

Save
Ask
Tour
Hide
Share
Listing Snapshot
Price 
$979,000
Days On Site 
2 Days
Bedrooms 
4
Inside Area (SqFt) 
4,000 sqft
Total Baths 
3.5
Full Baths 
3
Partial Baths 
1
Lot Size 
7 Acres
Year Built 
2001
MLS Number 
10878552
Status 
Active
Property Tax 
$6,400
HOA/Condo/Coop Fees 
N/A
Sq Ft Source 
Public Records
Friends & Family
Recent Activity
yesterdayStatus changed to Active
yesterdayListing updated with changes from the MLS
2 days agoListing first seen on site
General Features
Acres 
7
Attached Garage 
Yes
Garage 
Yes
Land Lease 
No
Levels 
One and One Half
Parking 
AttachedGarage
Property Sub Type 
Single Family Residence
Sewer 
Public Sewer
SqFt Above 
4000
Style 
Traditional
Utilities 
Cable AvailableElectricity Available
Water Source 
Public
Interior Features
Appliances 
RangeOvenDishwasherGas Water HeaterMicrowave
Basement 
DaylightExterior EntryPartially Finished
Cooling 
Central Air
Fireplace 
Yes
Fireplace Features 
Gas Log
Fireplaces 
2
Flooring 
HardwoodTile
Heating 
Central
Interior 
Kitchen IslandBookcasesDouble VanityHigh CeilingsSoaking TubWalk-In Closet(s)Master DownstairsHigh Speed Internet
Laundry Features 
Laundry RoomOther
Main Level Bedrooms 
1
Dining Room 
Kitchen 
Save
Ask
Tour
Hide
Share
Exterior Features
Construction Details 
BrickVinyl Siding
Lot Features 
Open LotOtherPasture
Other Structures 
Barn(s)
Patio And Porch 
DeckPatioPorch
Pool Features 
In Ground
Roof 
Composition
View 
Mountain(s)
Waterview 
Mountain(s)
Community Features
Accessibility Features 
Therapeutic Whirlpool
Community Features 
Street Lights
Schools
School District
Unknown
Elementary School
Cloverleaf
Middle School
South Central
High School
Woodland
Listing courtesy of Hardy Realty & Development Company


Information deemed reliable but not guaranteed. The data relating to real estate for sale on this web site comes in part from the Broker Reciprocity Program of Georgia MLS. Real estate listings held by brokerage firms other than this office are marked with the Broker Reciprocity logo and detailed information about them includes the name of the listing brokers. Copyright © 2020-present Georgia MLS. All rights reserved.
Last checked: 2026-10-25 08:38 AM UTC

Neighborhood & Commute
Source: Walkscore
Save
Ask
Tour
Hide
Share