Save
Ask
Tour
Hide
Share
$436,900
13 Days On Site

2680 Warbler PASS
Loganville, GA 30052

For Sale|Single Family Residence|Active
3
Beds
2
Total Baths
2
Full Baths
2,065
SqFt
$212
/SqFt
2026
Built
Subdivision:
Cooper's Walk
County:
Gwinnett
Call Now: 770-240-2004
Is this the listing for you? We can help make it yours.
770-240-2004
2680 Warbler PASS2680 Warbler PASS2680 Warbler PASS2680 Warbler PASS
Save
Ask
Tour
Hide
Share

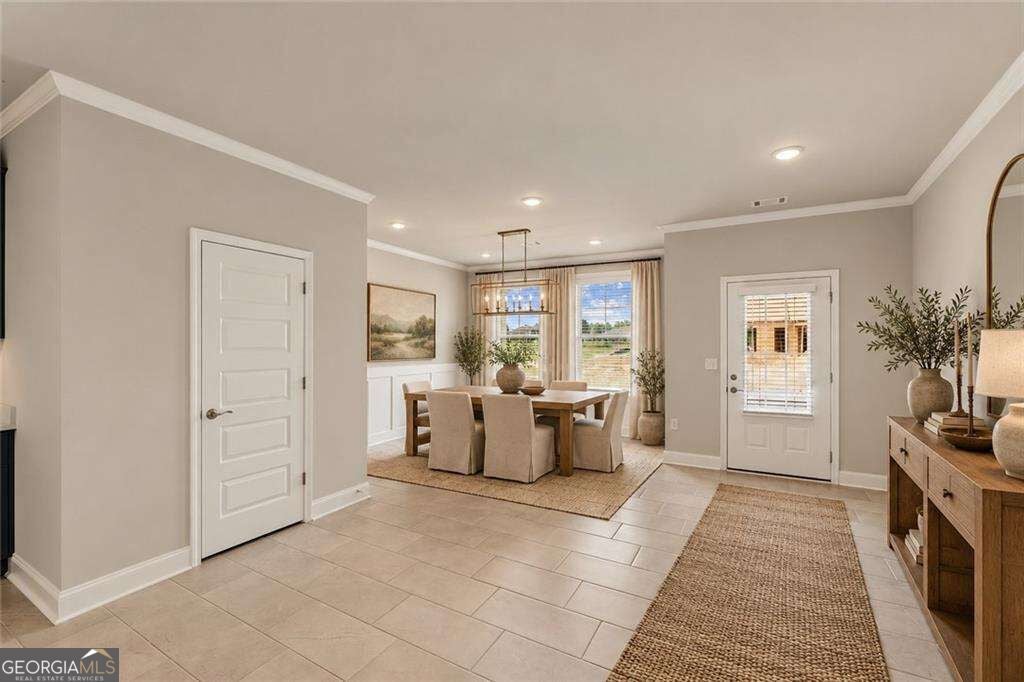
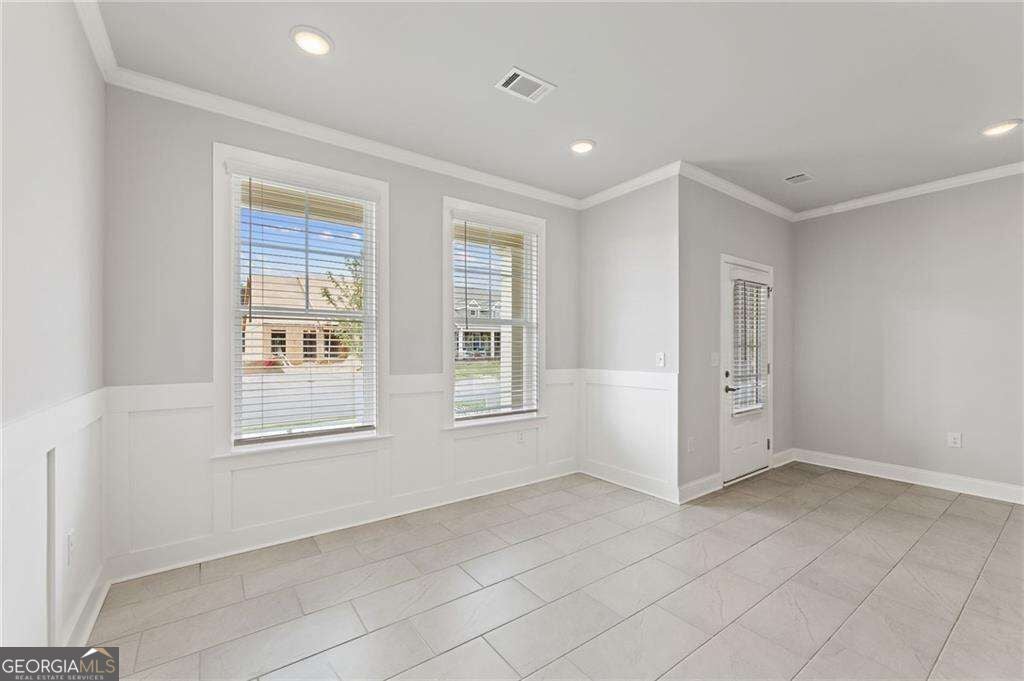
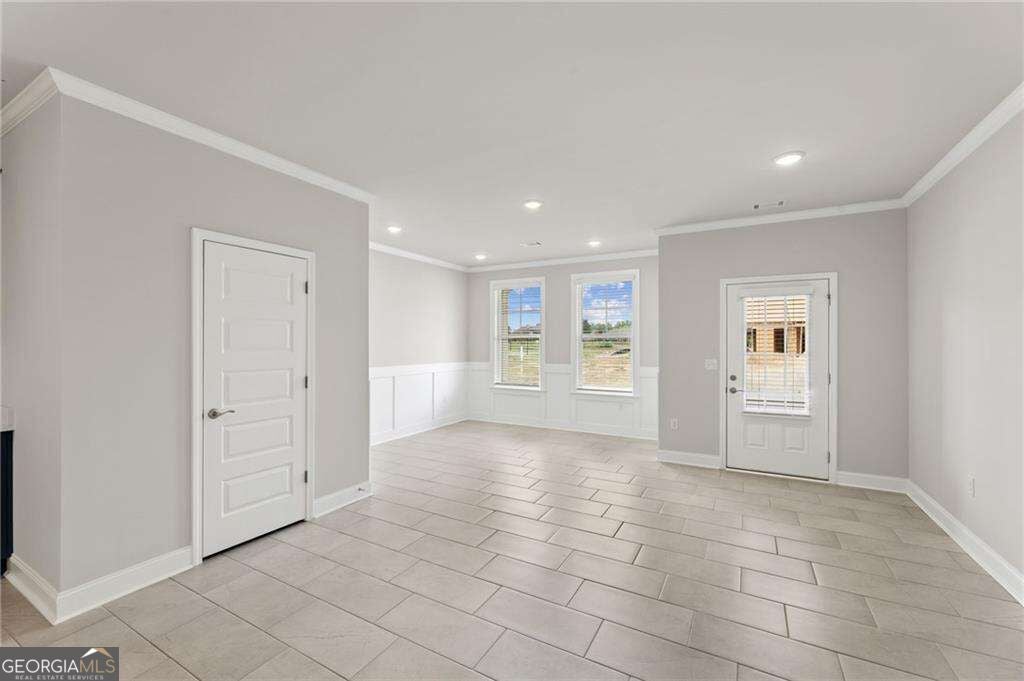
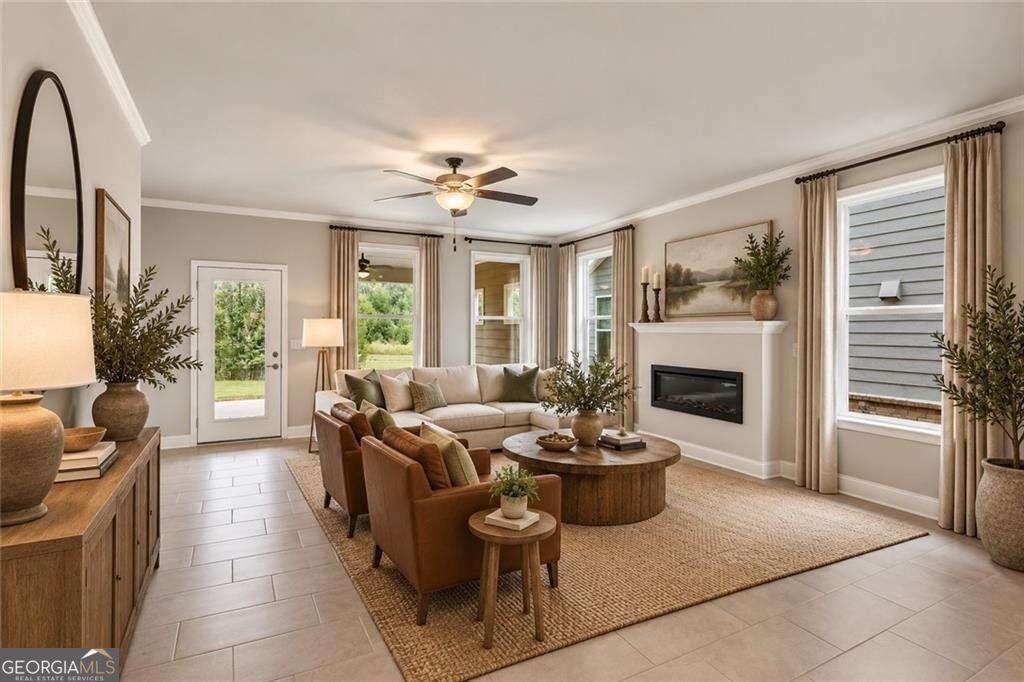
Discover easy single-level living in the Malibu by McKinley Homes at Cooper's Walk, a 55+ community designed for low-maintenance living. Lot 132. This thoughtfully designed 2,065-square-foot ranch offers 3 bedrooms, 2 baths, and a bright, open-concept layout. The spacious kitchen overlooks the dining and living areas and features soft-close cabinets and an oversized pantry. Relax on the oversized covered porch and enjoy a private 0.14-acre lot. The generous primary bath includes a frameless, zero-entry shower, while soft-close bathroom cabinets, durable SPC flooring in high-traffic areas, and a convenient mudroom off the garage add everyday comfort. HOA services include lawn care and maintenance of the community cabana and pool. Conveniently located near Grayson and Loganville, with easy access to shopping, dining, and everyday essentials. Schedule your tour today! Some photos are virtually staged.

Save
Ask
Tour
Hide
Share
Listing Snapshot
Price 
$436,900
Days On Site 
13 Days
Bedrooms 
3
Inside Area (SqFt) 
2,065 sqft
Total Baths 
2
Full Baths 
2
Partial Baths 
N/A
Lot Size 
0.14 Acres
Year Built 
2026
MLS Number 
10880922
Status 
Active
Property Tax 
$1,099
HOA/Condo/Coop Fees 
$140 monthly
Sq Ft Source 
Builder
Friends & Family
Recent Activity
2 weeks agoListing first seen on site
2 weeks agoListing updated with changes from the MLS
General Features
Acres 
0.14
Attached Garage 
Yes
Foundation 
Slab
Garage 
Yes
Garage Spaces 
2
Green Energy Efficient 
Appliances
Home Warranty 
Yes
Land Lease 
No
Levels 
One
Parking 
AttachedGarageGarage Door OpenerKitchen Level
Parking Spaces 
2
Property Condition 
New Construction
Property Sub Type 
Single Family Residence
Security 
Smoke Detector(s)
Sewer 
Public Sewer
SqFt Above 
2065
Style 
Brick FrontCraftsmanRanch
Utilities 
Cable AvailableElectricity AvailableNatural Gas AvailableUnderground UtilitiesWater Available
Water Source 
Public
Interior Features
Appliances 
DishwasherDisposalMicrowaveRefrigerator
Basement 
None
Cooling 
Ceiling Fan(s)Central Air
Electric 
220 Volts
Fireplace 
Yes
Fireplace Features 
Family RoomOther
Fireplaces 
1
Flooring 
CarpetHardwood
Heating 
CentralNatural Gas
Interior 
Breakfast BarKitchen IslandPantryEntrance FoyerHigh CeilingsTray Ceiling(s)Walk-In Closet(s)Master Downstairs
Laundry Features 
Laundry RoomOther
Main Level Bedrooms 
3
Window Features 
Insulated WindowsDouble Pane Windows
Kitchen 
Save
Ask
Tour
Hide
Share
Exterior Features
Construction Details 
Concrete
Lot Features 
Level
Roof 
Composition
Waterfront Features 
NONE
Windows/Doors 
Insulated WindowsDouble Pane Windows
Community Features
Accessibility Features 
Accessible EntranceAccessible Hallway(s)Accessible Kitchen
Association Fee 
$1680.0
Association Fee Frequency 
Annually
Community Features 
ClubhousePoolSidewalksStreet Lights
Senior Community 
Yes
Schools
School District
Unknown
Elementary School
Trip
Middle School
Bay Creek
High School
Grayson
Listing courtesy of McKinley Properties LLC


Information deemed reliable but not guaranteed. The data relating to real estate for sale on this web site comes in part from the Broker Reciprocity Program of Georgia MLS. Real estate listings held by brokerage firms other than this office are marked with the Broker Reciprocity logo and detailed information about them includes the name of the listing brokers. Copyright © 2020-present Georgia MLS. All rights reserved.
Last checked: 2026-11-12 02:42 AM UTC

Neighborhood & Commute
Source: Walkscore
Save
Ask
Tour
Hide
Share