
7220 Stoller DRCumming, GA 30040
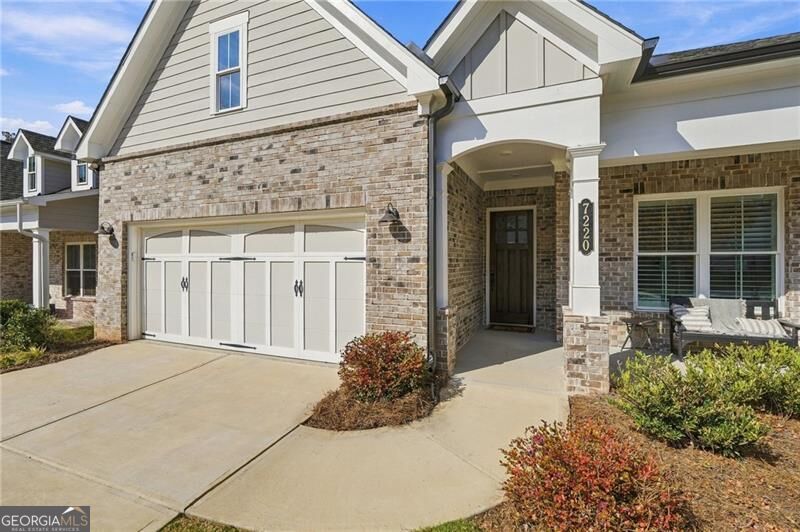
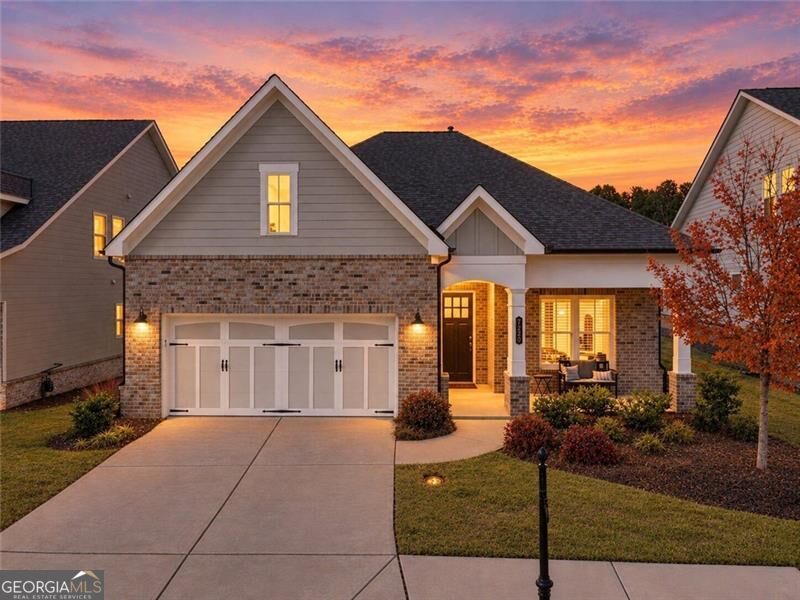
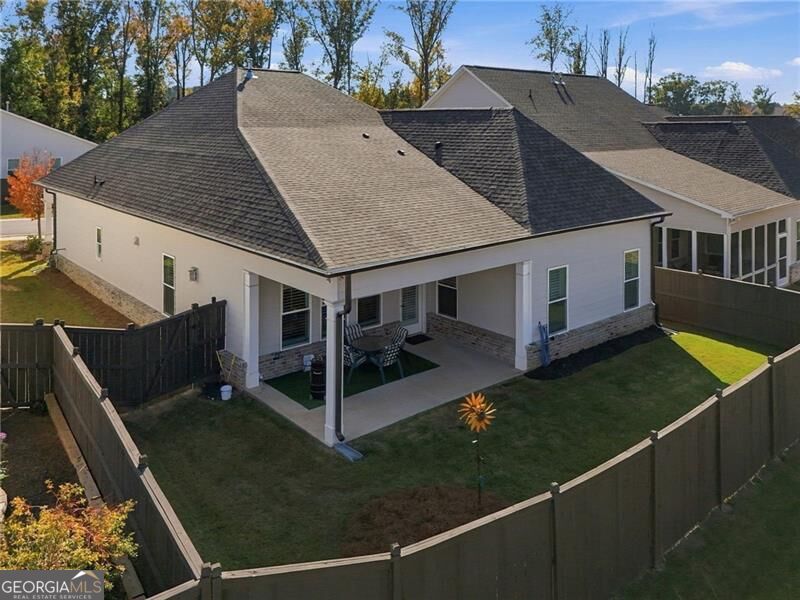
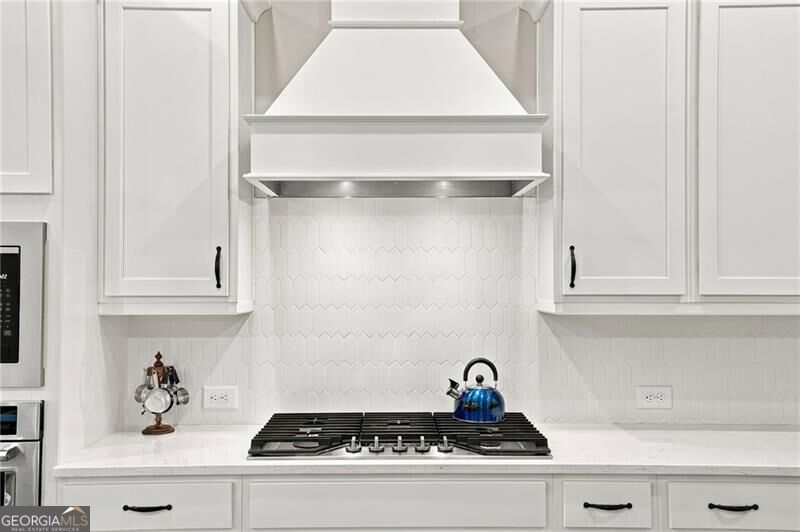
Beautifully Upgraded, Better Than New Living in a Desirable 55+ Community! Welcome home to this stunning, better than new, 2 year old ranch offering the perfect blend of luxury, comfort, and low maintenance living! Located in an exclusive 55+ community of just 42 single-family homes at the corner of Majors Road and Highway 9 in Cumming, this beautifully appointed home features 3 bedrooms, 3 full bathrooms, and thoughtfully selected builder upgrades throughout. Designed for effortless, stair-free living, this zero-entry home welcomes you with impressive 10-foot ceilings, an open and inviting floor plan, and an abundance of natural light. The gourmet kitchen is sure to impress with its oversized island, beautiful finishes, and plenty of space for cooking and entertaining. Additional highlights include plantation shutters throughout, custom built-in bookshelves, a beautiful stone fireplace, generous closet space, and exceptional storage. Even the garage has been upgraded with a durable epoxy floor! Step outside to enjoy the covered back patio and fully fenced backyard, creating a private outdoor retreat perfect for entertaining friends and family, relaxing with your morning coffee, or enjoying time with your pets. Enjoy the freedom of low maintenance living with HOA provided lawn care, pine straw, and shrub maintenance, giving you more time to enjoy the things you love without the hassle of outdoor upkeep. The location is just as impressive! Fowler Park and Recreation Center are only 1.5 miles away, with convenient access to walking trails at Big Creek Greenway. Shopping, dining, and entertainment are just minutes away at The Collection at Forsyth, Halcyon, Avalon, Vickery Village, and so much more. Beautifully maintained, thoughtfully upgraded, and truly move-in ready, this home offers the lifestyle you've been looking for!
| a week ago | Status changed to Active | |
| a week ago | Listing updated with changes from the MLS | |
| 2 weeks ago | Listing first seen on site |

Information deemed reliable but not guaranteed. The data relating to real estate for sale on this web site comes in part from the Broker Reciprocity Program of Georgia MLS. Real estate listings held by brokerage firms other than this office are marked with the Broker Reciprocity logo and detailed information about them includes the name of the listing brokers. Copyright © 2020-present Georgia MLS. All rights reserved.
Last checked: 2026-11-11 12:08 AM UTC