
4080 Conway Valley RD NWAtlanta, GA 30327
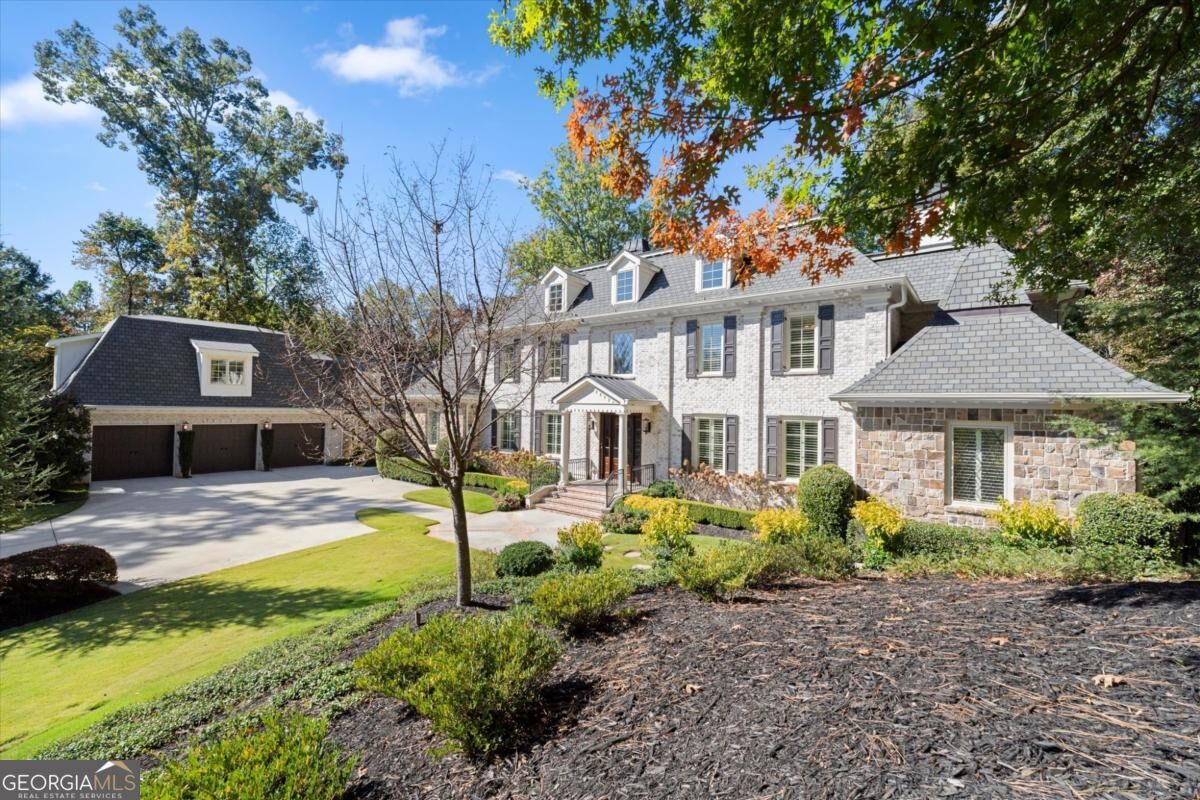
A rare expression of architectural elegance, impeccable craftsmanship, and refined luxury, this extraordinary gated estate offers an exceptional lifestyle in one of Buckhead's most coveted zip codes. Privately situated on over an acre of beautifully landscaped grounds, this exquisite residence, built approximately ten years ago, seamlessly blends timeless architecture with sophisticated modern design. Every detail has been thoughtfully curated to create an atmosphere of understated grandeur, where elegant entertaining and everyday living exist in perfect harmony. A dramatic two-story foyer welcomes you with a sweeping curved staircase, soaring ceilings, and abundant natural light. The beautifully appointed formal dining room features exquisite custom ceiling details and picturesque views of the private grounds. At the heart of the home, a magnificent two-story great room showcases a commanding stone fireplace, built in cabinetry and an extraordinary wall of windows. Expansive sliding glass doors open to a covered outdoor living area with a fireplace, effortlessly connecting the elegant interiors with the surrounding landscape. The chef's kitchen is a stunning marriage of beauty and function, featuring a magnificent island, bespoke cabinetry, and premium integrated appliances. Two additional main-level living spaces offer exceptional flexibility for private offices, intimate sitting rooms, or elegant retreats. Convenient laundry rooms on both the main and upper levels enhance everyday living. Dual primary suites offer exceptional luxury and flexibility, including a serene main-level retreat with vaulted ceilings and tranquil views. Its spa-inspired bath features a sculptural stone soaking tub, an expansive marble shower, dual vanities, and expansive closet. Upstairs, five beautifully appointed bedrooms feature private en-suite baths, including a separate guest or au pair suite with its own staircase, living area, and bath provides exceptional privacy and versatility. An elevator serves all levels, including the impressive finished terrace level, thoughtfully designed for entertainment, recreation, and relaxation. Highlights include a professional-grade home theater, private fitness room, and additional living quarters complete with a full kitchen and guest accommodations. Outdoors, a private resort-inspired sanctuary awaits. A stunning saltwater pool with tanning shelf is surrounded by lush landscaping, an expansive level lawn, and a beautifully appointed wood-burning fireplace. Whether hosting elegant gatherings or enjoying quiet evenings beneath the stars, the estate offers an exceptional setting for year-round outdoor living. The expansive, level grounds provide remarkable privacy and generous space for recreation, pets, or simply enjoying the tranquility of this extraordinary setting. Additional features include smart-home wiring, foam insulation, whole house generator, and premium Pella casement windows, reflecting the thoughtful design and quality construction throughout. An estate of exceptional distinction, offering the rare combination of privacy, timeless design, resort-caliber amenities, and an enviable Buckhead address. A truly extraordinary opportunity to experience luxury estate living at its finest.
| 24 hours ago | Status changed to Active | |
| 24 hours ago | Listing updated with changes from the MLS | |
| 7 days ago | Listing first seen on site |

Information deemed reliable but not guaranteed. The data relating to real estate for sale on this web site comes in part from the Broker Reciprocity Program of Georgia MLS. Real estate listings held by brokerage firms other than this office are marked with the Broker Reciprocity logo and detailed information about them includes the name of the listing brokers. Copyright © 2020-present Georgia MLS. All rights reserved.
Last checked: 2026-11-04 03:42 PM UTC