
3439 Valley Vista RD SESmyrna, GA 30080
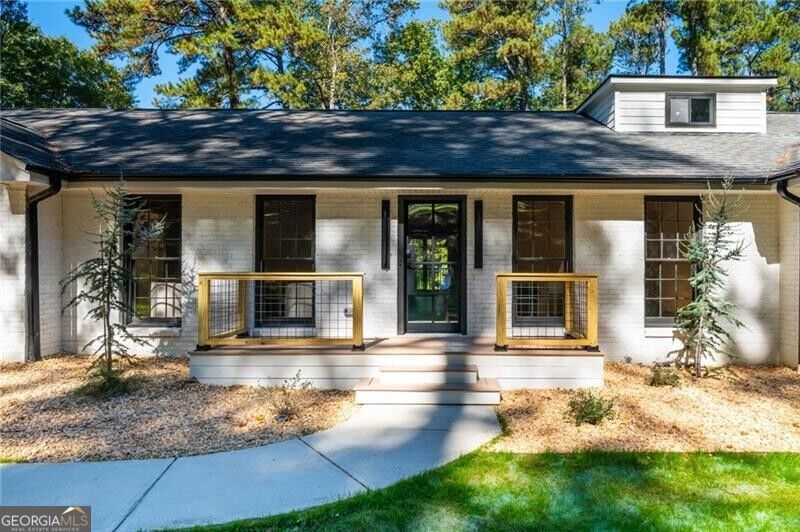
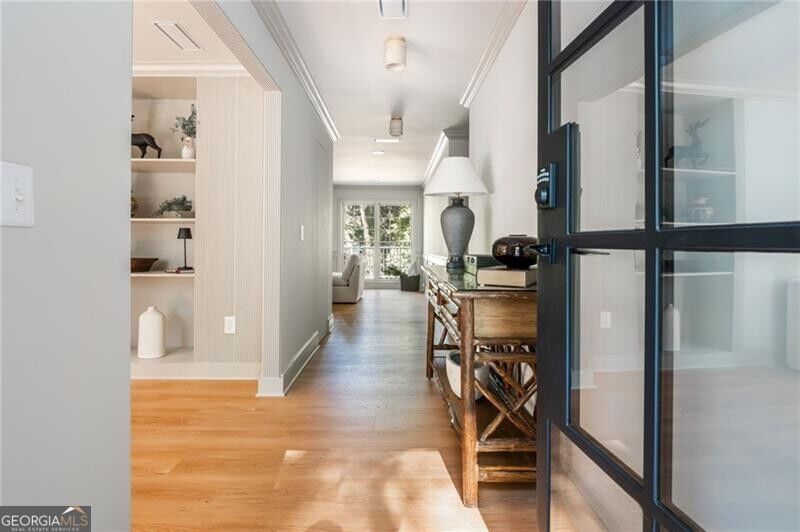
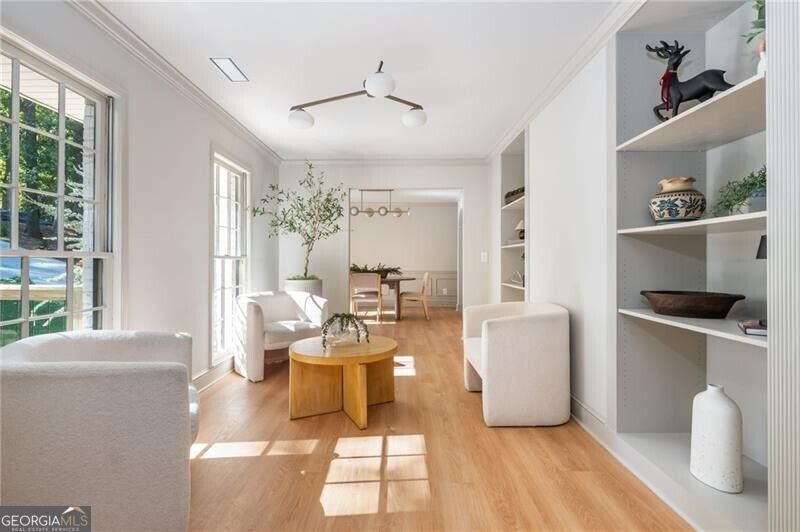
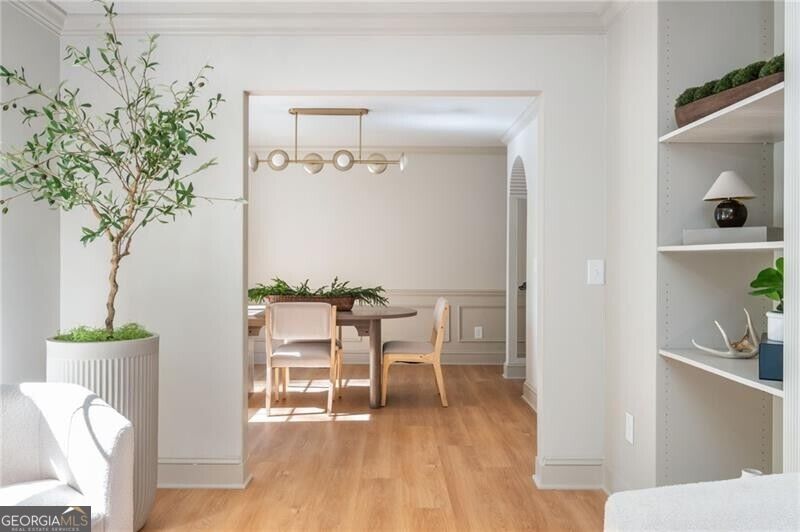
Exceptional value in one of Smyrna's most sought-after pockets, just outside Vinings. Walk to Teasley Elementary or to work at The Home Depot headquarters, and enjoy quick access to I-285, The Battery and Truist Park, Smyrna Market Village, and the shops and dining of Vinings. This fully renovated ranch pairs classic character with thoughtful, modern design choices that make everyday living easy. Set on a private lot framed by towering Georgia oaks and pines, the crisp painted brick exterior, covered front porch, and flat, manicured front yard deliver instant curb appeal. Inside, the entry opens with sightlines straight through to the back. A sitting room with striking louvered accents flows into a generous dining space, and a louvered archway leads into the heart of the home: a stunning kitchen with warm wood shaker cabinetry, a quartz waterfall island with seating, all new stainless appliances, and a range set beneath an elegant arched alcove. The breakfast area overlooks the backyard, and the oversized family room features a gas fireplace and French doors opening to an expansive back deck. The main level primary suite is a true retreat, with a custom paneled accent wall, crown molding, abundant natural light, and built-in storage. The spa-like en-suite bath offers a double vanity, walk-in shower, and soaking tub, and a bonus room upstairs serves as an oversized walk-in closet. Also on the main level are two additional bedrooms, a full bath, a scullery, laundry room, and two-car garage. The daylight basement is a showstopper, with a full second kitchen, family room, two bedrooms, a bonus room, and three full baths; ideal for guests, multigenerational living, or a private in-law suite. Out back, enjoy the best of both levels: an expansive deck above and a covered patio below, both opening onto an oversized, flat, fenced backyard surrounded by mature trees. It's a rare find this close to the city, with plenty of room for play, gardening, entertaining, or a future pool.
| 2 hours ago | Listing first seen on site | |
| 2 hours ago | Listing updated with changes from the MLS |

Information deemed reliable but not guaranteed. The data relating to real estate for sale on this web site comes in part from the Broker Reciprocity Program of Georgia MLS. Real estate listings held by brokerage firms other than this office are marked with the Broker Reciprocity logo and detailed information about them includes the name of the listing brokers. Copyright © 2020-present Georgia MLS. All rights reserved.
Last checked: 2026-11-05 06:17 PM UTC