
Save
Ask
Tour
Hide
$800,000
New Listing
8850 Hightower TRLSnellville, GA 30039
For Sale|Single Family Residence|Active
7
Beds
4
Total Baths
4
Full Baths
4,214
SqFt
$190
/SqFt
1988
Built
Subdivision:
None
County:
Gwinnett
Call Now: 770-240-2004
Is this the listing for you? We can help make it yours.
770-240-2004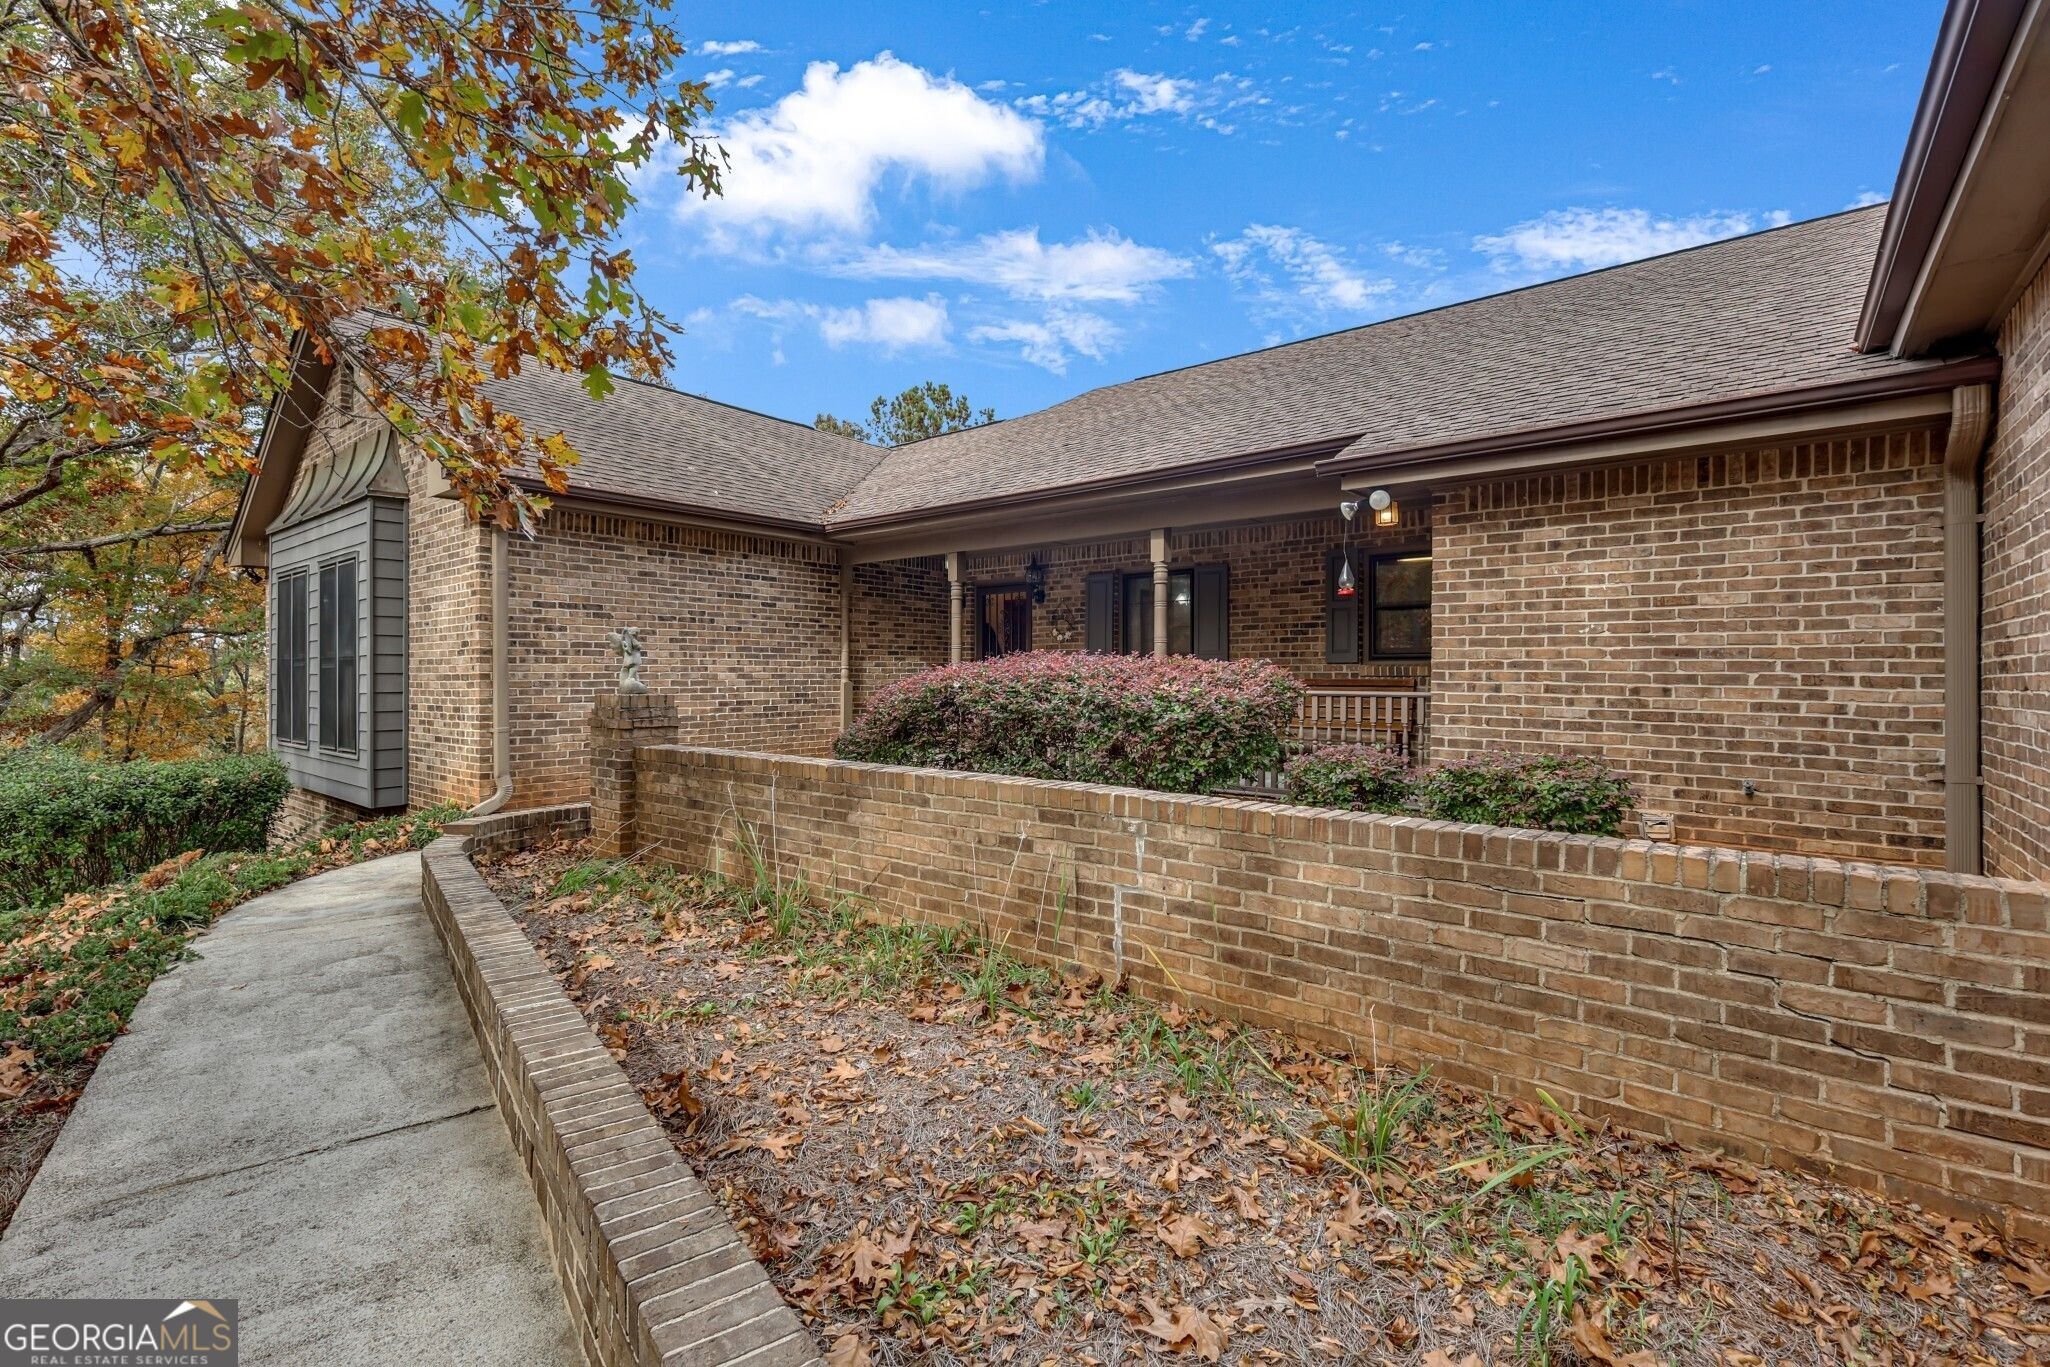
Save
Ask
Tour
Hide
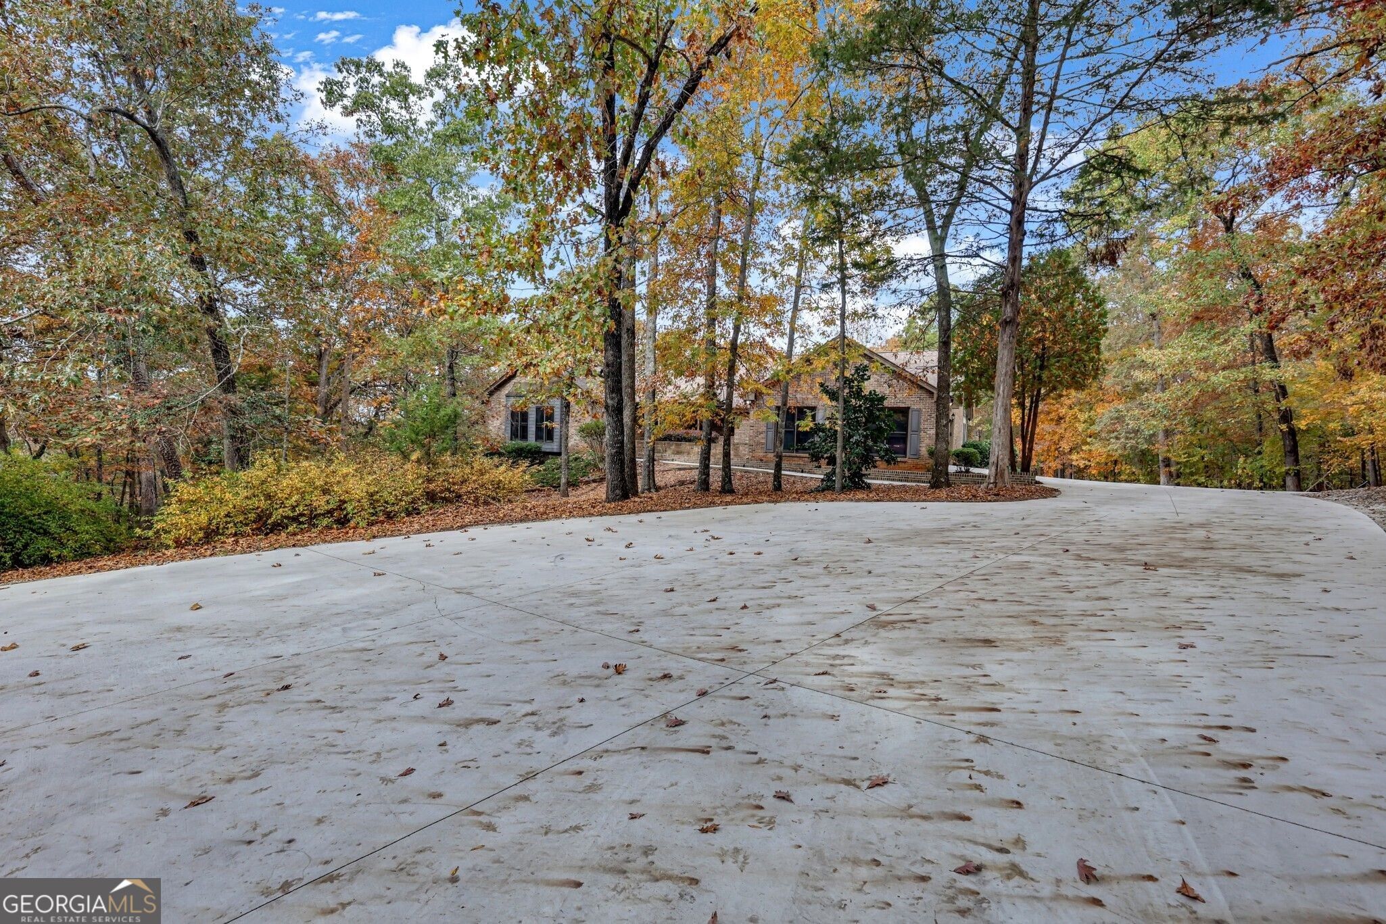
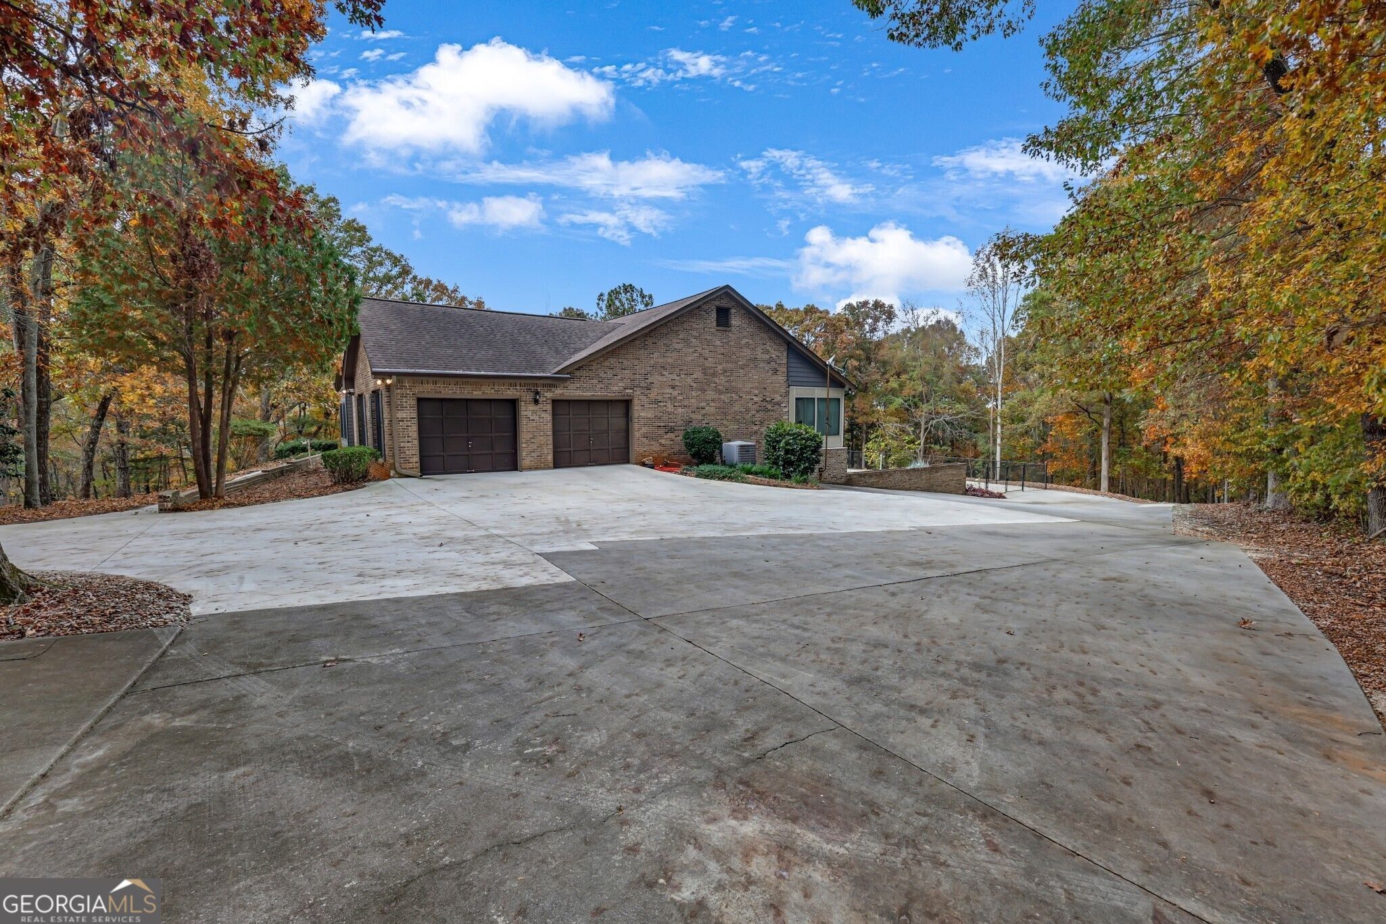
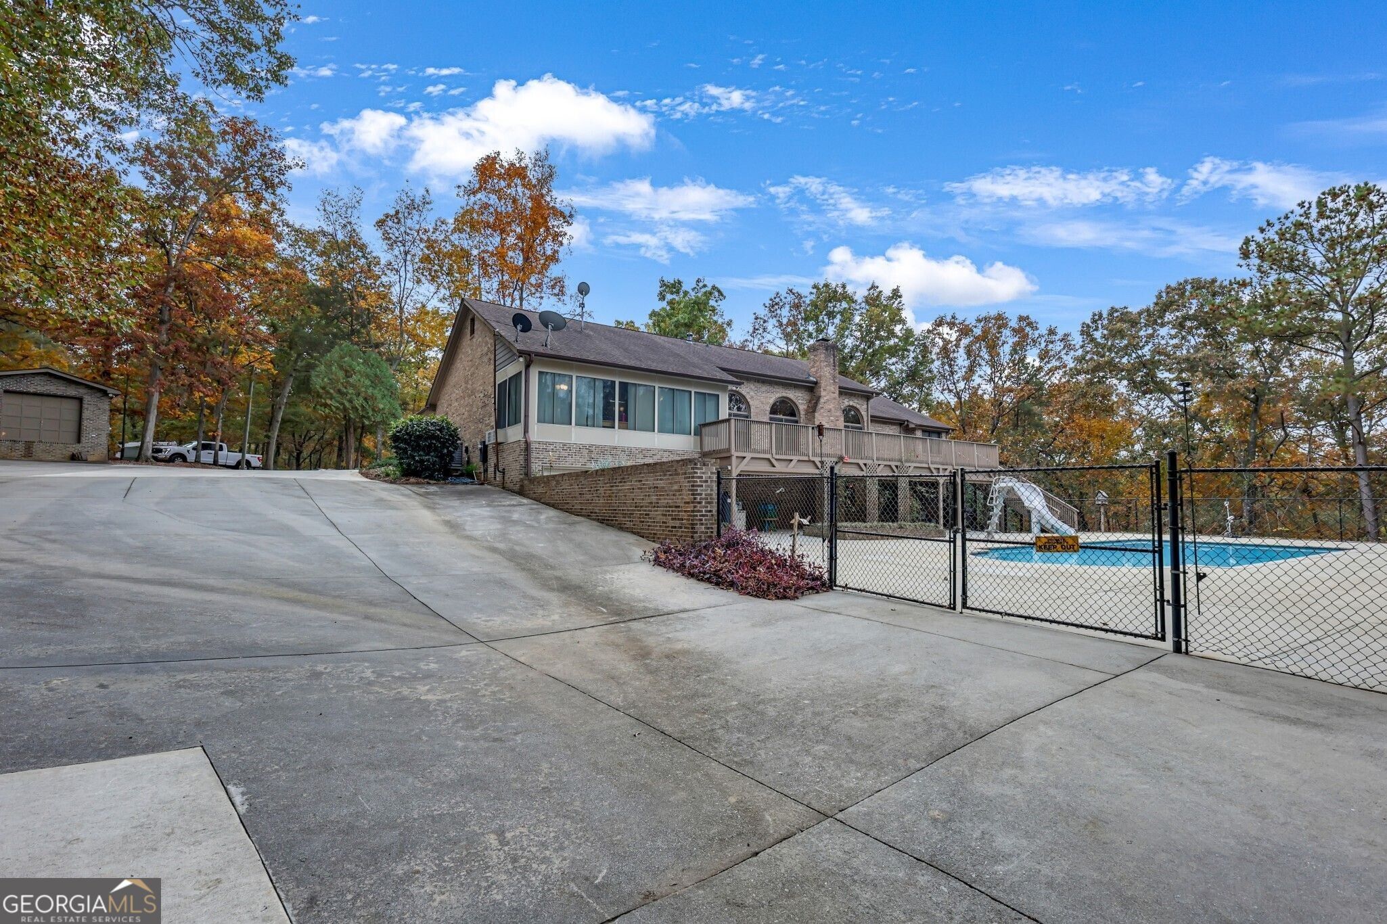
Brick Ranch w/full finished terrace level situated on 10 acres with coded steel gate entrance, multiple places to park vehicles (trucks, RVs, boats), Master on main, sunny eat in kitchen w/abundant cabinets, office with 4th attached bedroom and bath (could be in law suite) sunroom, huge deck, great room with masonry FP, separate dining room, all wood doors and trim. TERRACE LEVEL: Full in law suite complete with oversized kitchen, custom all wood cabinets, bar and dining room, 3 bedrooms, bath with laundry room, all wood doors and trim, private patio overlooking in ground gunite pool. Easy access to Hwy 78, 285 and I-20 Multiple resturants and shopping close by. EACH LEVEL SERVICED BY WHOLE HOUSE GENERATOR.
Save
Ask
Tour
Hide
Listing Snapshot
Price
$800,000
Days On Site
0 Days
Bedrooms
7
Inside Area (SqFt)
4,214 sqft
Total Baths
4
Full Baths
4
Partial Baths
N/A
Lot Size
10.25 Acres
Year Built
1988
MLS Number
10887221
Status
Active
Property Tax
$10,304
HOA/Condo/Coop Fees
N/A
Sq Ft Source
Public Records
Friends & Family
Recent Activity
| 15 hours ago | Status changed to Active | |
| 15 hours ago | Listing updated with changes from the MLS | |
| 20 hours ago | Listing first seen on site |
General Features
Acres
10.25
Garage
Yes
Garage Spaces
9
Land Lease
No
Levels
One
Parking
GarageGarage Door OpenerGuestKitchen LevelBoat
Parking Spaces
9
Property Condition
Updated/Remodeled
Property Sub Type
Single Family Residence
Security
Carbon Monoxide Detector(s)Gated CommunitySmoke Detector(s)
Sewer
Septic Tank
SqFt Above
2488
SqFt Below
1726
Style
Brick 4 SideRanchTraditional
Utilities
Cable AvailableElectricity AvailablePhone AvailableWater Available
Water Source
PrivateWell
Interior Features
Appliances
RangeOvenDishwasherElectric Water HeaterIce MakerMicrowaveRefrigerator
Basement
ConcreteDaylightExterior EntryFinishedFull
Cooling
Ceiling Fan(s)Central AirHeat Pump
Electric
Generator
Fireplace
Yes
Fireplace Features
Family RoomMasonry
Fireplaces
1
Flooring
CarpetHardwoodTile
Heating
Heat PumpCentralForced Air
Interior
PantryEntrance FoyerDouble VanityIn-Law FloorplanWalk-In Closet(s)Wet BarMaster DownstairsHigh Speed Internet
Laundry Features
Other
Main Level Bedrooms
4
Window Features
Insulated WindowsDouble Pane Windows
Dining Room
Kitchen
Save
Ask
Tour
Hide
Exterior Features
Construction Details
Brick
Fencing
Back Yard
Lot Features
Private
Other Structures
OutbuildingWorkshop
Patio And Porch
DeckPatioPorchScreened
Pool Features
In Ground
Roof
Composition
Waterfront Features
None
Windows/Doors
Insulated WindowsDouble Pane Windows
Community Features
Community Features
GatedNone
Financing Terms Available
CashConventionalFHAVA Loan
Schools
School District
Unknown
Elementary School
Anderson Livsey
Middle School
Shiloh
High School
Shiloh
Listing courtesy of Virtual Properties Realty.com

Information deemed reliable but not guaranteed. The data relating to real estate for sale on this web site comes in part from the Broker Reciprocity Program of Georgia MLS. Real estate listings held by brokerage firms other than this office are marked with the Broker Reciprocity logo and detailed information about them includes the name of the listing brokers. Copyright © 2020-present Georgia MLS. All rights reserved.
Last checked: 2026-11-13 08:22 PM UTC
Information deemed reliable but not guaranteed. The data relating to real estate for sale on this web site comes in part from the Broker Reciprocity Program of Georgia MLS. Real estate listings held by brokerage firms other than this office are marked with the Broker Reciprocity logo and detailed information about them includes the name of the listing brokers. Copyright © 2020-present Georgia MLS. All rights reserved.
Last checked: 2026-11-13 08:22 PM UTC
Neighborhood & Commute
Source: Walkscore
Save
Ask
Tour
Hide