Save
Ask
Tour
Hide
Share
$315,000
9 Days On Site

6026 Blackhawk TRL SE
Mableton, GA 30126

For Sale|Single Family Residence|Active
2
Beds
2
Total Baths
2
Full Baths
1,384
SqFt
$228
/SqFt
2026
Built
Subdivision:
Blackhawk Hills
County:
Cobb
Call Now: 770-240-2004
Is this the listing for you? We can help make it yours.
770-240-2004
6026 Blackhawk TRL SE6026 Blackhawk TRL SE6026 Blackhawk TRL SE6026 Blackhawk TRL SE
Save
Ask
Tour
Hide
Share

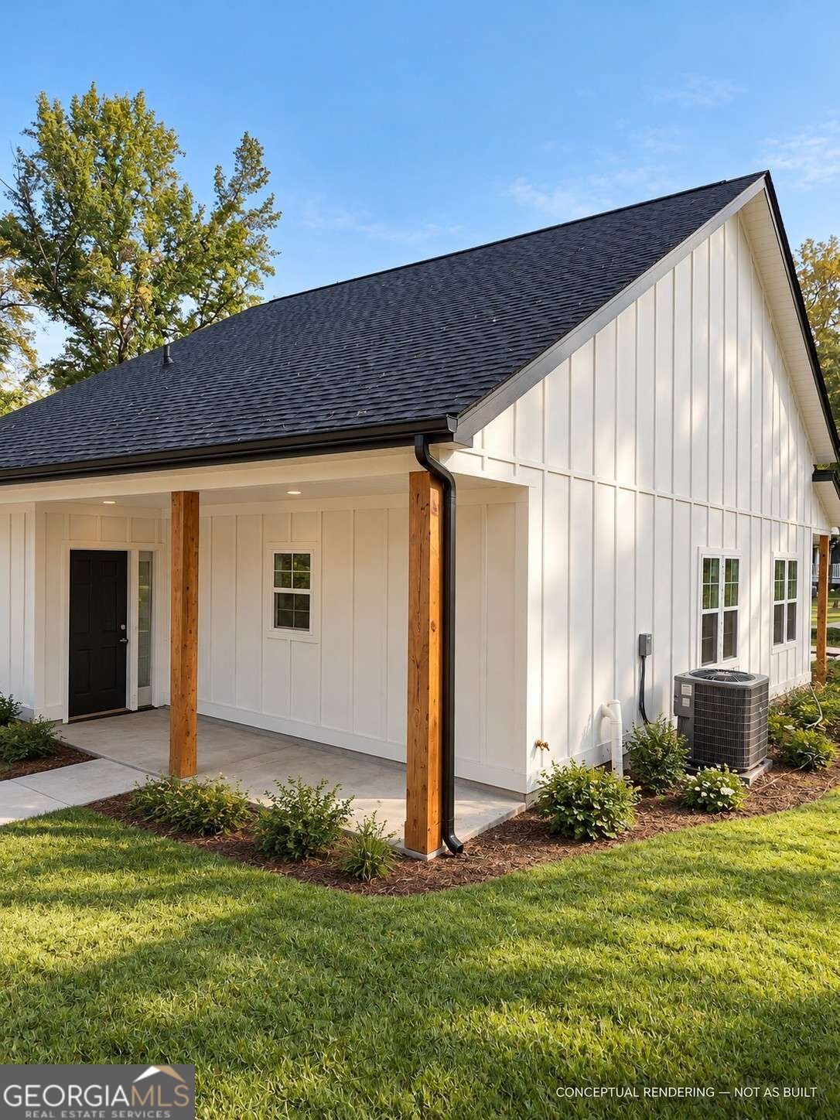
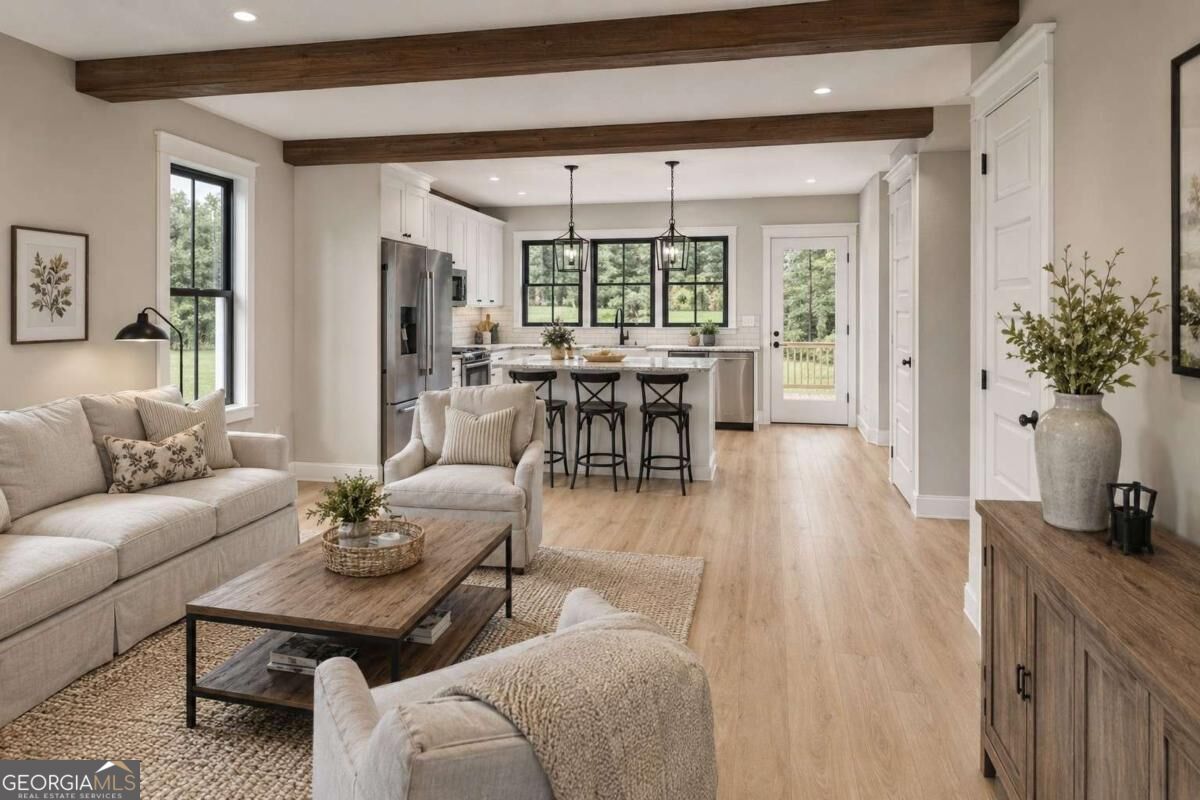
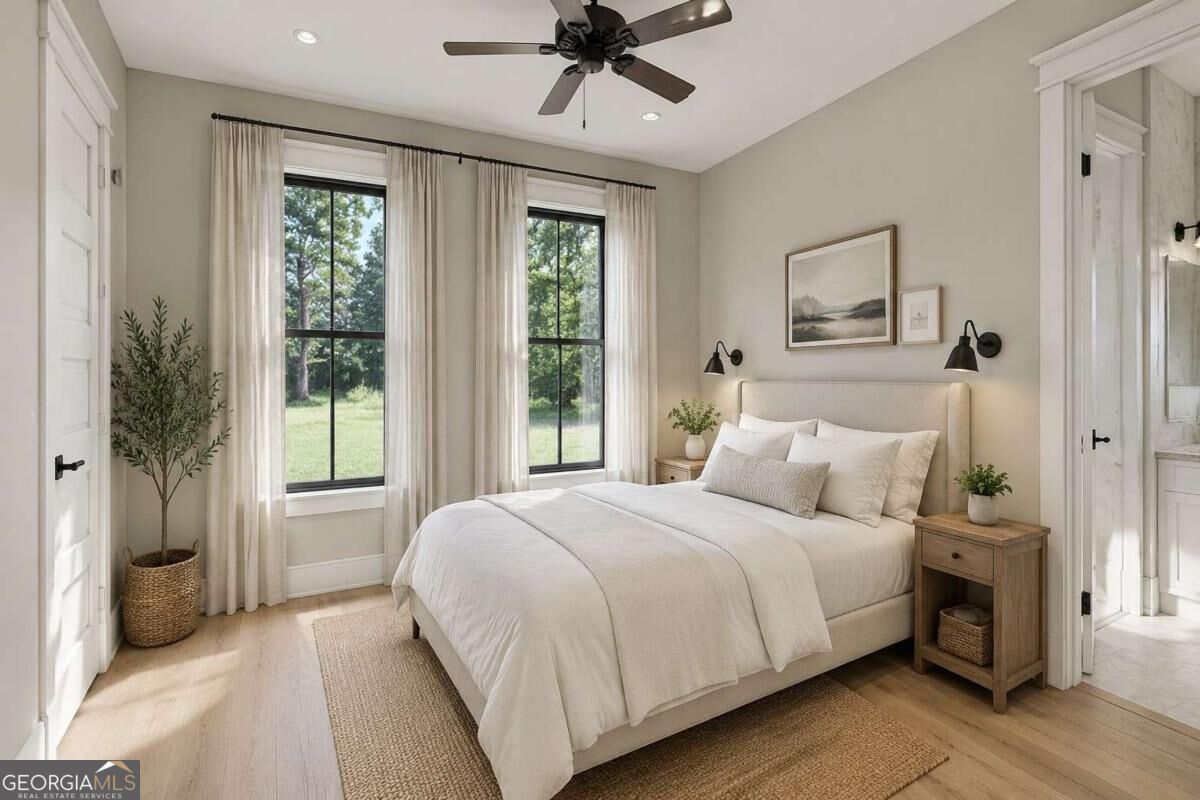
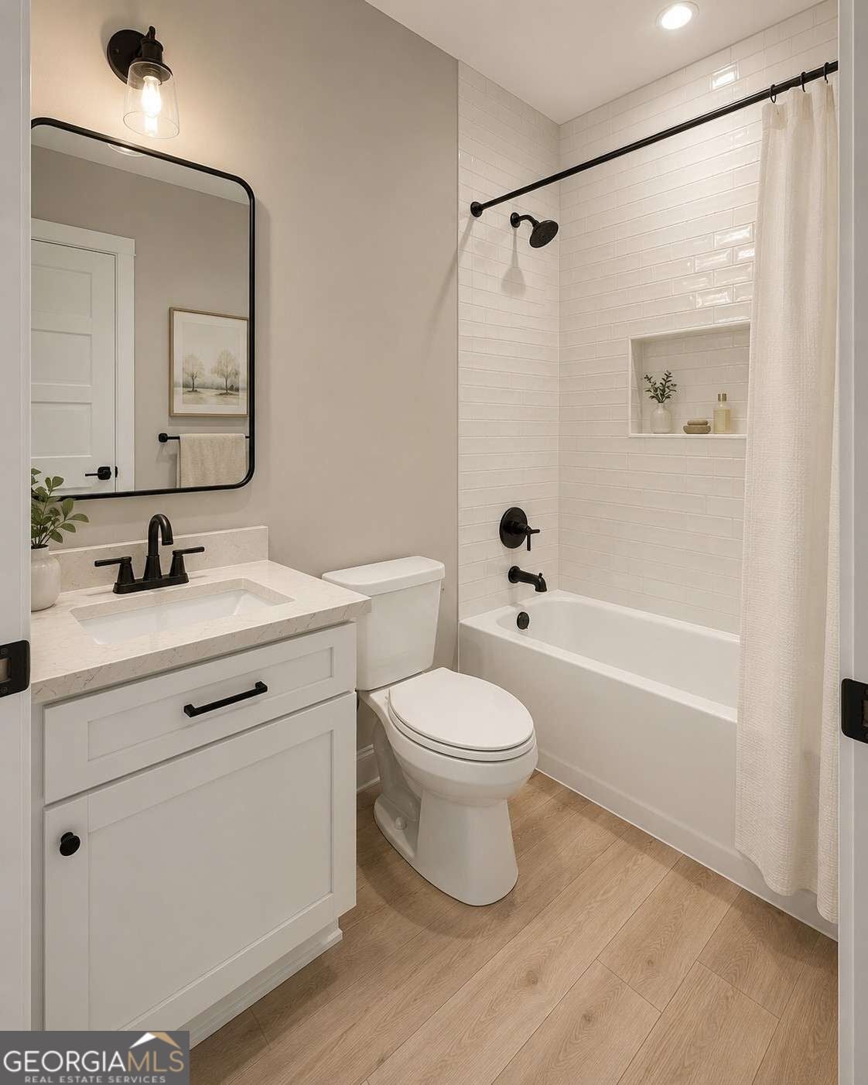
New construction Cottage with modern farmhouse style at up and coming Mableton! Situated on approximately 0.41 acre, this 2-bedroom, 2-bath home offers approximately 1,384 square feet of thoughtfully designed, single-level living. A welcoming covered front porch and board-and-batten exterior create inviting curb appeal. Planned interior finishes include light oak luxury vinyl plank flooring, a soft neutral color palette, white shaker cabinetry, warm-white quartz countertops, and matte black fixtures. A distinctive dormer window adds architectural character, while the wooded surroundings provide a beautiful backdrop. Currently under constructionCoan opportunity to secure your new home before completion. Contact the listing agent for the anticipated completion schedule and current construction updates. Renderings depict the proposed finished appearance; final materials, colors, landscaping, and details may vary. Builder incentives and closing cost assistance. Agents don't let your buyers miss out on this great find!

Save
Ask
Tour
Hide
Share
Listing Snapshot
Price 
$315,000
Days On Site 
9 Days
Bedrooms 
2
Inside Area (SqFt) 
1,384 sqft
Total Baths 
2
Full Baths 
2
Partial Baths 
N/A
Lot Size 
0.41 Acres
Year Built 
2026
MLS Number 
10887378
Status 
Active
Property Tax 
$759
HOA/Condo/Coop Fees 
N/A
Sq Ft Source 
Owner
Friends & Family
Recent Activity
yesterdayStatus changed to Active
yesterdayListing updated with changes from the MLS
a week agoListing first seen on site
General Features
Acres 
0.41
Foundation 
Slab
Garage 
Yes
Garage Spaces 
2
Home Warranty 
Yes
Land Lease 
No
Levels 
One
Parking 
Parking Pad
Parking Spaces 
2
Property Condition 
New Construction
Property Sub Type 
Single Family Residence
Security 
Carbon Monoxide Detector(s)Smoke Detector(s)
Sewer 
Septic Tank
SqFt Above 
1384
Style 
Bungalow/Cottage
Utilities 
Electricity AvailableWater Available
Water Source 
Public
Interior Features
Appliances 
DishwasherElectric Water HeaterRefrigerator
Basement 
None
Cooling 
Ceiling Fan(s)Central AirElectric
Flooring 
Laminate
Heating 
Heat Pump
Interior 
Kitchen IslandPantryHigh CeilingsMaster Downstairs
Laundry Features 
In Hall
Main Level Bedrooms 
2
Window Features 
Insulated WindowsDouble Pane Windows
Kitchen 
Save
Ask
Tour
Hide
Share
Exterior Features
Construction Details 
Other
Fencing 
Wood
Lot Features 
Sloped
Patio And Porch 
Patio
Roof 
Other
Waterfront Features 
NONE
Windows/Doors 
Insulated WindowsDouble Pane Windows
Community Features
Community Features 
None
Financing Terms Available 
1031 ExchangeCashConventionalFHAVA Loan
Schools
School District
Unknown
Elementary School
Harmony Leland
Middle School
Betty Gray
High School
Pebblebrook
Listing courtesy of Keller Williams Realty Cityside


Information deemed reliable but not guaranteed. The data relating to real estate for sale on this web site comes in part from the Broker Reciprocity Program of Georgia MLS. Real estate listings held by brokerage firms other than this office are marked with the Broker Reciprocity logo and detailed information about them includes the name of the listing brokers. Copyright © 2020-present Georgia MLS. All rights reserved.
Last checked: 2026-11-11 12:38 AM UTC

Neighborhood & Commute
Source: Walkscore
Save
Ask
Tour
Hide
Share