Save
Ask
Tour
Hide
Share
$1,550,000
New Listing

23 Waterside DR SE
Cartersville, GA 30121

For Sale|Single Family Residence|Active
5
Beds
5
Total Baths
4
Full Baths
2
Partial Baths
5,844
SqFt
$265
/SqFt
2002
Built
Subdivision:
Waterside Estate
County:
Bartow
Call Now: 770-240-2004
Is this the listing for you? We can help make it yours.
770-240-2004
23 Waterside DR SE23 Waterside DR SE23 Waterside DR SE23 Waterside DR SE
Save
Ask
Tour
Hide
Share

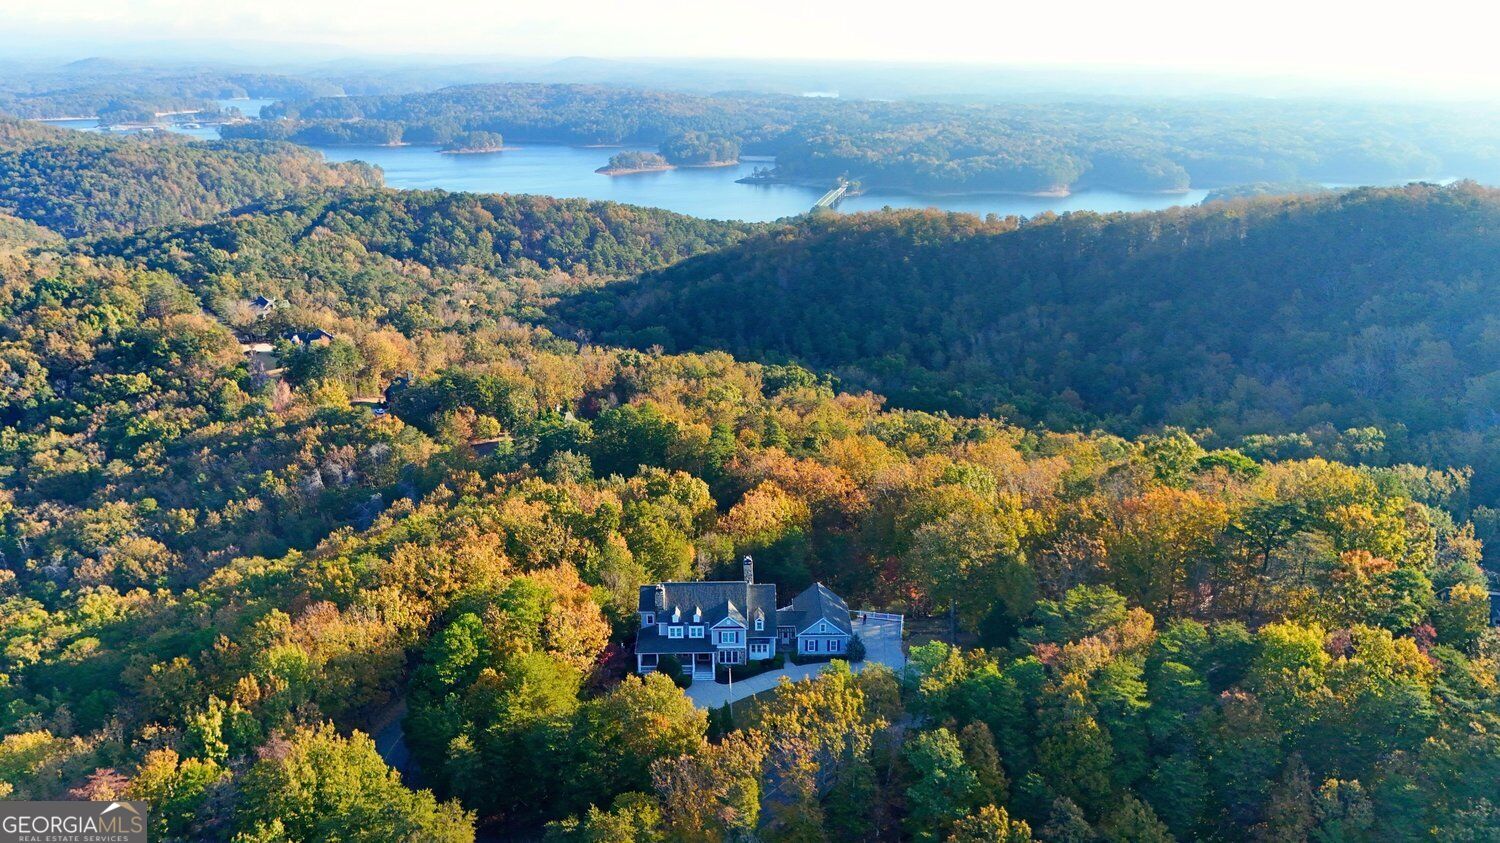
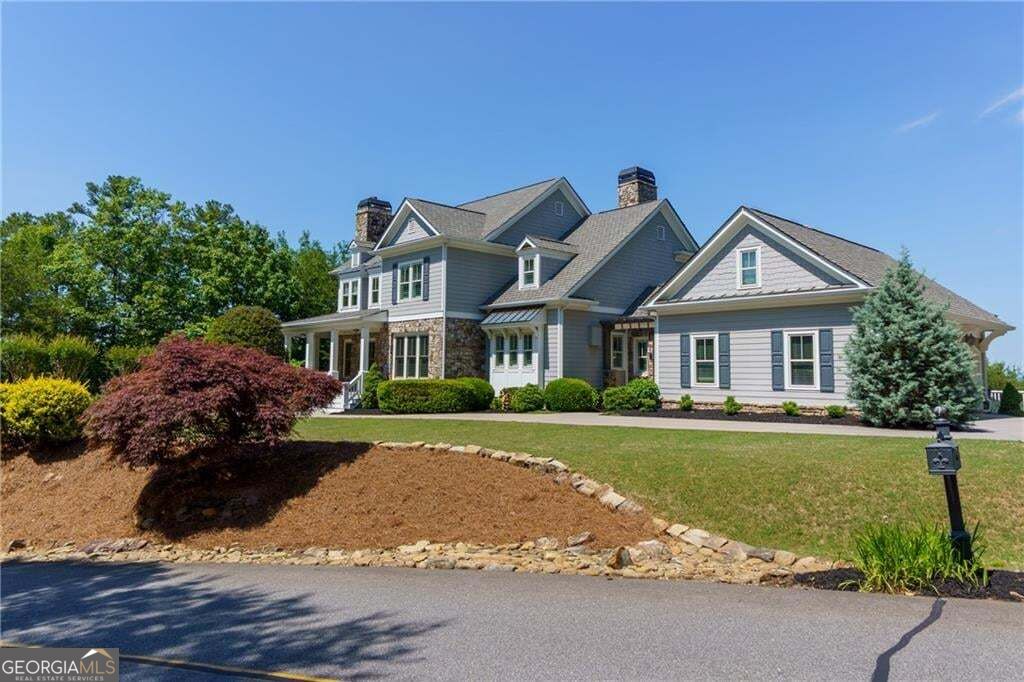
Experience luxury lake living with an unbeatable location being just 3 minutes from the highway and from the lake, making commuting, weekend getaways and waterfront recreation remarkably convenient. With multiple boat ramps nearby, extensive campgrounds just 6 minutes away, outdoor enthusiasts will appreciate everything this home has to offer. Being inside the desirable gated Waterside community, this home offers the perfect combination of privacy, convenience and access to all that Lake Acworth has to offer. The community is further enhanced with unbeatable amenities including tennis courts, swimming pools and a clubhouse. Whether you're looking for a private retreat, a place to enjoy lake lifestyle, or an exceptional property in a sought-after gated community, 23 Waterside Dr delivers an outstanding opportunity. NOW OFFERED AT $1,550,000 with an openness to rate buydowns for buyers!!

Save
Ask
Tour
Hide
Share
Listing Snapshot
Price 
$1,550,000
Days On Site 
0 Days
Bedrooms 
5
Inside Area (SqFt) 
5,844 sqft
Total Baths 
5
Full Baths 
4
Partial Baths 
2
Lot Size 
6.9 Acres
Year Built 
2002
MLS Number 
10889490
Status 
Active
Property Tax 
$16,092
HOA/Condo/Coop Fees 
$148.33 monthly
Sq Ft Source 
Public Records
Friends & Family
Recent Activity
51 minutes agoListing first seen on site
51 minutes agoListing updated with changes from the MLS
General Features
Acres 
6.9
Foundation 
Slab
Garage 
Yes
Garage Spaces 
4
Land Lease 
No
Levels 
Three Or More
Parking 
Garage
Parking Spaces 
4
Property Sub Type 
Single Family Residence
Security 
Security System
Sewer 
Septic Tank
SqFt Above 
5844
Style 
Craftsman
Utilities 
Electricity AvailableNatural Gas AvailableWater Available
Water Source 
Public
Interior Features
Appliances 
DishwasherDisposalDouble OvenDryer
Basement 
Exterior EntryFinishedFull
Cooling 
Ceiling Fan(s)Central AirElectric
Electric 
220 Volts
Fireplace 
Yes
Fireplace Features 
Family Room
Fireplaces 
2
Flooring 
CarpetHardwood
Heating 
Central
Interior 
Breakfast BarKitchen IslandBeamed CeilingsIn-Law FloorplanMaster Downstairs
Laundry Features 
Laundry RoomIn Basement
Main Level Bedrooms 
1
Window Features 
Insulated WindowsDouble Pane WindowsStorm Window(s)
Kitchen 
Save
Ask
Tour
Hide
Share
Exterior Features
Construction Details 
Concrete
Fencing 
Back Yard
Lot Features 
SlopedSteep Slope
Patio And Porch 
Deck
Pool Features 
Heated
Roof 
Other
View 
LakeMountain(s)
Waterfront 
Yes
Waterfront Features 
ALLATOONA
Waterview 
LakeMountain(s)
Windows/Doors 
Insulated WindowsDouble Pane WindowsStorm Window(s)
Community Features
Association Fee 
$1780.0
Association Fee Frequency 
Annually
Community Features 
ClubhouseGatedLakePoolTennis Court(s)
Schools
School District
Unknown
Elementary School
Emerson
Middle School
Red Top
High School
Woodland
Listing courtesy of Atlanta Communities


Information deemed reliable but not guaranteed. The data relating to real estate for sale on this web site comes in part from the Broker Reciprocity Program of Georgia MLS. Real estate listings held by brokerage firms other than this office are marked with the Broker Reciprocity logo and detailed information about them includes the name of the listing brokers. Copyright © 2020-present Georgia MLS. All rights reserved.
Last checked: 2026-11-12 07:04 PM UTC

Neighborhood & Commute
Source: Walkscore
Save
Ask
Tour
Hide
Share