
3501 Lindenridge DRBuford, GA 30519
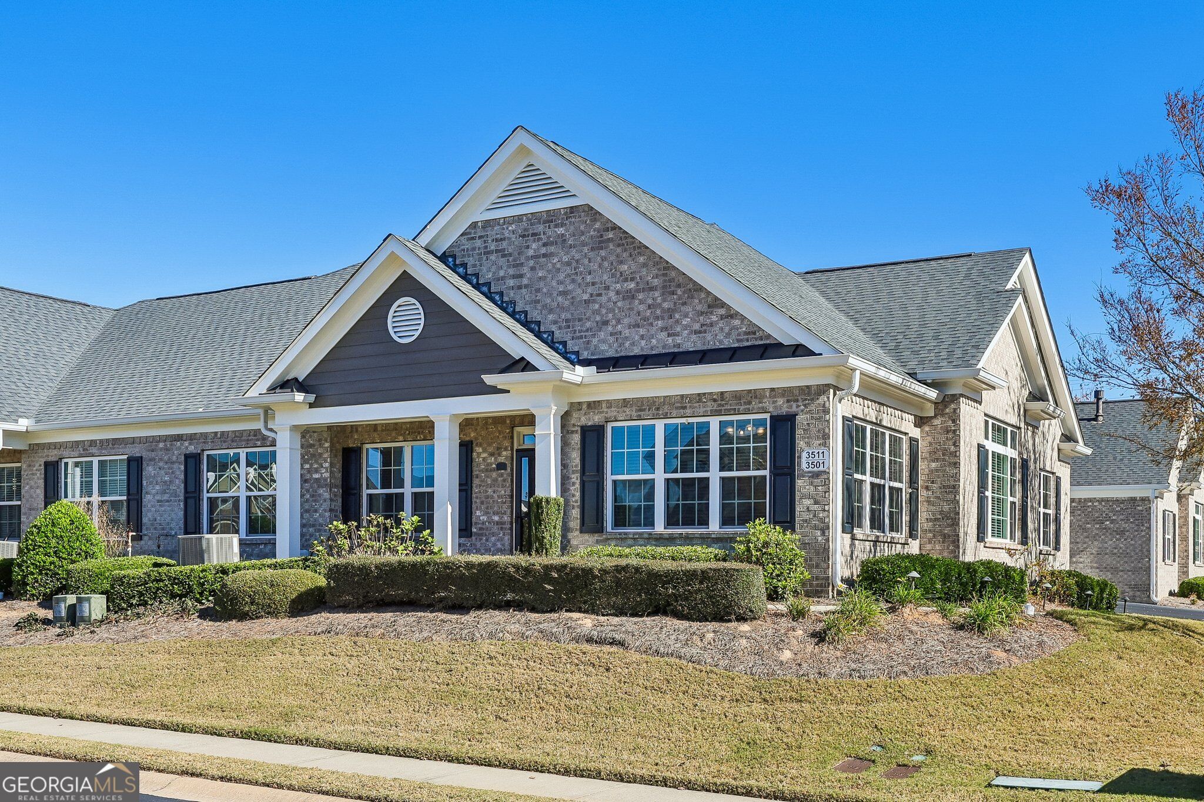
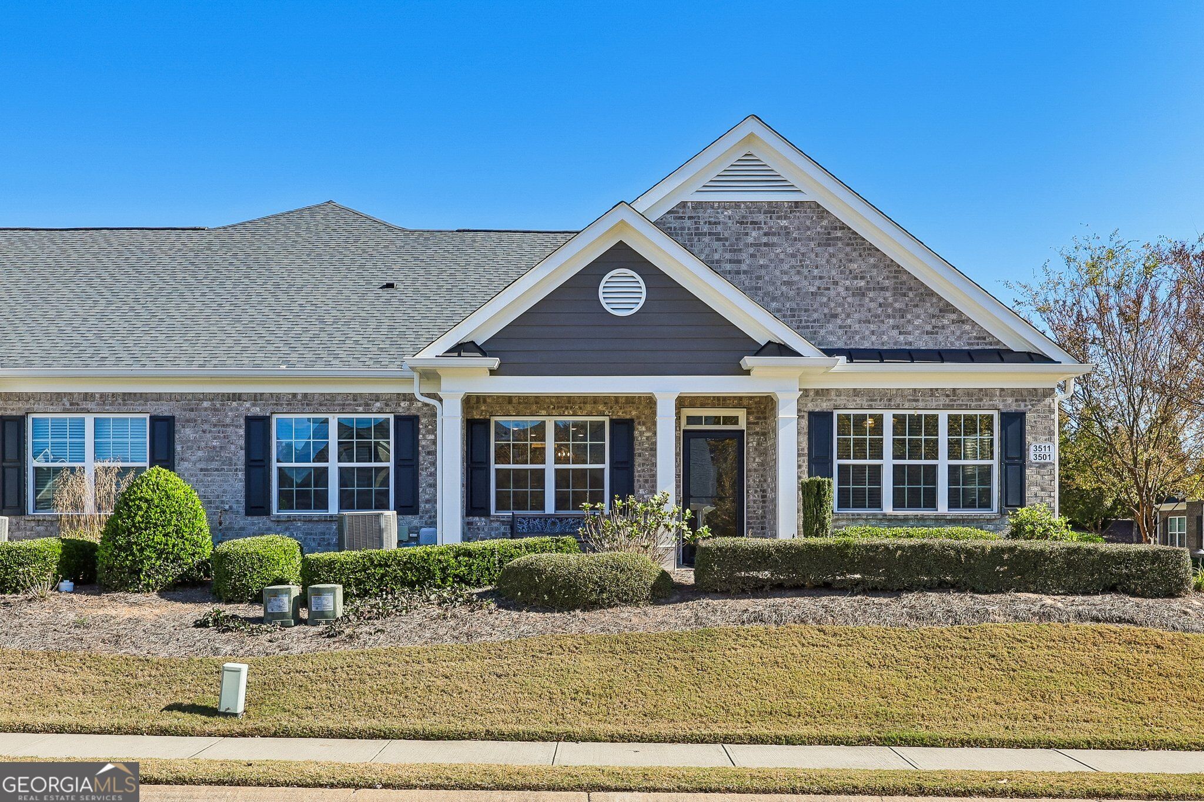
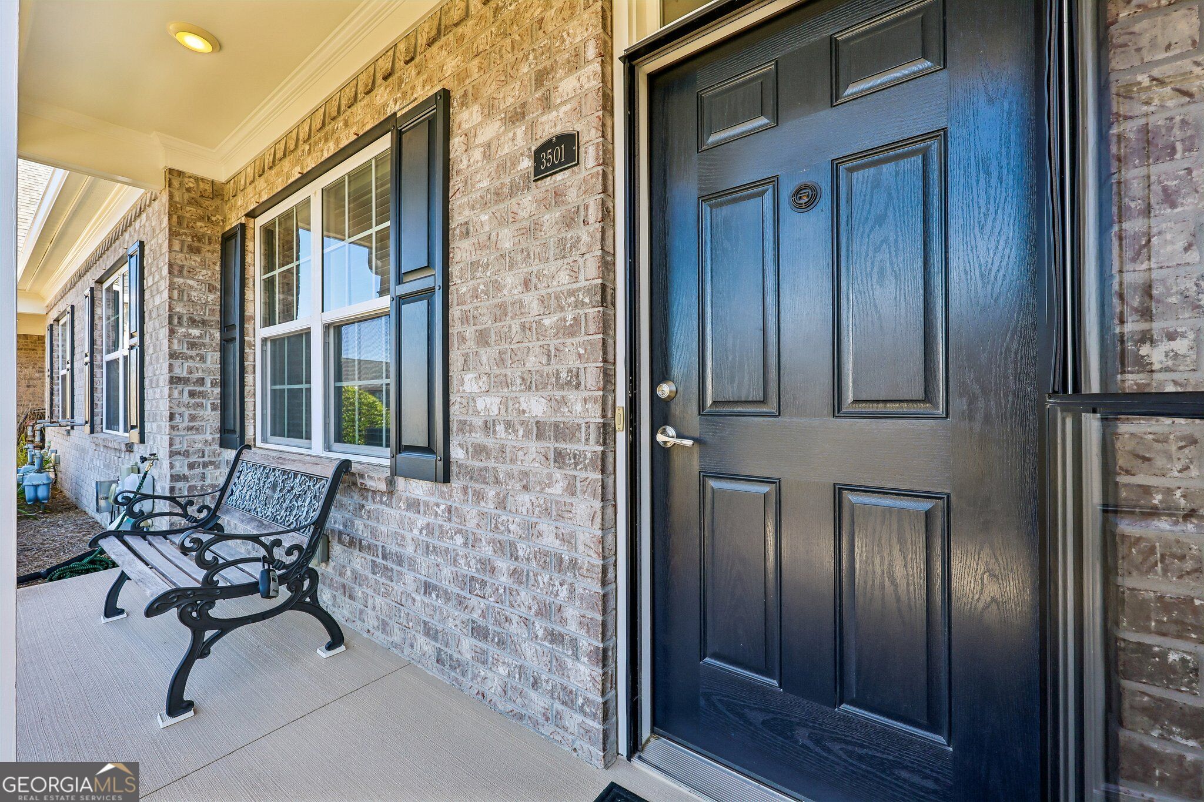
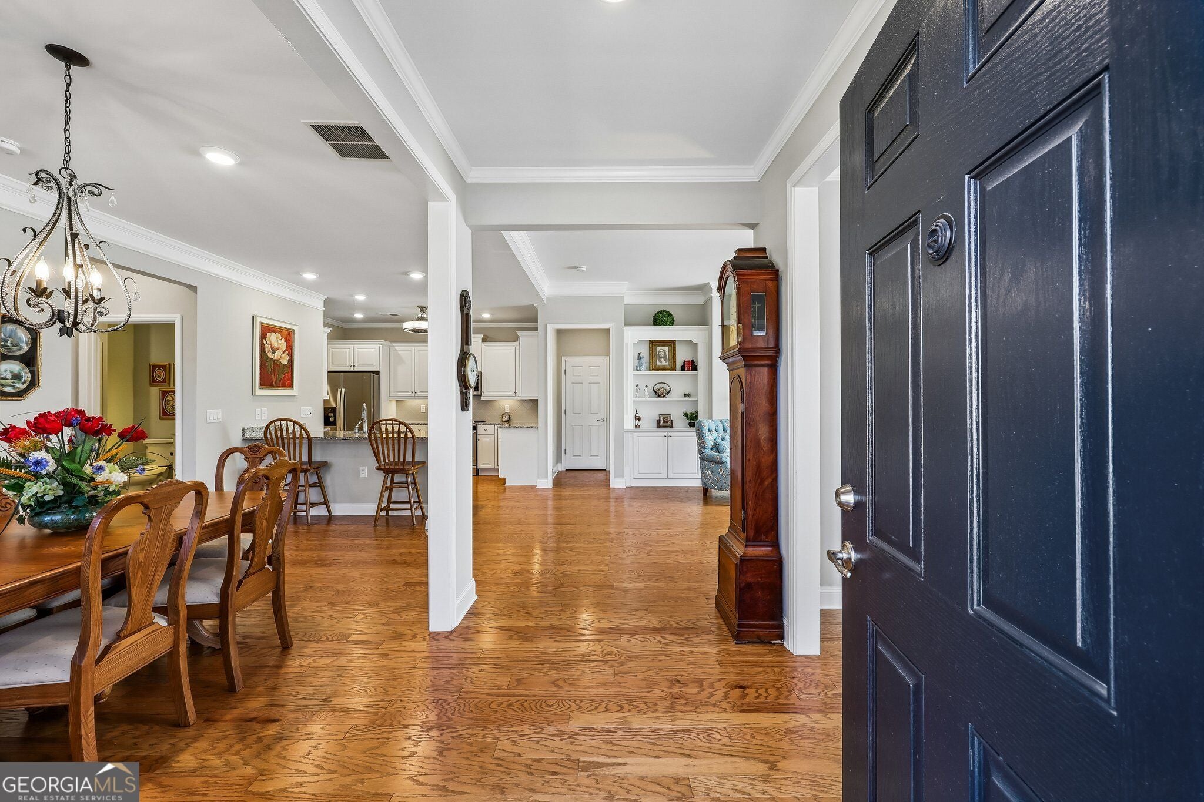
Brick exterior, an upgraded kitchen, and an expanded upstairs bath are just a few of the features that stand out for this condo in BufordCOs gated Orchards of Park Ridge active adult community. The home offers approximately 2,207 square feet, three bedrooms, three full baths, and an attached two-car garage, with two bedrooms and two full baths on the main level. With additional upgrades throughout the home, starting with a kitchen that makes good use of every cabinet. YouCOll find cabinetry with decorative trim, extra butlerCOs pantry cabinets, roll-out shelves in the lower cabinets, and a rotating corner cabinet for easy access. Under-cabinet lighting brightens the counters, and dimmers let you adjust the lighting in the kitchen, breakfast area, and dining room. Upgraded appliances include a five-burner cooktop, and the bartop seating area looks out to the living room, where built-in bookcases frame the fireplace with gas logs. Hardwood floors run through much of the main level, crown molding continues throughout the home, and extra recessed lighting brightens the main living area. All windows have UV-tinted coating and cordless blinds. The main-level primary suite opens directly to the sunroom, a quiet spot for morning coffee or a book. The suite also has a customized walk-in closet with built-in shelving and hanging space, dual vanities, and an upgraded shower with a dedicated handheld showerhead. A second main-level bedroom and nearby full bath work well for guests, and the bedroom could also serve as a home office. The laundry room has added cabinetry and a utility sink. Upstairs, the third bedroom and expanded full bath give guests a space of their own. The bath has a spacious walk-in shower with grab bars, and the separate flex area has room for a TV setup or hobbies. ThereCOs also a large finished walk-in storage closet for seasonal items and an epoxy-coated floor in the garage. At the front entry, the owners added a storm door and LED path lighting along the walkway. The monthly HOA fee covers grounds and building maintenance, trash service, and access to the community pool. A Kroger shopping center, The Mall of Georgia and The Exchange at Gwinnett are nearby, along with access to I-85 and I-985.
| 43 minutes ago | Listing first seen on site | |
| 43 minutes ago | Listing updated with changes from the MLS |

Information deemed reliable but not guaranteed. The data relating to real estate for sale on this web site comes in part from the Broker Reciprocity Program of Georgia MLS. Real estate listings held by brokerage firms other than this office are marked with the Broker Reciprocity logo and detailed information about them includes the name of the listing brokers. Copyright © 2020-present Georgia MLS. All rights reserved.
Last checked: 2026-11-12 07:04 PM UTC