Save
Ask
Tour
Hide
Share
$1,299,000
227 Days On Site

745 BOLTON ABBEY Lane SW
Marietta, GA 30064

For Sale|Single Family Residence|Active
5
Beds
5
Total Baths
4
Full Baths
1
Partial Bath
3,775
SqFt
$344
/SqFt
2026
Built
Subdivision:
Bolton Abbey
County:
Cobb
Listing Courtesy Of: Kian Farzaie of Club Realty Associates, Inc. Broker: [email protected] Prefer Ph#:[email protected]
Call Now: 770-240-2004
Is this the listing for you? We can help make it yours.
770-240-2004
Upcoming Open Houses
Sun, Jul 12, 1:00 PM - 4:00 PM
745 BOLTON ABBEY Lane SW745 BOLTON ABBEY Lane SW745 BOLTON ABBEY Lane SW745 BOLTON ABBEY Lane SW
Save
Ask
Tour
Hide
Share

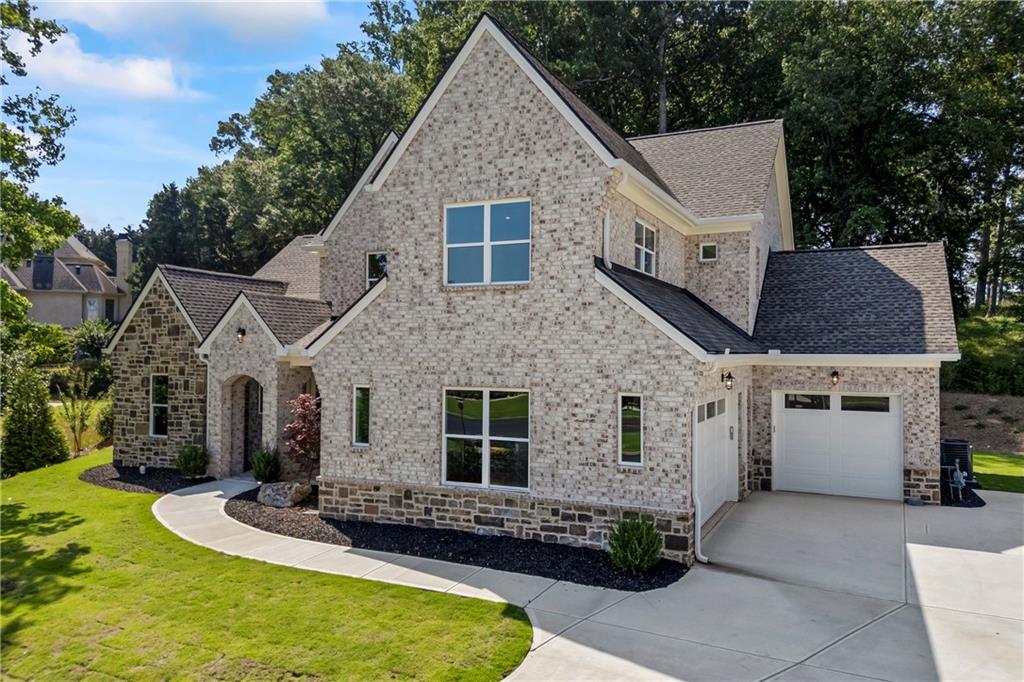
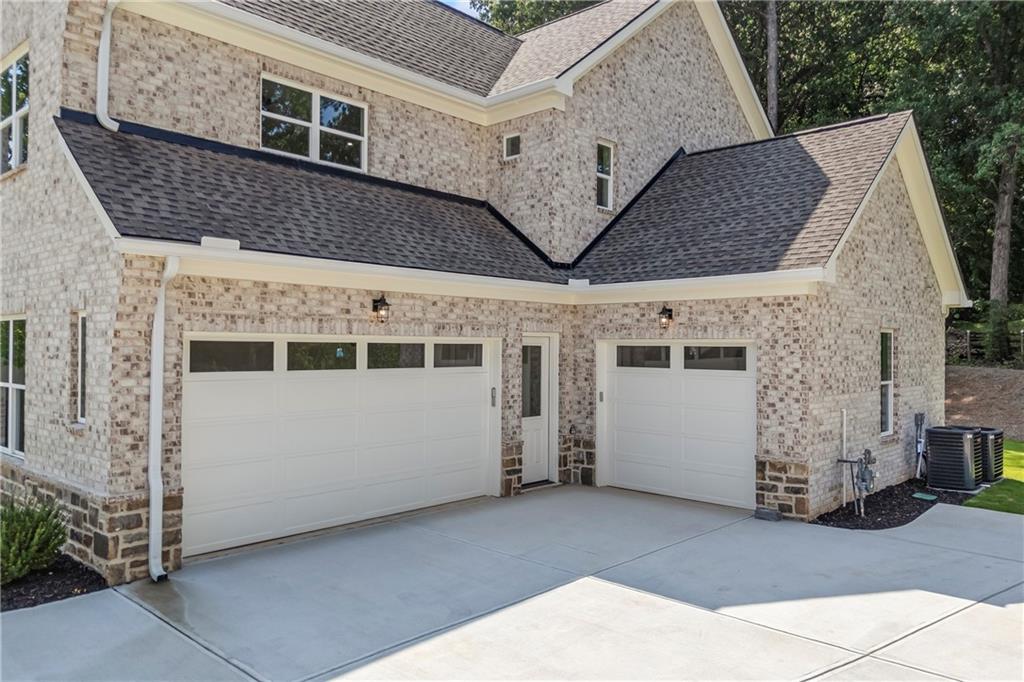
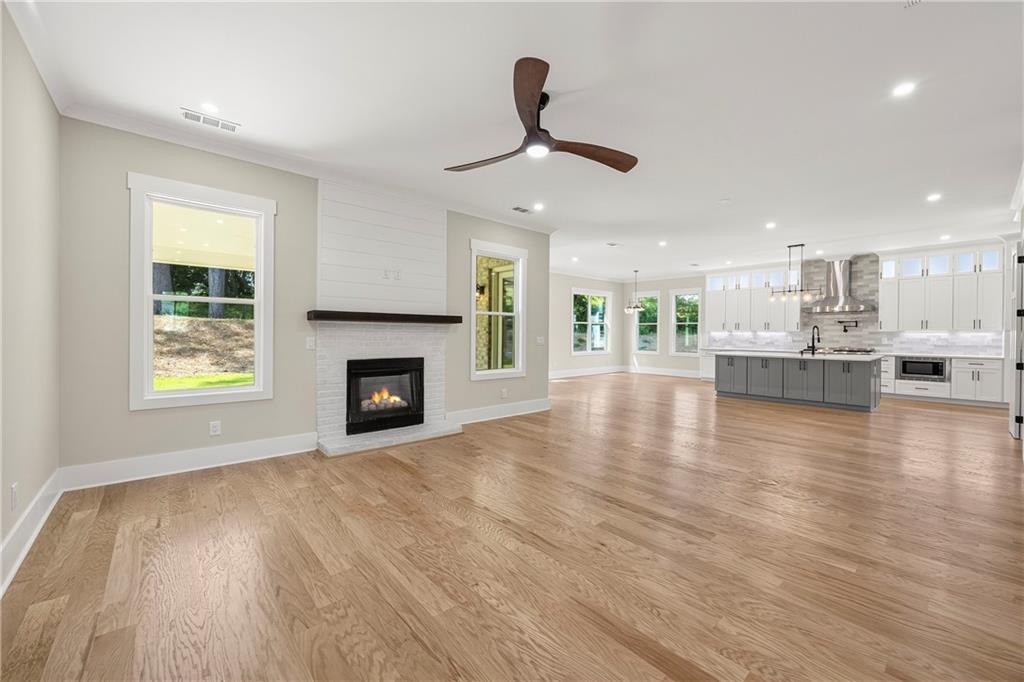
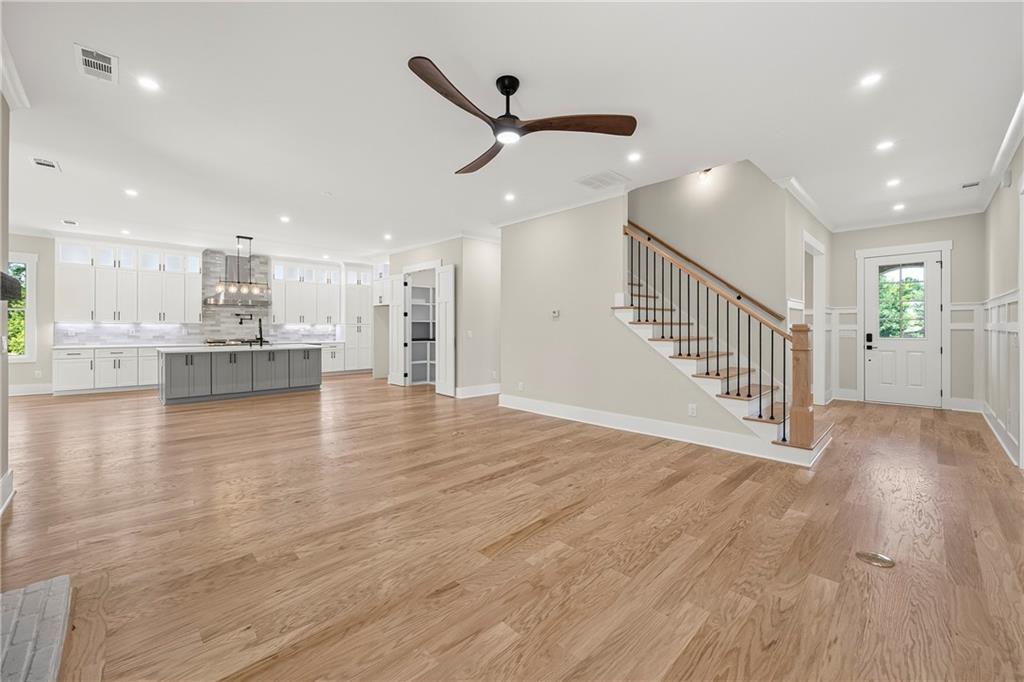
New Construction West Cobb luxury with builder-funded temporary rate buydown starting at 4% for qualified buyers. Tucked away on a quiet cul-de-sac with peaceful farm views and exceptional backyard privacy, 745 Bolton Abbey Lane offers custom finishes, energy-efficient construction, a main-level owner's suite, 3-car garage, and a transferable 10-year 2-10 Home Warranty. Priced to sell and thoughtfully reintroduced to the market, this exceptional custom-built luxury residence offers a rare opportunity to own a beautifully crafted home in sought-after West Cobb. Blending timeless architecture, elevated finishes, modern comfort, and estate-style privacy, this home delivers the luxury, function, and tranquility today's buyers are searching for. Four-side brick construction accented with natural Tennessee Fieldstone creates outstanding curb appeal, complemented by a spacious 3-car garage with epoxy-coated floors, additional guest parking, Zoysia sod, irrigation, Hardie soffits and fascia, Eco energy-efficient vinyl windows, and a welcoming covered front porch. Inside, the open-concept floor plan is designed for luxurious everyday living and effortless entertaining. Soaring ceilings, wide-plank refinishable engineered hardwood flooring, designer lighting, custom millwork, oversized windows, and curated finishes create an elegant yet inviting atmosphere throughout. At the heart of the home, the chef's kitchen features a 48-inch Thor gas range, premium Thor appliance package, quartz countertops, ceiling-height custom cabinetry, designer backsplash, pot filler, under-cabinet lighting, and an oversized island with abundant seating and storage. The kitchen flows seamlessly into the spacious family room, where a brick fireplace and serene backyard views create the perfect gathering space. The main-level owner's suite serves as a private retreat with a tray ceiling, oversized custom walk-in closet, and spa-inspired bath with dual quartz vanities, a freestanding soaking tub, and an oversized frameless glass shower. Additional living spaces include a dedicated dining room, spacious media or bonus room, custom mudroom with built-in storage, oversized laundry room with utility sink and cabinetry, generous secondary bedrooms, and custom-designed oversized closets throughout. Step outside to a covered rear porch overlooking the expansive private backyard, with ample space for a future resort-style pool, outdoor kitchen, garden, or custom entertaining retreat. One of this property's most distinctive features is its rare West Cobb setting with serene farm views and exceptional privacy. Neighboring land is currently enrolled in Georgia's Conservation Use Valuation Assessment (CUVA) program, which may help preserve the area's scenic open-space character. Built with energy efficiency and convenience in mind, the home features spray foam attic insulation, a tankless water heater, smart-home technology, Wi-Fi-enabled exterior door locks, Wi-Fi-controlled garage doors, additional attic storage, premium construction materials, custom cabinetry throughout, upgraded fixtures and finishes, and abundant storage. Ideally located minutes from Marietta Square, premier shopping and dining, parks, golf courses, top-rated schools, and major commuter routes, this property offers the perfect balance of luxury, privacy, and convenience. Additional incentives with an accepted offer may include buyer's choice of window treatments, refrigerator, washer and dryer package, or credit toward closing costs. Buyers should independently verify all information regarding neighboring properties, conservation status, tax programs, schools, incentives, financing terms, and future land use, as information is deemed reliable but not guaranteed and subject to change. Builder-funded temporary rate buydown starting at 4% available for qualified buyers, subject to lender approval, program terms, and availability.

Save
Ask
Tour
Hide
Share
Listing Snapshot
Price 
$1,299,000
Days On Site 
227 Days
Bedrooms 
5
Inside Area (SqFt) 
3,775 sqft
Total Baths 
5
Full Baths 
4
Partial Baths 
1
Lot Size 
0.565 Acres
Year Built 
2026
MLS® Number 
7685399
Status 
Active
Property Tax 
$2,913
HOA/Condo/Coop Fees 
$56.67 monthly
Sq Ft Source 
Builder
Friends & Family
Recent Activity
3 months agoPrice changed to $1,299,000
3 months agoListing updated with changes from the MLS®
7 months agoStatus changed to Active
7 months agoListing first seen on site
General Features
Acres 
0.565
Attached Garage 
Yes
Foundation 
Slab
Garage 
Yes
Garage Spaces 
3
Green Energy Efficient 
ConstructionInsulationRoofWater HeaterWindows
Home Warranty 
Yes
Land Lease 
No
Levels 
Two
Parking 
AttachedDrivewayGarageGarage Door OpenerGarage Faces Side
Parking Spaces 
5
Property Condition 
New Construction
Property Sub Type 
Single Family Residence
Security 
Smoke Detector(s)Carbon Monoxide Detector(s)Fire Alarm
Sewer 
Public Sewer
SqFt Above 
3775
SqFt Total 
3775
Style 
European
Utilities 
Cable AvailableElectricity AvailableNatural Gas AvailableSewer AvailableWater Available
Water Source 
Public
Interior Features
Appliances 
DishwasherDouble OvenGas OvenGas RangeMicrowaveRange HoodTankless Water HeaterTrash Compactor
Basement 
None
Cooling 
Central Air
Fireplace 
Yes
Fireplace Features 
Family Room
Fireplaces 
1
Flooring 
CarpetHardwoodTile
Heating 
CentralForced AirNatural Gas
Interior 
PantryKitchen IslandCrown MoldingDouble VanityEntrance FoyerHis and Hers ClosetsLow Flow Plumbing FixturesRecessed LightingSmart HomeWalk-In Closet(s)Master Downstairs
Laundry Features 
Laundry RoomMain Level
Main Level Bedrooms 
1
Window Features 
Double Pane WindowsENERGY STAR Qualified Windows
Save
Ask
Tour
Hide
Share
Exterior Features
Construction Details 
Cement SidingSpray Foam Insulation
Exterior 
Awning(s)Private Yard
Fencing 
None
Lot Features 
Back YardCorner LotCul-De-SacFarmFront YardLandscaped
Other Structures 
None
Patio And Porch 
CoveredRear Porch
Pool Features 
None
Road Frontage 
County Road
Roof 
Shingle
Spa Features 
None
View 
NeighborhoodTrees/WoodsOther
Waterfront Features 
None
Waterview 
NeighborhoodTrees/WoodsOther
Windows/Doors 
Double Pane WindowsENERGY STAR Qualified Windows
Community Features
Association Dues 
680
Community Features 
None
HOA Fee Frequency 
Annually
Horse Property 
None
Roads 
Asphalt
Schools
School District
Unknown
Elementary School
Cheatham Hill
Middle School
Lovinggood
High School
Hillgrove
Listing Courtesy Of: Kian Farzaie of Club Realty Associates, Inc. Broker: [email protected] Prefer Ph#:[email protected]

Listings identified with the FMLS IDX logo come from FMLS and are held by brokerage firms other than the owner of this website and the listing brokerage is identified in any listing details. Information is deemed reliable but is not guaranteed. If you believe any FMLS listing contains material that infringes your copyrighted work, please click here to review our DMCA policy and learn how to submit a takedown request.



© 2017-2026 First Multiple Listing Service, Inc.

Neighborhood & Commute
Source: Walkscore
Save
Ask
Tour
Hide
Share