Save
Ask
Tour
Hide
Share
$969,990
186 Days On Site

5893 Fords Road
Acworth, GA 30101

For Sale|Single Family Residence|Active
4
Beds
4
Total Baths
3
Full Baths
1
Partial Bath
3,432
SqFt
$283
/SqFt
2025
Built
Subdivision:
Ford Landing
County:
Cobb
Listing Courtesy Of: Colleen Van Vliet of KFH Realty, LLC. Broker: 770-792-5500 Prefer Ph#:[email protected]
Call Now: 770-240-2004
Is this the listing for you? We can help make it yours.
770-240-2004
5893 Fords Road5893 Fords Road5893 Fords Road5893 Fords Road
Save
Ask
Tour
Hide
Share

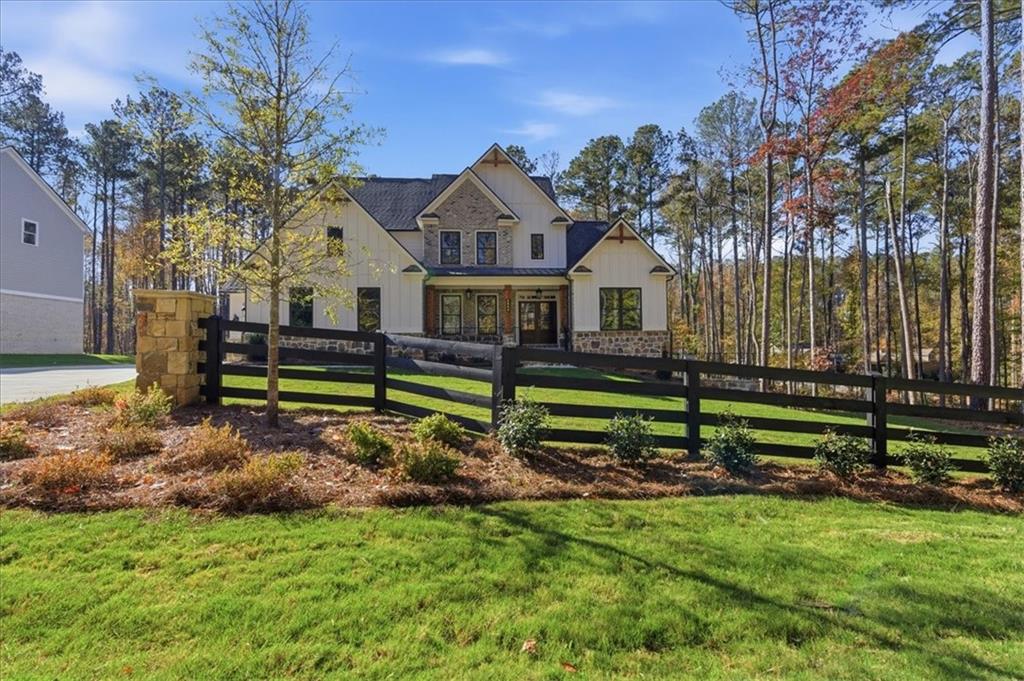
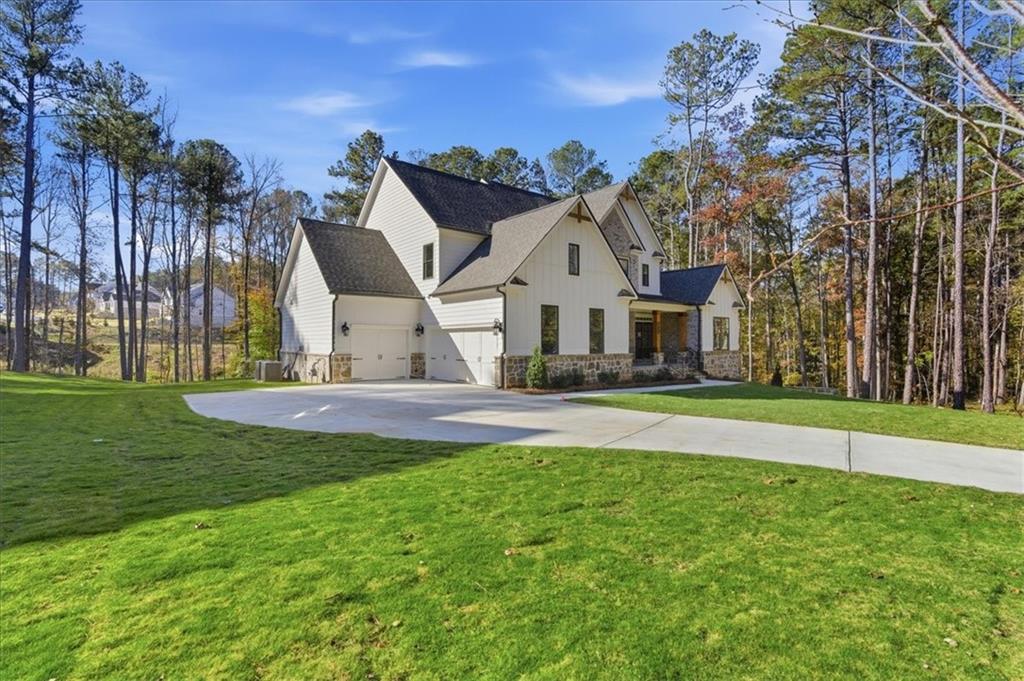
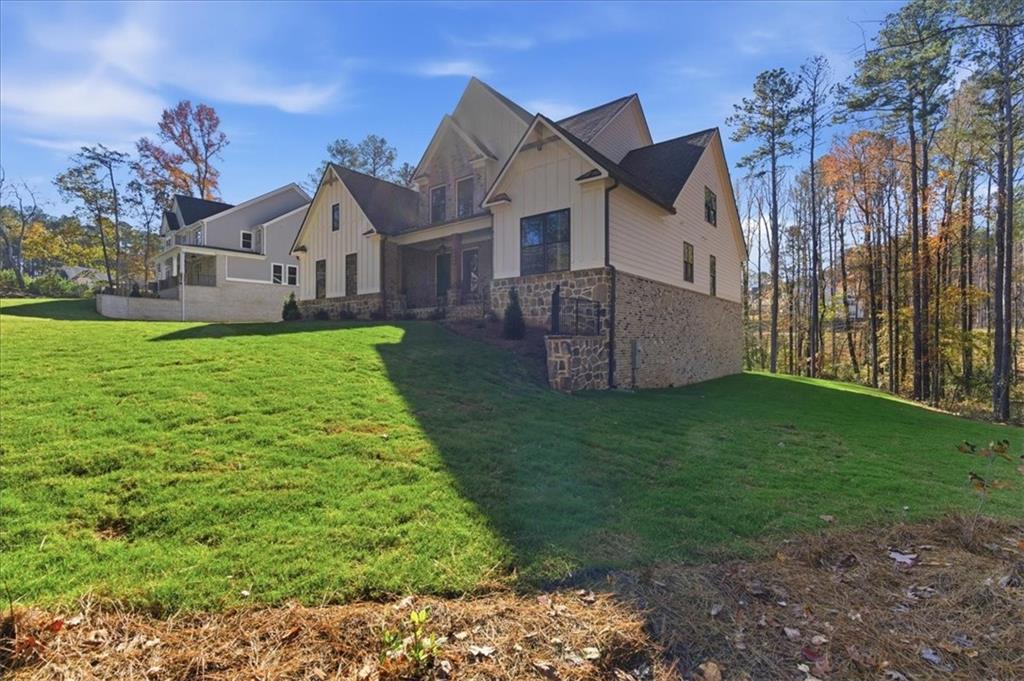
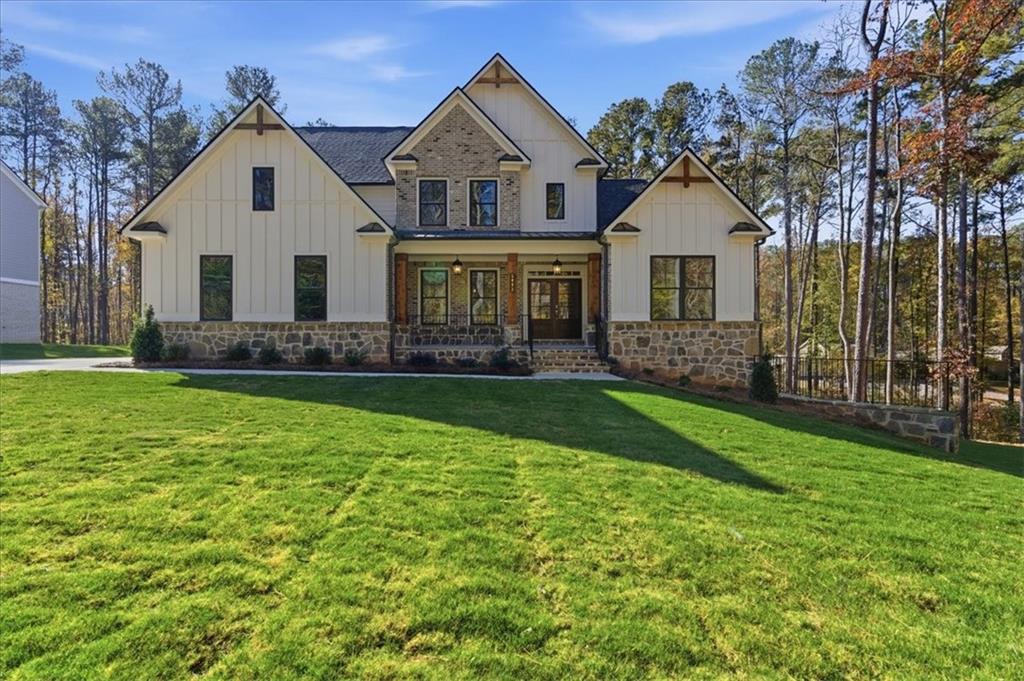
Move In Ready — Welcome home to Ford Landing, another community built by Obie Award Winning Builder, Kerley Family Homes! This home feature the popular floorplan called "The EMMA - FHA" Lot 24. Open concept. Spacious primary bedroom and bath with 2 separate vanities and quartz countertops with large walk-in closets. Open concept Living Room with gas fireplace. Gourmet Kitchen with large island, pendant lighting, stainless steel appliances including double ovens and microwave drawer, 5 burner gas stovetop, walk-in pantry and quartz countertops. Hardwood floors on main floor with LED lighting and Covered back patio with ceiling fan on a basement. This exceptional home includes a Builder’s Warranty and the built-in Pestban in-wall pest control system for added peace of mind. Located in the Harrison High School District. Contact the sales agent for latest incentives. Model Home Hours: Sunday-Monday 1pm-6pm / Tues-Wed By Appointment Only / Thurs-Sat 11am-6pm. Supra Lockbox with key to open spec homes is located at the model home on lot 12.

Save
Ask
Tour
Hide
Share
Listing Snapshot
Price 
$969,990
Days On Site 
186 Days
Bedrooms 
4
Inside Area (SqFt) 
3,432 sqft
Total Baths 
4
Full Baths 
3
Partial Baths 
1
Lot Size 
0.5 Acres
Year Built 
2025
MLS® Number 
7698256
Status 
Active
Property Tax 
N/A
HOA/Condo/Coop Fees 
$37.5 monthly
Sq Ft Source 
Builder
Friends & Family
Recent Activity
6 months agoListing first seen on site
6 months agoListing updated with changes from the MLS®
General Features
Acres 
0.5
Foundation 
Combination
Garage 
Yes
Garage Spaces 
3
Green Energy Efficient 
Appliances
Home Warranty 
Yes
Land Lease 
No
Levels 
Three Or More
Parking 
Garage
Property Condition 
New Construction
Property Sub Type 
Single Family Residence
Security 
Carbon Monoxide Detector(s)Smoke Detector(s)
Sewer 
Public Sewer
SqFt Above 
3432
SqFt Total 
3432
Style 
Craftsman
Utilities 
Electricity AvailableNatural Gas AvailablePhone AvailableSewer AvailableUnderground UtilitiesWater Available
Water Source 
Public
Interior Features
Appliances 
DishwasherDisposalDouble OvenENERGY STAR Qualified AppliancesENERGY STAR Qualified Water HeaterGas CooktopGas OvenGas RangeGas Water HeaterMicrowaveRange HoodSelf Cleaning Oven
Basement 
Bath/StubbedDaylightUnfinishedWalk-Out Access
Cooling 
Ceiling Fan(s)GasMulti UnitsZoned
Electric 
220 Volts
Fireplace 
Yes
Fireplace Features 
Family RoomGas LogGas StarterVentless
Fireplaces 
1
Flooring 
CarpetHardwoodTile
Heating 
CentralNatural GasZoned
Interior 
PantryKitchen IslandBeamed CeilingsCoffered Ceiling(s)Crown MoldingMaster Downstairs
Laundry Features 
Laundry Room
Main Level Bedrooms 
1
Window Features 
Double Pane WindowsInsulated Windows
Save
Ask
Tour
Hide
Share
Exterior Features
Construction Details 
Blown-In InsulationCement Siding
Exterior 
Private YardRain Gutters
Fencing 
None
Lot Features 
Back YardLandscapedWooded
Other Structures 
None
Patio And Porch 
CoveredDeck
Pool Features 
None
Road Frontage 
City Street
Roof 
Composition
Spa Features 
None
View 
NeighborhoodTrees/Woods
Waterfront Features 
None
Waterview 
NeighborhoodTrees/Woods
Windows/Doors 
Double Pane WindowsInsulated Windows
Community Features
Association Dues 
450
Community Features 
Curbs
Financing Terms Available 
1031 ExchangeCashConventionalFHAUSDA LoanVA Loan
HOA Fee Frequency 
Annually
Horse Property 
None
Roads 
Asphalt
Schools
School District
Unknown
Elementary School
Ford
Middle School
East Cobb
High School
Harrison
Listing Courtesy Of: Colleen Van Vliet of KFH Realty, LLC. Broker: 770-792-5500 Prefer Ph#:[email protected]

Listings identified with the FMLS IDX logo come from FMLS and are held by brokerage firms other than the owner of this website and the listing brokerage is identified in any listing details. Information is deemed reliable but is not guaranteed. If you believe any FMLS listing contains material that infringes your copyrighted work, please click here to review our DMCA policy and learn how to submit a takedown request.



© 2017-2026 First Multiple Listing Service, Inc.

Neighborhood & Commute
Source: Walkscore
Save
Ask
Tour
Hide
Share