Save
Ask
Tour
Hide
Share
$989,900
259 Days On Site

4510 Greyson Manor Drive
Cumming, GA 30041

For Sale|Single Family Residence|Active
4
Beds
5
Total Baths
4
Full Baths
1
Partial Bath
3,619
SqFt
$274
/SqFt
2025
Built
Subdivision:
Arden on Lanier
County:
Forsyth
Listing Courtesy Of: TAMRA WADE of RE/MAX Tru Broker: 770-502-6232 Prefer Ph#:[email protected]
Call Now: 770-240-2004
Is this the listing for you? We can help make it yours.
770-240-2004
4510 Greyson Manor Drive4510 Greyson Manor Drive4510 Greyson Manor Drive4510 Greyson Manor Drive
Save
Ask
Tour
Hide
Share

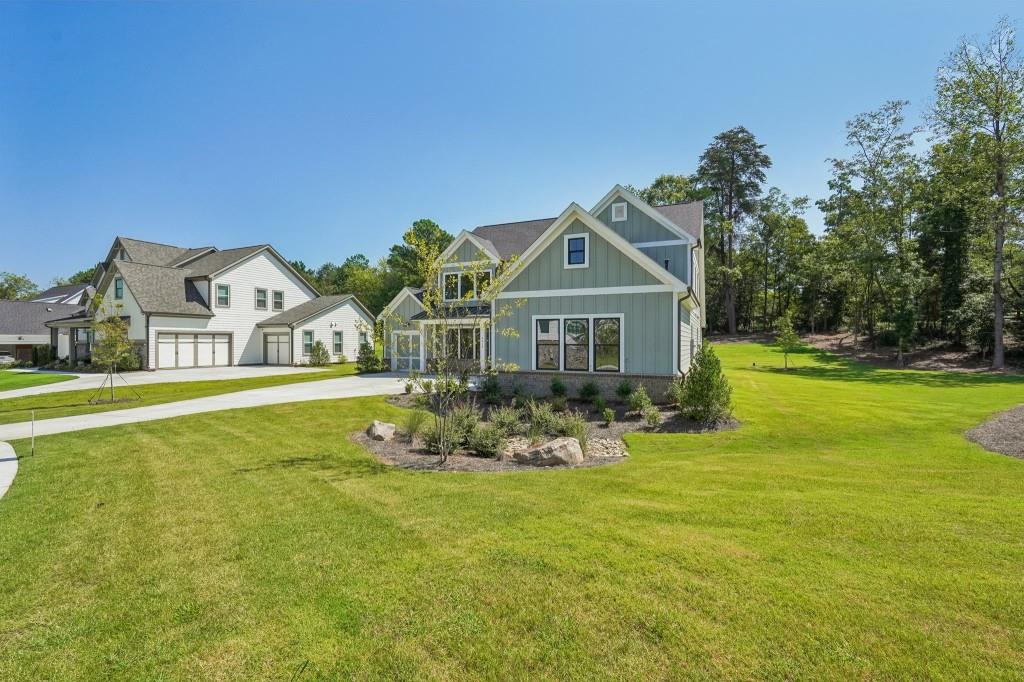
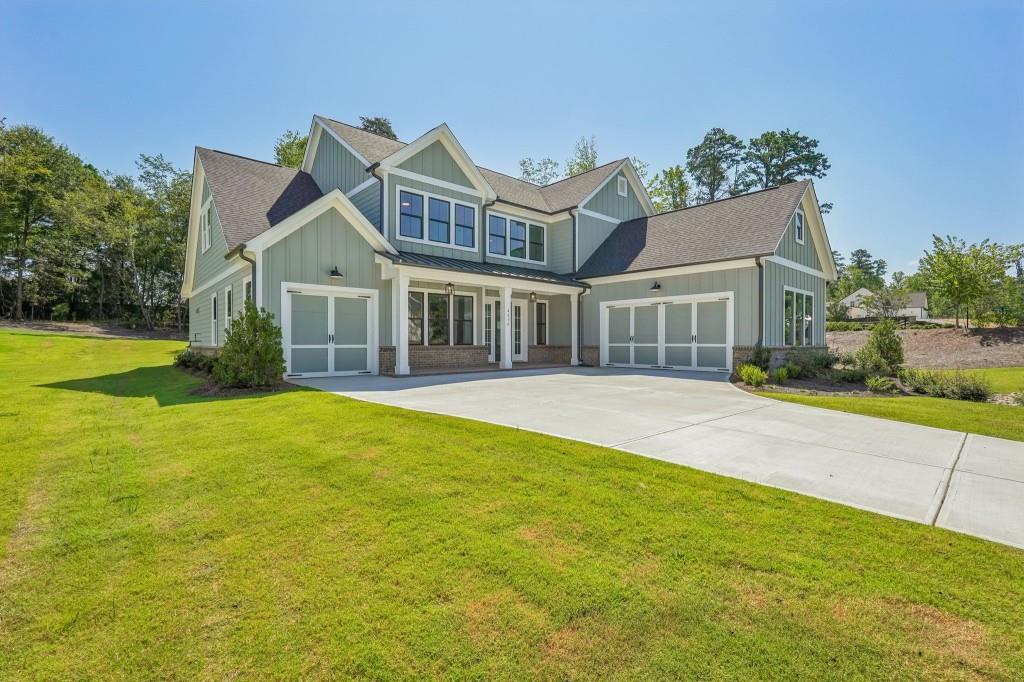
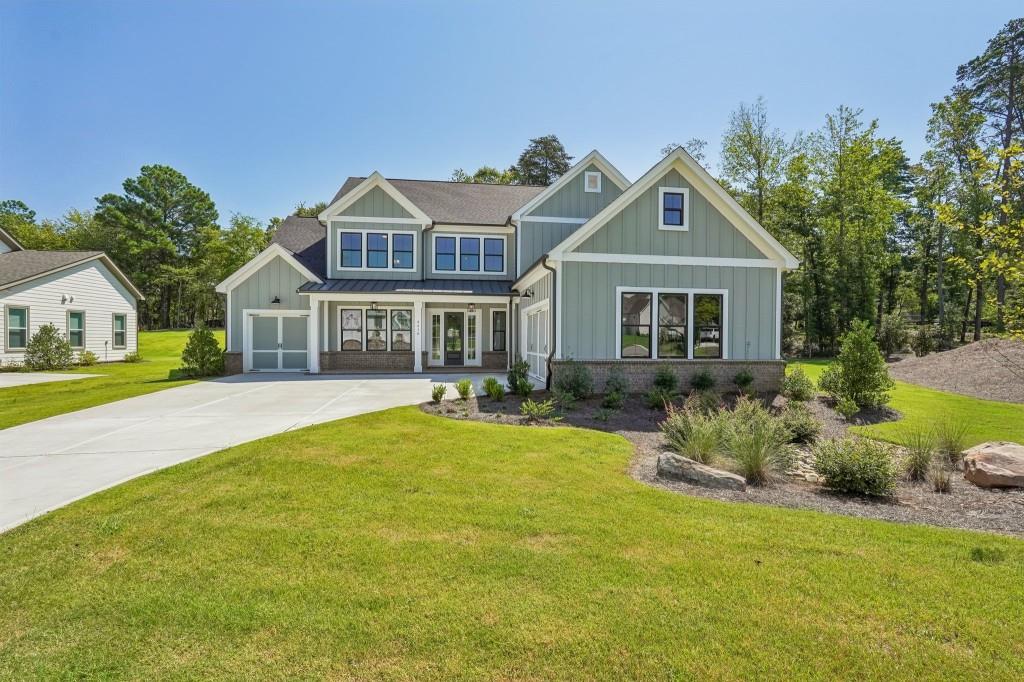
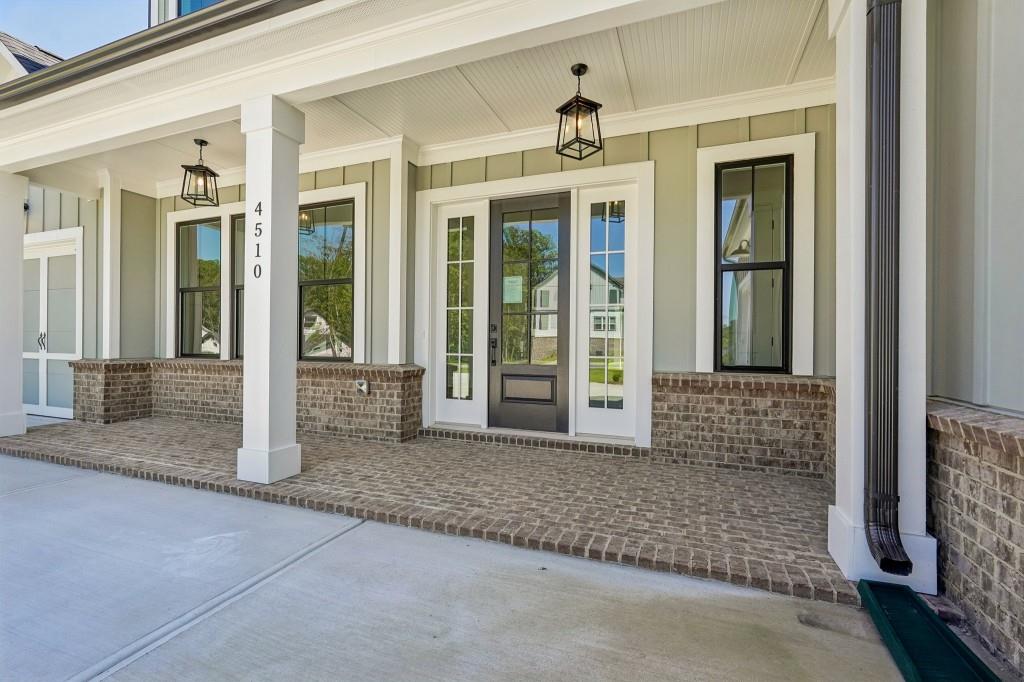
The Chatsworth Plan built by Peachtree Residential Properties. NEW PRICE! This move-in-ready home is now offered at $989,900 following a $19,474 price reduction. It features a primary suite on the main level, three upstairs bedrooms with private baths, a three-car garage, and a spacious backyard with room for a small pool. The rocking-chair front porch opens to an impressive two-story foyer with shiplap details, stained oak stair treads, stained handrails, and metal balusters. The formal dining room features wainscoting, designer lighting, and a stylish accent color. The spacious family room includes a 42-inch direct-vent fireplace with a brick surround, cedar mantel, built-in bookcase, and a wall of windows that fills the home with natural light. The open kitchen centers on a stunning 10-foot island and includes quartz countertops, stainless steel appliances, upgraded pendant lighting, and abundant cabinetry. An eight-foot sliding glass door leads to the covered back porch and extended grilling deck, creating an ideal indoor-outdoor entertaining space. The main-level primary suite offers a vaulted ceiling with cedar beams, private access to the covered porch, and a spa-inspired bath. The walk-in closet connects directly to the laundry room for added convenience. Upstairs, a versatile loft and three secondary bedrooms, each with a private bath, provide plenty of space and privacy. One bedroom also offers access to unfinished space that could become an exercise room, expanded closet, or flex space. This home has engineered hardwoods through out, upgraded kitchen backsplash and epoxy garage floors. This home is a great value! Come see why you will love living at Arden on Lanier!

Save
Ask
Tour
Hide
Share
Listing Snapshot
Price 
$989,900
Days On Site 
259 Days
Bedrooms 
4
Inside Area (SqFt) 
3,619 sqft
Total Baths 
5
Full Baths 
4
Partial Baths 
1
Lot Size 
0.637 Acres
Year Built 
2025
MLS® Number 
7700419
Status 
Active
Property Tax 
N/A
HOA/Condo/Coop Fees 
$104.17 monthly
Sq Ft Source 
Builder
Friends & Family
Recent Activity
a week agoPrice changed to $989,900
a week agoListing updated with changes from the MLS®
a month agoStatus changed to Active
9 months agoListing first seen on site
General Features
Acres 
0.637
Foundation 
Slab
Garage 
Yes
Garage Spaces 
3
Home Warranty 
Yes
Land Lease 
No
Levels 
Two
Parking 
DrivewayGarageGarage Faces Side
Property Condition 
New Construction
Property Sub Type 
Single Family Residence
Security 
Carbon Monoxide Detector(s)Smoke Detector(s)
Sewer 
Septic Tank
SqFt Above 
3619
SqFt Total 
3619
Style 
Traditional
Utilities 
Cable AvailableElectricity AvailableNatural Gas AvailablePhone AvailableWater Available
Water Source 
Public
Interior Features
Appliances 
DishwasherElectric OvenGas CooktopGas Water HeaterMicrowaveRange HoodSelf Cleaning Oven
Basement 
None
Cooling 
Ceiling Fan(s)Central Air
Electric 
220 Volts in Laundry
Fireplace 
Yes
Fireplace Features 
Family RoomGas LogInsert
Fireplaces 
1
Flooring 
Ceramic TileHardwood
Heating 
Fireplace InsertCentral
Interior 
Eat-in KitchenPantryBeamed CeilingsDouble VanityVaulted Ceiling(s)Walk-In Closet(s)Master Downstairs
Laundry Features 
In HallLaundry RoomMain Level
Main Level Bedrooms 
1
Window Features 
Double Pane Windows
Save
Ask
Tour
Hide
Share
Exterior Features
Construction Details 
ConcreteHardiPlank Type
Exterior 
Rain Gutters
Fencing 
None
Frontage 
0
Lot Features 
Back YardCorner LotFront YardLandscapedLevelWooded
Other Structures 
None
Patio And Porch 
CoveredFront PorchRear Porch
Pool Features 
None
Road Frontage 
County Road
Roof 
CompositionShingle
Spa Features 
None
View 
Trees/Woods
Waterfront Features 
Lanier
Waterview 
Trees/Woods
Windows/Doors 
Double Pane Windows
Community Features
Association Fee 
$1250.0
Association Fee Frequency 
Annually
Community Features 
SidewalksStreet Lights
Horse Property 
None
Financing Terms Available 
1031 ExchangeCashConventionalVA Loan
Roads 
AsphaltPaved
Schools
School District
Unknown
Elementary School
Chattahoochee - Forsyth
Middle School
Little Mill
High School
East Forsyth
Listing Courtesy Of: TAMRA WADE of RE/MAX Tru Broker: 770-502-6232 Prefer Ph#:[email protected]

Listings identified with the FMLS IDX logo come from FMLS and are held by brokerage firms other than the owner of this website and the listing brokerage is identified in any listing details. Information is deemed reliable but is not guaranteed. If you believe any FMLS listing contains material that infringes your copyrighted work, please click here to review our DMCA policy and learn how to submit a takedown request.



© 2017-2026 First Multiple Listing Service, Inc.

Neighborhood & Commute
Source: Walkscore
Save
Ask
Tour
Hide
Share