Save
Ask
Tour
Hide
Share
$460,000
158 Days On Site

1139 Davis Road W
Fairmount, GA 30139

Single Family Residence|Pending
4
Beds
3
Total Baths
3
Full Baths
2,380
SqFt
$193
/SqFt
2000
Built
Subdivision:
None
County:
Pickens
Listing Courtesy Of: Vickie Davidson of RE/MAX Town & Country Broker: 770-345-8211 Prefer Ph#:[email protected]
Call Now: 770-240-2004
Is this the listing for you? We can help make it yours.
770-240-2004
1139 Davis Road W1139 Davis Road W1139 Davis Road W1139 Davis Road W
Save
Ask
Tour
Hide
Share

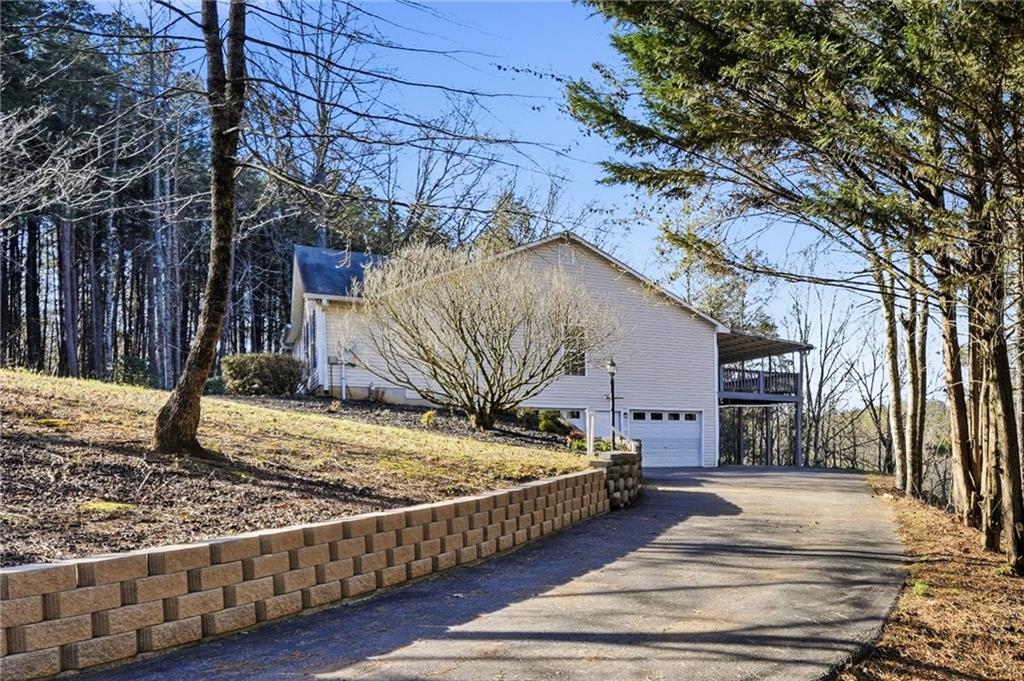
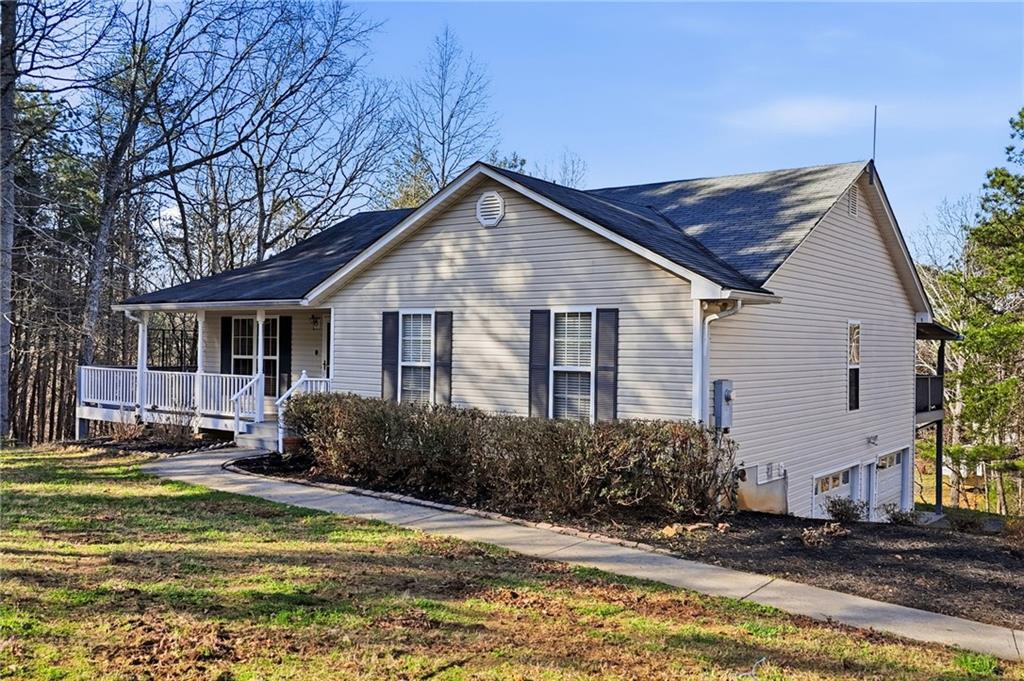
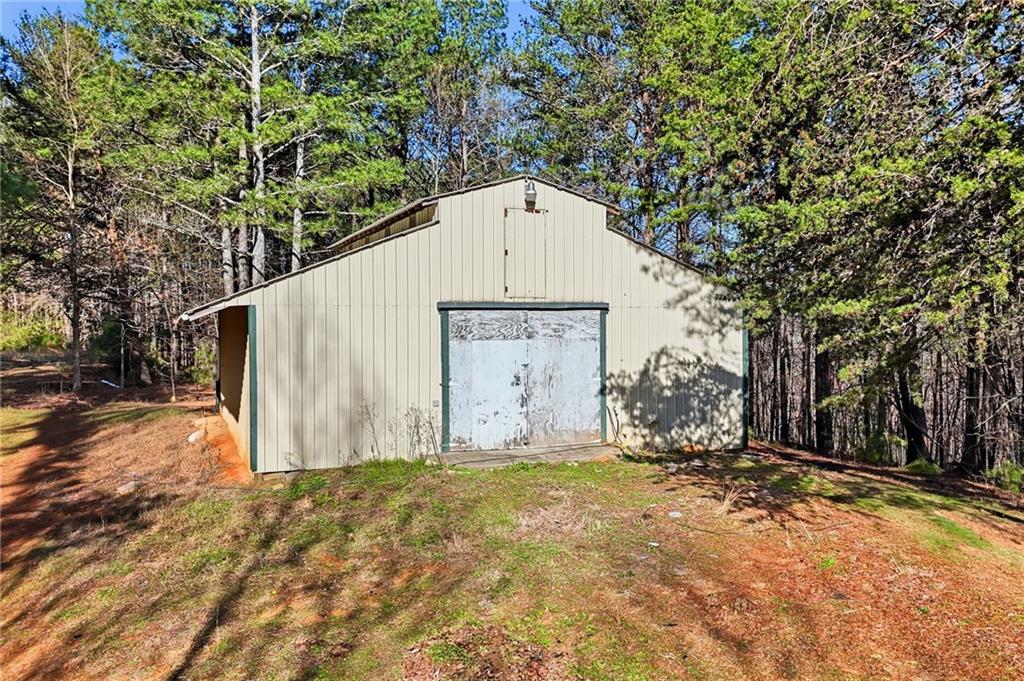
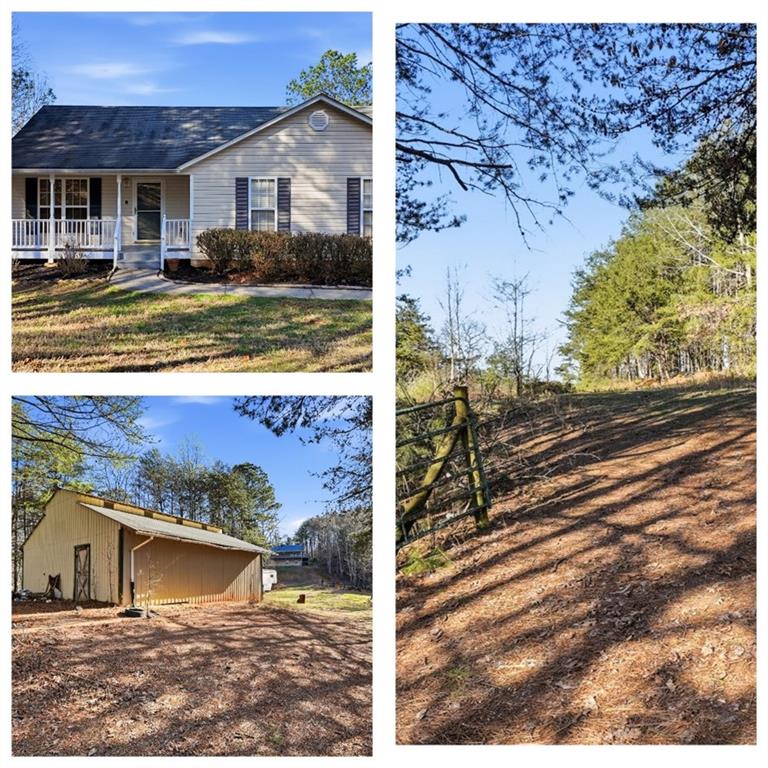
Welcome to 1139 Davis Road W in Fairmount, GA—a beautifully maintained countryside retreat offering the perfect blend of modern comfort and peaceful acreage in the highly desirable West End of Pickens County. Situated on an expansive 8.95-acre lot, this move-in ready home boasts approx. 2,300 sq ft of comfortable living space designed with ultimate flexibility in mind. Step inside to discover a one level living concept featuring new flooring & fresh paint throughout. The spacious family room features soaring ceilings and a cozy gas fireplace, connecting seamlessly to the dining area and a chef-ready kitchen equipped with stylish butcher block countertops, ample cabinet storage & a center island ideal for meal prep. With 4 spacious bedrooms and 3 full bathrooms, this home offers exceptional flexibility for hosting guests, setting up a home office, or accommodating multi-generational living. Major system updates provide true peace of mind, including a well-maintained 9-year-old roof, a high-efficiency 3-year-old HVAC system, a 3-year-old water heater, and a whole-home Generac generator for uninterrupted power. Exterior highlights include a wrap-around porch with a durable metal roof, an open field perfect for pasturing or gardening, and a spacious workshop complete with its own separate, dedicated driveway and plenty of room to park an RV. Best of all, this property has no HOA! Enjoy the serenity of private country living while staying centrally located to Jasper, Calhoun, Cartersville, and everything beautiful North Georgia has to offer! Appliances & Washer/Dryer are included.

Save
Ask
Tour
Hide
Share
Listing Snapshot
Price 
$460,000
Days On Site 
158 Days
Bedrooms 
4
Inside Area (SqFt) 
2,380 sqft
Total Baths 
3
Full Baths 
3
Partial Baths 
N/A
Lot Size 
8.95 Acres
Year Built 
2000
MLS® Number 
7721381
Status 
Pending
Property Tax 
$1,805
HOA/Condo/Coop Fees 
N/A
Sq Ft Source 
Owner
Friends & Family
Recent Activity
4 days agoStatus changed to Pending
4 days agoListing updated with changes from the MLS®
2 months agoPrice changed to $460,000
5 months agoListing first seen on site
General Features
Acres 
8.95
Attached Garage 
Yes
Foundation 
Concrete Perimeter
Garage 
Yes
Garage Spaces 
2
Green Energy Efficient 
HVACWater HeaterWindows
Land Lease 
No
Levels 
One
Parking 
AttachedGarageGarage Door OpenerGarage Faces SideRV Access/ParkingDriveway
Property Sub Type 
Single Family Residence
Security 
Smoke Detector(s)
Sewer 
Septic Tank
SqFt Above 
1700
SqFt Below 
680
SqFt Total 
2380
Style 
Ranch
Utilities 
Cable AvailableElectricity AvailablePhone Available
Water Source 
PrivateWell
Interior Features
Appliances 
DishwasherDryerElectric RangeElectric Water HeaterRange HoodRefrigeratorWasher
Basement 
DaylightFinishedFullInterior Entry
Cooling 
Ceiling Fan(s)Central AirElectric
Electric 
Generator
Fireplace 
Yes
Fireplace Features 
Factory BuiltFamily RoomGas LogGas Starter
Fireplaces 
1
Flooring 
Ceramic TileHardwood
Heating 
ElectricHeat Pump
Interior 
Eat-in KitchenKitchen IslandHigh Speed InternetVaulted Ceiling(s)Walk-In Closet(s)Master Downstairs
Laundry Features 
Electric Dryer HookupLaundry RoomMain Level
Main Level Bedrooms 
3
Window Features 
Double Pane Windows
Bonus Room 
Level - Lower
Save
Ask
Tour
Hide
Share
Exterior Features
Construction Details 
FrameVinyl Siding
Exterior 
Private EntrancePrivate YardRain GuttersStorageOther
Fencing 
Back YardFenced
Lot Features 
Back YardFront YardPasturePrivateSlopedWooded
Other Structures 
Barn(s)WorkshopGarage(s)RV/Boat Storage
Patio And Porch 
CoveredFront PorchRear PorchWrap Around
Pool Features 
None
Road Frontage 
County Road
Roof 
CompositionShingle
Spa Features 
None
View 
RuralTrees/WoodsOther
Waterfront Features 
None
Waterview 
RuralTrees/WoodsOther
Windows/Doors 
Double Pane Windows
Community Features
Accessibility Features 
Stair Lift
Community Features 
None
Horse Property 
Barn
Roads 
Asphalt
Schools
School District
Unknown
Elementary School
Hill City
Middle School
Pickens County
High School
Pickens
Listing Courtesy Of: Vickie Davidson of RE/MAX Town & Country Broker: 770-345-8211 Prefer Ph#:[email protected]

Listings identified with the FMLS IDX logo come from FMLS and are held by brokerage firms other than the owner of this website and the listing brokerage is identified in any listing details. Information is deemed reliable but is not guaranteed. If you believe any FMLS listing contains material that infringes your copyrighted work, please click here to review our DMCA policy and learn how to submit a takedown request.



© 2017-2026 First Multiple Listing Service, Inc.

Neighborhood & Commute
Source: Walkscore
Save
Ask
Tour
Hide
Share