Save
Ask
Tour
Hide
Share
$1,524,000
128 Days On Site

4218 River District Drive
Berkeley Lake, GA 30096

For Sale|Single Family Residence|Active
5
Beds
5
Total Baths
4
Full Baths
1
Partial Bath
4,313
SqFt
$353
/SqFt
2017
Built
Subdivision:
River District
County:
Gwinnett
Listing Courtesy Of: Sam Schneider of Atlanta Fine Homes Sotheby's International Broker: 404-433-7120 Prefer Ph#:[email protected]
Call Now: 770-240-2004
Is this the listing for you? We can help make it yours.
770-240-2004
4218 River District Drive4218 River District Drive4218 River District Drive4218 River District Drive
Save
Ask
Tour
Hide
Share

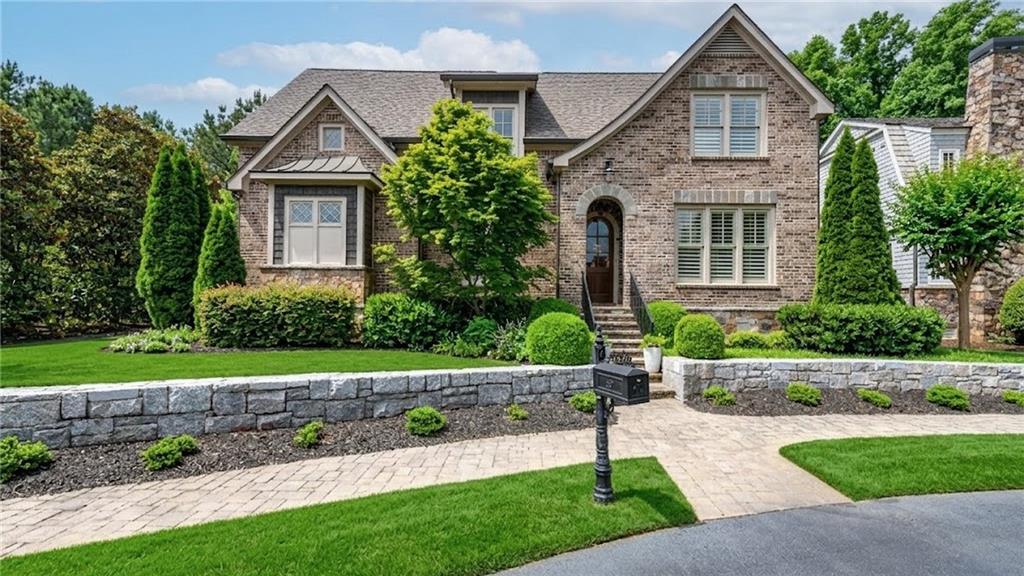
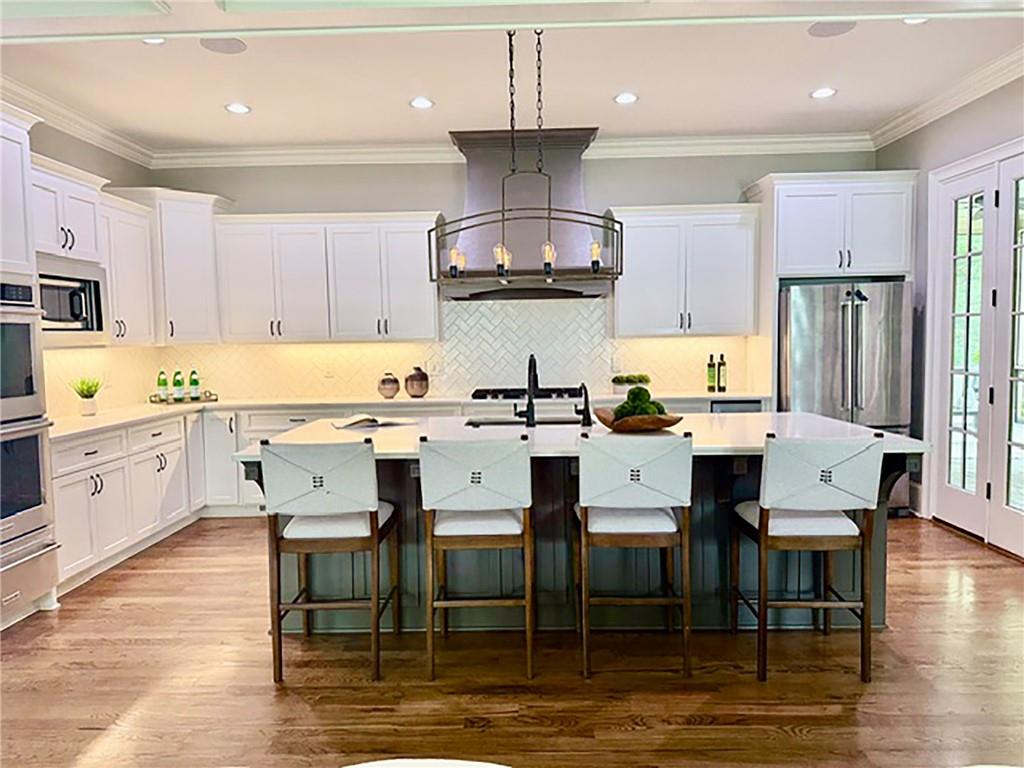
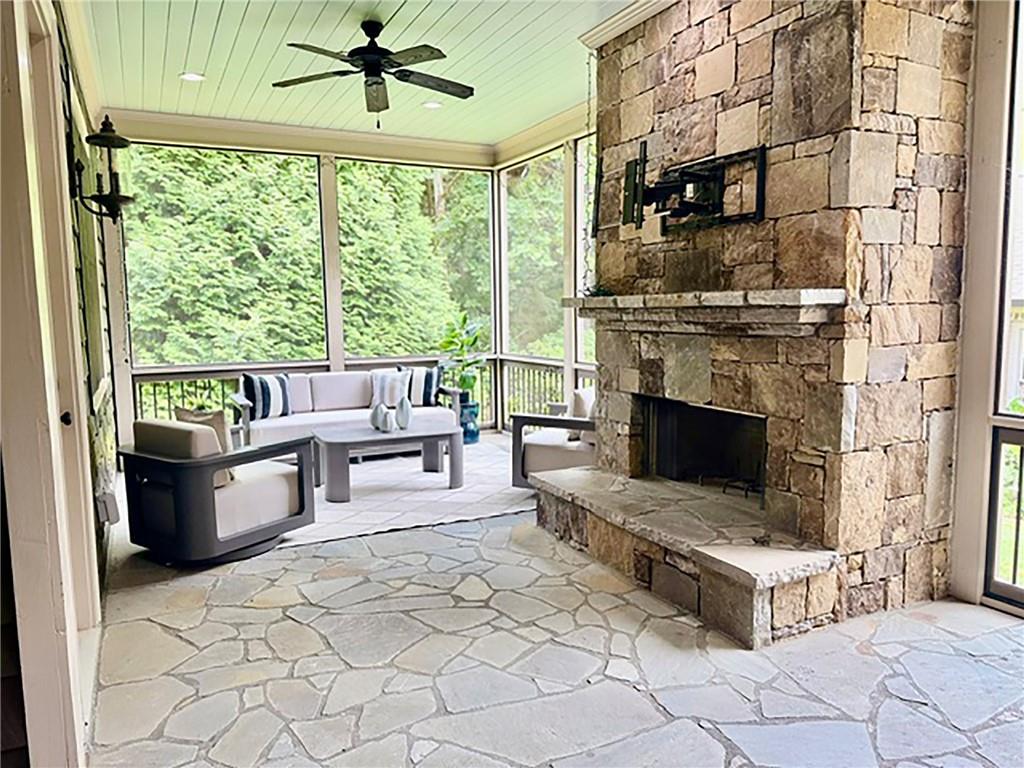
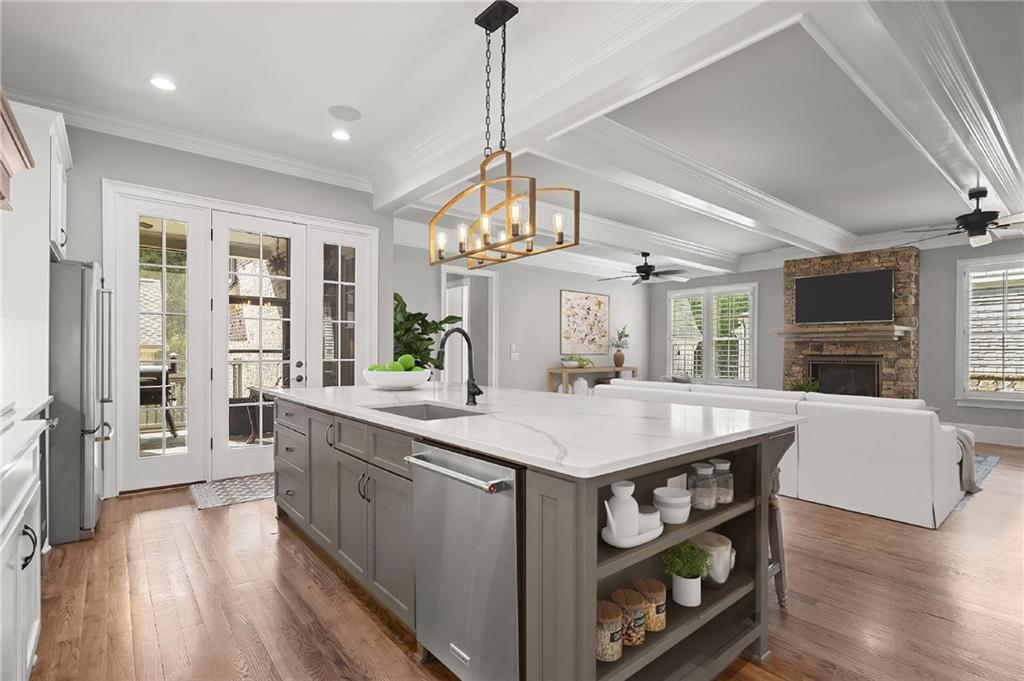
Tucked within one of the most sought-after gated communities, this custom-built residence offers the rare combination of luxury, privacy, and effortless living. Surrounded by mature trees and expansive green space, the home feels like a private retreat while remaining just minutes from premier golf, dining, shopping, and recreation. Thoughtfully designed for both everyday comfort and elegant entertaining, the open floor plan features light-filled interiors, custom updated kitchen, soaring ceilings, hardwood floors, and seamless indoor-outdoor living. The main-level primary suite provides a peaceful sanctuary with spa-inspired finishes and direct access to outdoor living spaces. Upstairs, generously sized secondary bedrooms and flexible gathering areas provide exceptional versatility for guests, a home office, media room, fitness space, or other lifestyle needs. The beautifully landscaped backyard and covered porch create the perfect setting for morning coffee, evening cocktails, or simply enjoying the tranquility of the natural surroundings. Situated on one of the largest and most private garden lots in the community, this exceptional property offers a rare sense of space and seclusion. A third-car carriage garage provides added flexibility for additional vehicles, storage, or hobbies. For buyers seeking a lock-and-leave lifestyle without sacrificing luxury, the HOA-maintained grounds deliver exceptional convenience and peace of mind. A walk-up attic offers the potential for approximately 1,000 square feet of additional finished living space, providing flexibility for future expansion as needs evolve. Residents enjoy access to community amenities and are just moments from the Atlanta Athletic Club, Berkeley Lake, The Forum, Town Center, parks, dining, and shopping. Offering timeless architecture, exceptional privacy, and a lifestyle that balances sophistication with everyday ease, this is a home designed to enjoy for years to come.

Save
Ask
Tour
Hide
Share
Listing Snapshot
Price 
$1,524,000
Days On Site 
128 Days
Bedrooms 
5
Inside Area (SqFt) 
4,313 sqft
Total Baths 
5
Full Baths 
4
Partial Baths 
1
Lot Size 
0.38 Acres
Year Built 
2017
MLS® Number 
7726055
Status 
Active
Property Tax 
$4,958
HOA/Condo/Coop Fees 
$396 monthly
Sq Ft Source 
Public Records
Friends & Family
Recent Activity
2 weeks agoPrice changed to $1,524,000
2 weeks agoListing updated with changes from the MLS®
4 months agoStatus changed to Active
4 months agoListing first seen on site
General Features
Acres 
0.38
Carport 
3
Foundation 
None
Garage 
Yes
Garage Spaces 
3
Green Energy Efficient 
InsulationWindows
Land Lease 
No
Levels 
Two
Parking 
AttachedCarportDetachedGarageGarage Door OpenerGarage Faces RearDriveway
Parking Spaces 
3
Property Sub Type 
Single Family Residence
Security 
Security Gate
Sewer 
Public Sewer
SqFt Above 
4313
SqFt Total 
4313
Style 
Traditional
Utilities 
Cable AvailableElectricity AvailableNatural Gas AvailablePhone AvailableSewer AvailableUnderground UtilitiesWater Available
Water Source 
Public
Interior Features
Appliances 
DishwasherDisposalDouble OvenGas CooktopGas Water HeaterMicrowaveRange HoodRefrigeratorSelf Cleaning Oven
Basement 
Crawl Space
Cooling 
Ceiling Fan(s)Central AirZoned
Fireplace 
Yes
Fireplace Features 
Family RoomGas LogGas StarterGreat RoomOutside
Fireplaces 
2
Flooring 
BrickCarpetCeramic TileHardwood
Heating 
CentralElectricForced Air
Interior 
Eat-in KitchenPantryKitchen IslandBeamed CeilingsBookcasesCoffered Ceiling(s)Double VanityEntrance FoyerHigh Speed InternetVaulted Ceiling(s)Walk-In Closet(s)Master Downstairs
Laundry Features 
Laundry RoomLower LevelMain Level
Main Level Bedrooms 
1
Window Features 
Insulated WindowsPlantation Shutters
Save
Ask
Tour
Hide
Share
Exterior Features
Construction Details 
Brick
Exterior 
GardenPrivate EntrancePrivate YardRain Gutters
Fencing 
Back YardFencedPrivacyWrought Iron
Frontage 
0
Lot Features 
Back YardFront YardLandscapedLevelPrivate
Other Structures 
Garage(s)
Patio And Porch 
CoveredPatioScreenedSide Porch
Pool Features 
None
Road Frontage 
Private Road
Roof 
CompositionShingle
Spa Features 
Community
View 
Trees/Woods
Waterfront Features 
None
Waterview 
Trees/Woods
Windows/Doors 
Insulated WindowsPlantation Shutters
Community Features
Association Dues 
1188
Community Features 
ClubhouseGatedPoolSidewalksStreet Lights
Financing Terms Available 
CashConventional
HOA Fee Frequency 
Quarterly
Horse Property 
None
Roads 
Paved
Schools
School District
Unknown
Elementary School
Berkeley Lake
Middle School
Duluth
High School
Duluth
Listing Courtesy Of: Sam Schneider of Atlanta Fine Homes Sotheby's International Broker: 404-433-7120 Prefer Ph#:[email protected]

Listings identified with the FMLS IDX logo come from FMLS and are held by brokerage firms other than the owner of this website and the listing brokerage is identified in any listing details. Information is deemed reliable but is not guaranteed. If you believe any FMLS listing contains material that infringes your copyrighted work, please click here to review our DMCA policy and learn how to submit a takedown request.



© 2017-2026 First Multiple Listing Service, Inc.

Neighborhood & Commute
Source: Walkscore
Save
Ask
Tour
Hide
Share