Save
Ask
Tour
Hide
Share
$659,990
212 Days On Site

4215 Trinity Oaks Trail
Cumming, GA 30040

For Sale|Single Family Residence|Active
5
Beds
3
Total Baths
3
Full Baths
3,150
SqFt
$210
/SqFt
2026
Built
Subdivision:
Sierra Lake
County:
Forsyth
Listing Courtesy Of: STEPHANIE SWIMS CATES of Park Place Brokers Broker: 770-378-5754 Prefer Ph#:[email protected]
Call Now: 770-240-2004
Is this the listing for you? We can help make it yours.
770-240-2004
4215 Trinity Oaks Trail4215 Trinity Oaks Trail4215 Trinity Oaks Trail4215 Trinity Oaks Trail
Save
Ask
Tour
Hide
Share

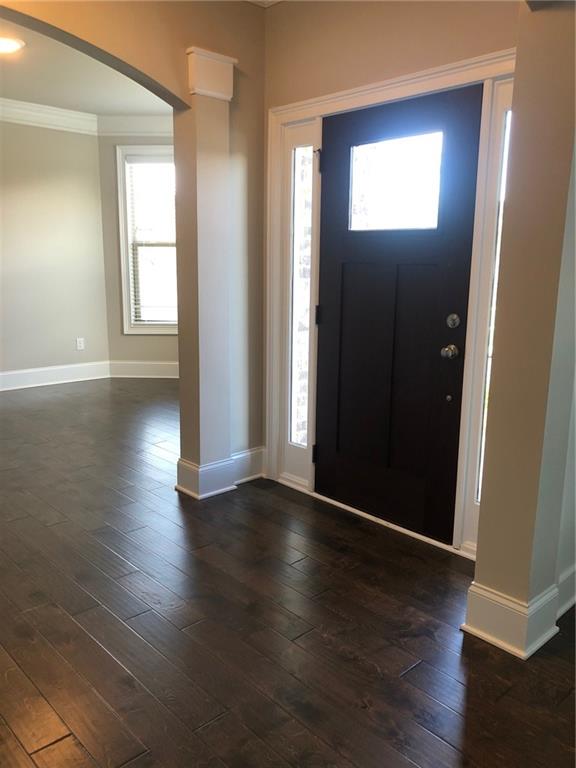
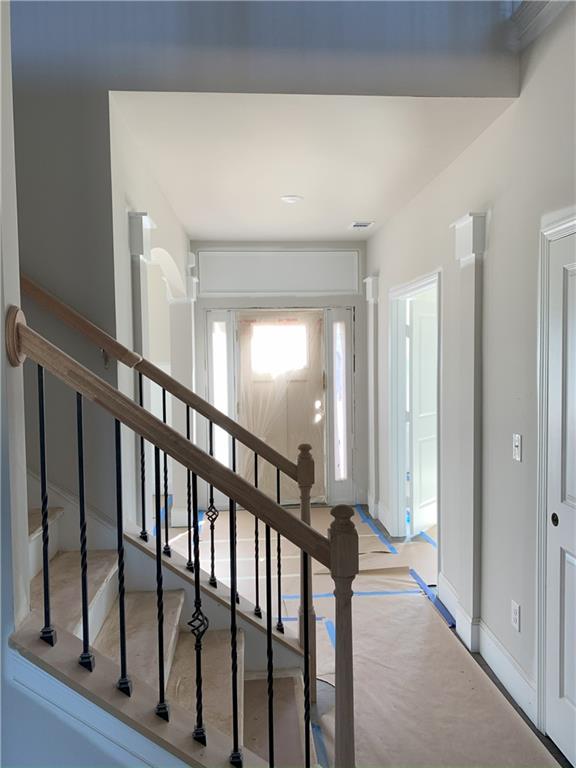
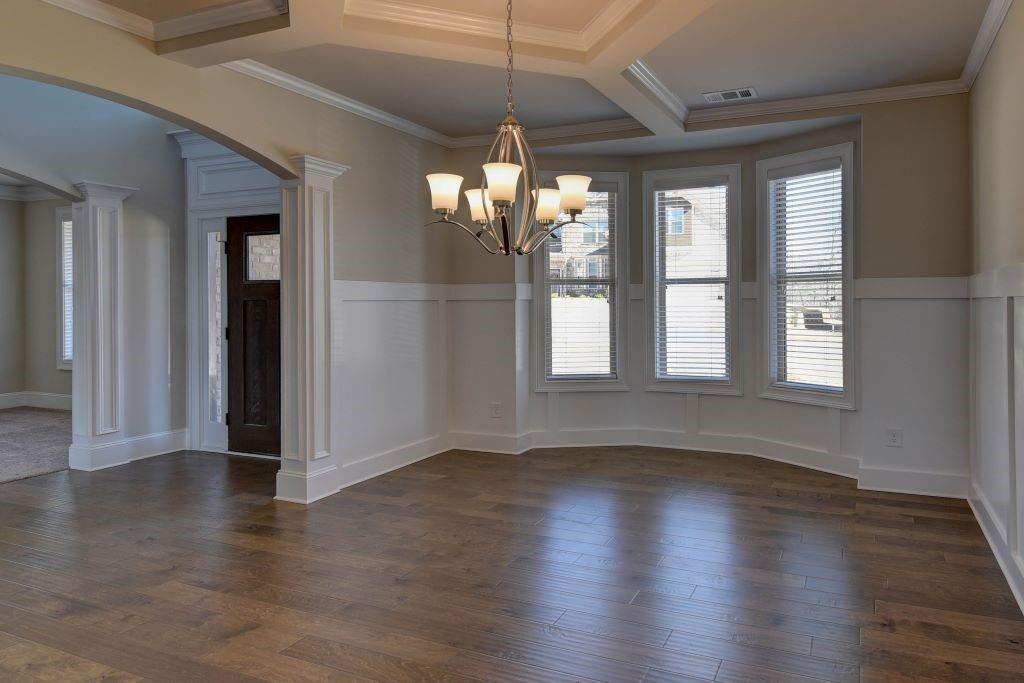
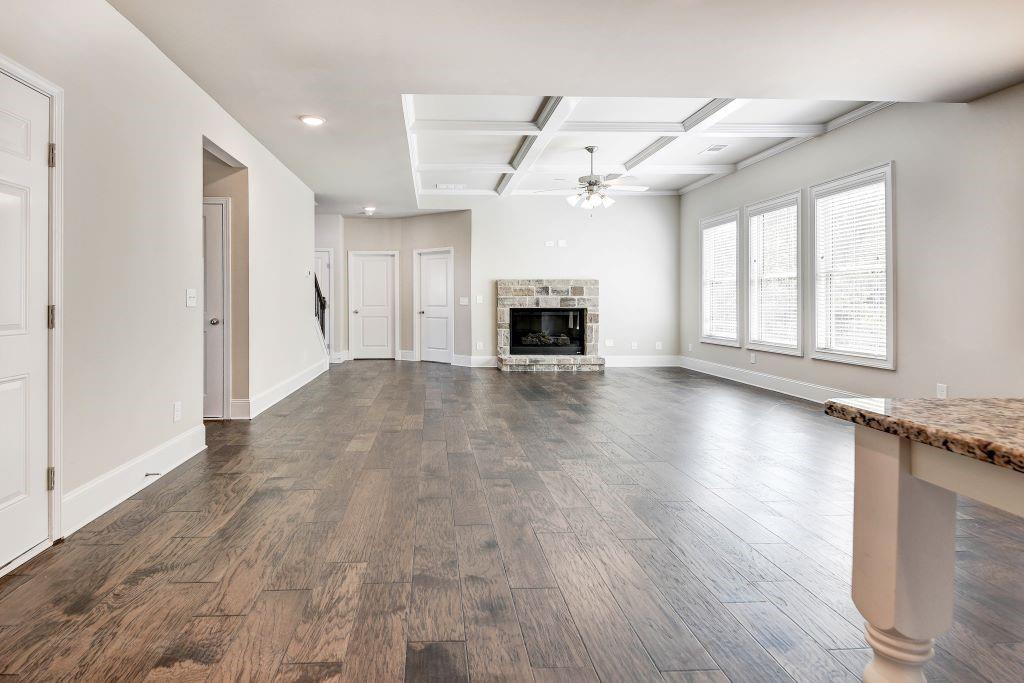
Claire +2 Plan Lot 146: 5BR/ 3BA Set behind the gates of the coveted Sierra Lake community, this newly constructed home offers a polished mix of comfort, style, and thoughtful design. Its stately three-sided brick exterior opens to more than 3,200 square feet of well-planned living space, ideal for both relaxed daily living and hosting with ease. The main level showcases a beautiful kitchen appointed with a GE appliance package and quartz countertops, a welcoming family room centered around a sleek linear fireplace, and a convenient in-law or guest bedroom with direct bath access. A coffered-ceiling dining room elevates special occasions, while the separate living room provides an excellent option for a private office. Upstairs, a spacious media room creates a quiet retreat for movie nights or unwinding at the end of the day. With five bedrooms and three full baths, the layout easily supports multi-generational needs or simply offers room to grow. The community’s resort-style amenities—including a sparkling pool, clubhouse, dog park, playground, and scenic walking trails—add to the appeal. Perfectly situated near GA-400, Lake Lanier, top-rated schools, Northside Hospital, and a wide selection of shopping and dining, this location delivers unmatched convenience. File photos; finishes may vary. Estimated completion is June 2026. Pricing reflects current incentives—ask about generous builder contributions available with the preferred lender.

Save
Ask
Tour
Hide
Share
Listing Snapshot
Price 
$659,990
Days On Site 
212 Days
Bedrooms 
5
Inside Area (SqFt) 
3,150 sqft
Total Baths 
3
Full Baths 
3
Partial Baths 
N/A
Lot Size 
0.26 Acres
Year Built 
2026
MLS Number 
7739672
Status 
Active
Property Tax 
$5,147
HOA/Condo/Coop Fees 
$110 monthly
Sq Ft Source 
Builder
Friends & Family
Recent Activity
4 weeks agoPrice changed to $659,990
4 weeks agoListing updated with changes from the MLS
7 months agoListing first seen on site
General Features
Acres 
0.26
Foundation 
Slab
Garage 
Yes
Garage Spaces 
3
Green Energy Efficient 
AppliancesInsulationLightingThermostatWater HeaterWindows
Home Warranty 
Yes
Land Lease 
No
Levels 
Two
Parking 
GarageGarage Door OpenerGarage Faces SideKitchen LevelDriveway
Property Condition 
New Construction
Property Sub Type 
Single Family Residence
Security 
Carbon Monoxide Detector(s)Smoke Detector(s)
Sewer 
Public Sewer
SqFt Total 
3150
Style 
Traditional
Utilities 
Electricity AvailableNatural Gas AvailablePhone AvailableSewer AvailableUnderground UtilitiesWater Available
Water Source 
Public
Interior Features
Appliances 
DishwasherDisposalDouble OvenGas CooktopMicrowaveOther
Basement 
None
Cooling 
Ceiling Fan(s)Multi UnitsZoned
Fireplace 
Yes
Fireplace Features 
DecorativeFactory BuiltGas LogGlass DoorsGreat Room
Fireplaces 
1
Flooring 
CarpetCeramic TileHardwood
Heating 
CentralNatural GasZoned
Interior 
Breakfast BarPantryKitchen IslandCoffered Ceiling(s)Crown MoldingDouble VanityVaulted Ceiling(s)Walk-In Closet(s)
Laundry Features 
Laundry RoomMain Level
Main Level Bedrooms 
1
Window Features 
Double Pane WindowsInsulated Windows
Save
Ask
Tour
Hide
Share
Exterior Features
Construction Details 
Cement SidingHardiPlank Type
Exterior 
Private Yard
Fencing 
None
Frontage 
0
Lot Features 
Front YardLandscapedOther
Other Structures 
None
Patio And Porch 
CoveredFront PorchRear Porch
Pool Features 
None
Road Frontage 
Private Road
Roof 
Shingle
Spa Features 
None
View 
LakeOther
Waterfront Features 
Other
Waterview 
LakeOther
Windows/Doors 
Double Pane WindowsInsulated Windows
Community Features
Association Fee 
$1320.0
Association Fee Frequency 
Annually
Community Features 
ClubhouseFishingGatedLakeParkPlaygroundPoolOther
Horse Property 
None
Roads 
Asphalt
Schools
School District
Unknown
Elementary School
Coal Mountain
Middle School
North Forsyth
High School
North Forsyth
Listing Courtesy Of: STEPHANIE SWIMS CATES of Park Place Brokers Broker: 770-378-5754 Prefer Ph#:[email protected]

Listings identified with the FMLS IDX logo come from FMLS and are held by brokerage firms other than the owner of this website and the listing brokerage is identified in any listing details. Information is deemed reliable but is not guaranteed. If you believe any FMLS listing contains material that infringes your copyrighted work, please click here to review our DMCA policy and learn how to submit a takedown request.



© 2017-2026 First Multiple Listing Service, Inc.

Neighborhood & Commute
Source: Walkscore
Save
Ask
Tour
Hide
Share