Save
Ask
Tour
Hide
Share
$659,000
175 Days On Site

4130 Mandolin Drive
Cumming, GA 30028

For Sale|Single Family Residence|Active
4
Beds
4
Total Baths
3
Full Baths
1
Partial Bath
3,312
SqFt
$199
/SqFt
2026
Built
Subdivision:
The Crossing
County:
Forsyth
Listing Courtesy Of: Amber Leguizamon of Toll Brothers Real Estate Inc. Broker: 678-404-5125 Prefer Ph#:[email protected]
Call Now: 770-240-2004
Is this the listing for you? We can help make it yours.
770-240-2004
Upcoming Open Houses
Fri, Sep 18, 2:00 AM - 5:00 PM
Sat, Sep 19, 2:00 PM - 5:00 PM
Sun, Sep 20, 2:00 PM - 5:00 PM
4130 Mandolin Drive4130 Mandolin Drive4130 Mandolin Drive
Save
Ask
Tour
Hide
Share

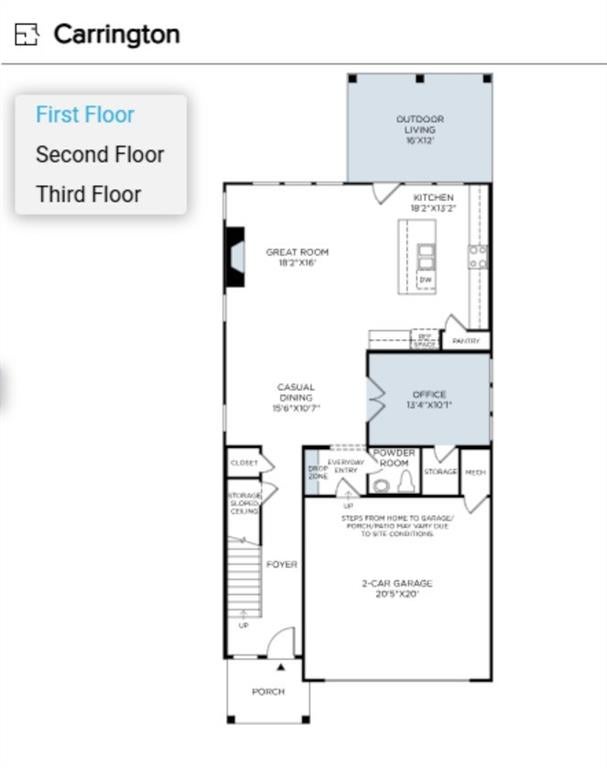
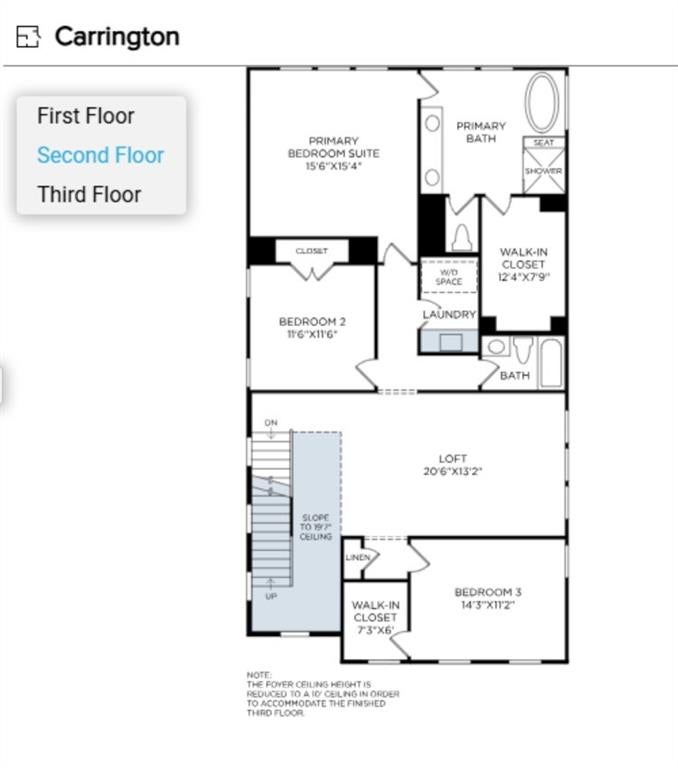
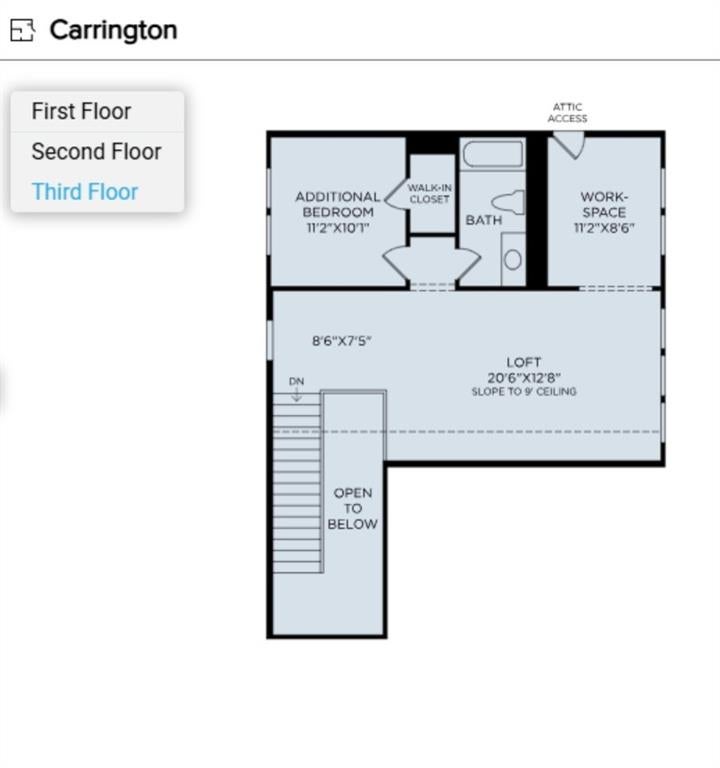
READY APRIL!!! The Carrington home design offers a thoughtful blend of style and functionality. Upon entering the foyer, you are lead into an open-concept living area. The heart of the home features a spacious great room that flows into a casual dining area and a gourmet kitchen with white cabinets, quartz countertops and stainless steel appliances, center island, and pantry, creating the perfect setup for entertaining. An office with French doors and a convenient powder room are located just off the main living area. Nearby, a covered patio extends the space outdoors, ideal for fresh-air relaxation. Hardwood floors throughout main floor, staircases and loft areas. On the second level, the private primary suite offers a luxurious bath with a dual-sink vanity, free standing soaking tub, shower with seat, and private water closet. Two secondary bedrooms, share a full bathroom. A spacious loft offers additional living space suited to work, play, or unwinding. The third floor offers an additional loft, bedroom, bathroom and work space. Walk in attic for additional storage and easy accessibility to HVAC system. The home's practical highlights include a bedroom-level laundry room, everyday entry, walk-in closets, and well-planned storage throughout. Resort like amenities will include pickleball courts, pool, cabana, clubhouse with fitness center, playground, sidewalks, and walking trails are currently under construction in this brand new community. Easy walk to the new Crossing, also under construction which will feature dining and shopping. Ask us about incentives when using Toll Brothers Mortgage. 3D Virtual Tour is from decorated model home - NOT ACTUAL HOME, and features options/upgrades and improvements this home may not have.

Save
Ask
Tour
Hide
Share
Listing Snapshot
Price 
$659,000
Days On Site 
175 Days
Bedrooms 
4
Inside Area (SqFt) 
3,312 sqft
Total Baths 
4
Full Baths 
3
Partial Baths 
1
Lot Size 
0.12 Acres
Year Built 
2026
MLS® Number 
7740003
Status 
Active
Property Tax 
N/A
HOA/Condo/Coop Fees 
$133.33 monthly
Sq Ft Source 
Builder
Friends & Family
Recent Activity
3 weeks agoPrice changed to $659,000
3 weeks agoListing updated with changes from the MLS®
6 months agoListing first seen on site
General Features
Acres 
0.12
Foundation 
Slab
Garage 
Yes
Garage Spaces 
2
Green Energy Efficient 
AppliancesHVACWater Heater
Home Warranty 
Yes
Land Lease 
No
Levels 
Three Or More
Parking 
DrivewayGarageGarage Door OpenerGarage Faces FrontKitchen Level
Property Condition 
New Construction
Property Sub Type 
Single Family Residence
Security 
Carbon Monoxide Detector(s)Smoke Detector(s)
Sewer 
Public Sewer
SqFt Above 
3312
SqFt Total 
3312
Style 
CottageCraftsmanTraditional
Utilities 
Cable AvailableElectricity AvailableNatural Gas AvailablePhone AvailableSewer AvailableUnderground UtilitiesWater Available
Water Source 
Public
Interior Features
Appliances 
DishwasherDisposalGas CooktopMicrowaveRange HoodSelf Cleaning OvenTankless Water Heater
Basement 
None
Cooling 
Ceiling Fan(s)Central AirZoned
Electric 
220 Volts in Laundry
Fireplace 
Yes
Fireplace Features 
Factory BuiltFamily RoomGlass Doors
Fireplaces 
1
Flooring 
CarpetCeramic TileHardwood
Heating 
CentralForced AirNatural GasZoned
Interior 
Eat-in KitchenPantryKitchen IslandDouble VanityEntrance FoyerHigh Speed InternetRecessed LightingWalk-In Closet(s)
Laundry Features 
Electric Dryer HookupLaundry RoomSinkUpper Level
Window Features 
Double Pane WindowsInsulated Windows
Save
Ask
Tour
Hide
Share
Exterior Features
Construction Details 
HardiPlank Type
Exterior 
Rain Gutters
Fencing 
None
Lot Features 
Back YardFront YardLandscapedRectangular LotSprinklers In FrontWooded
Other Structures 
None
Patio And Porch 
CoveredPatio
Pool Features 
None
Road Frontage 
None
Roof 
CompositionShingle
Spa Features 
None
View 
Trees/Woods
Waterfront Features 
None
Waterview 
Trees/Woods
Windows/Doors 
Double Pane WindowsInsulated Windows
Community Features
Association Fee 
$1600.0
Association Fee Frequency 
Annually
Community Features 
ClubhouseFitness CenterPlaygroundPoolSidewalksStreet LightsOther
Horse Property 
None
Financing Terms Available 
CashConventionalVA Loan
Roads 
AsphaltPaved
Schools
School District
Unknown
Elementary School
Coal Mountain
Middle School
North Forsyth
High School
North Forsyth
Listing Courtesy Of: Amber Leguizamon of Toll Brothers Real Estate Inc. Broker: 678-404-5125 Prefer Ph#:[email protected]

Listings identified with the FMLS IDX logo come from FMLS and are held by brokerage firms other than the owner of this website and the listing brokerage is identified in any listing details. Information is deemed reliable but is not guaranteed. If you believe any FMLS listing contains material that infringes your copyrighted work, please click here to review our DMCA policy and learn how to submit a takedown request.



© 2017-2026 First Multiple Listing Service, Inc.

Neighborhood & Commute
Source: Walkscore
Save
Ask
Tour
Hide
Share