
3024 Sumac DrivePeachtree Corners, GA 30360
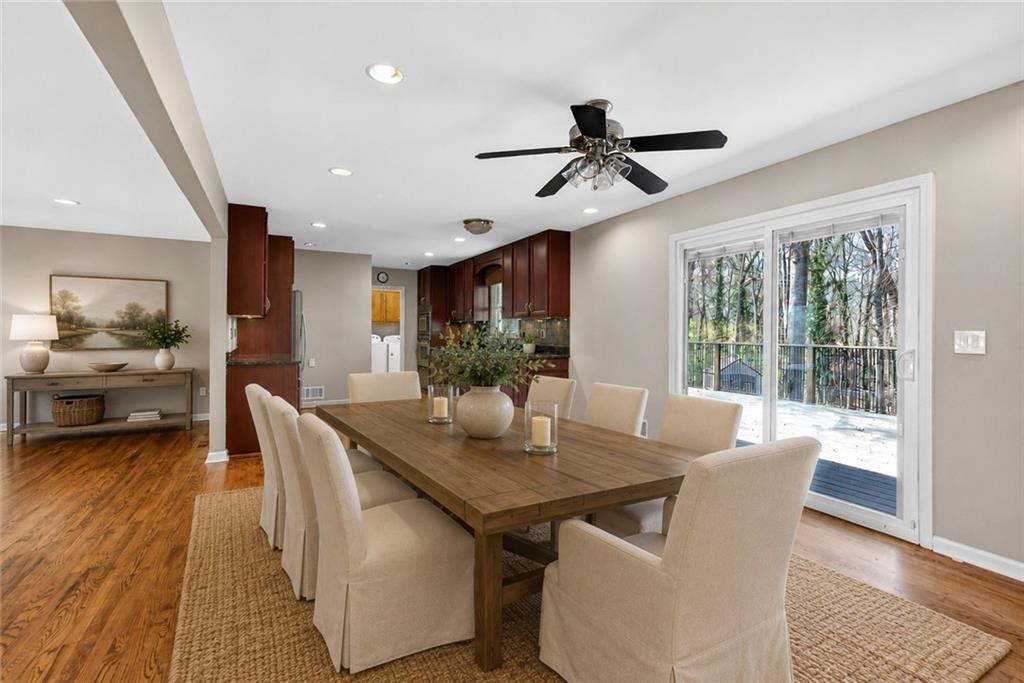
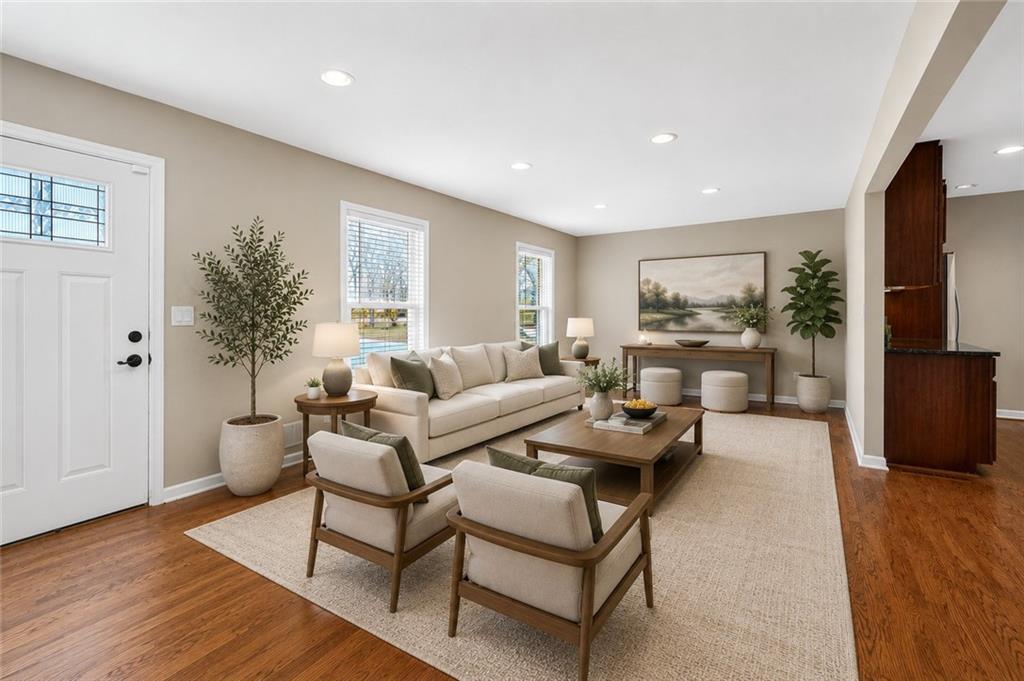
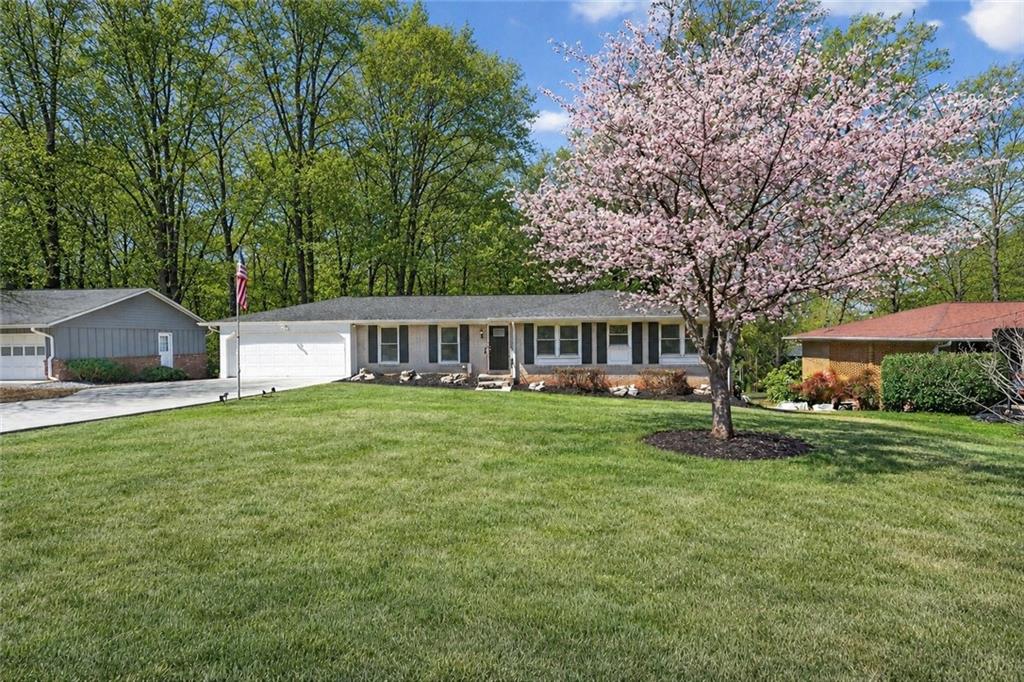
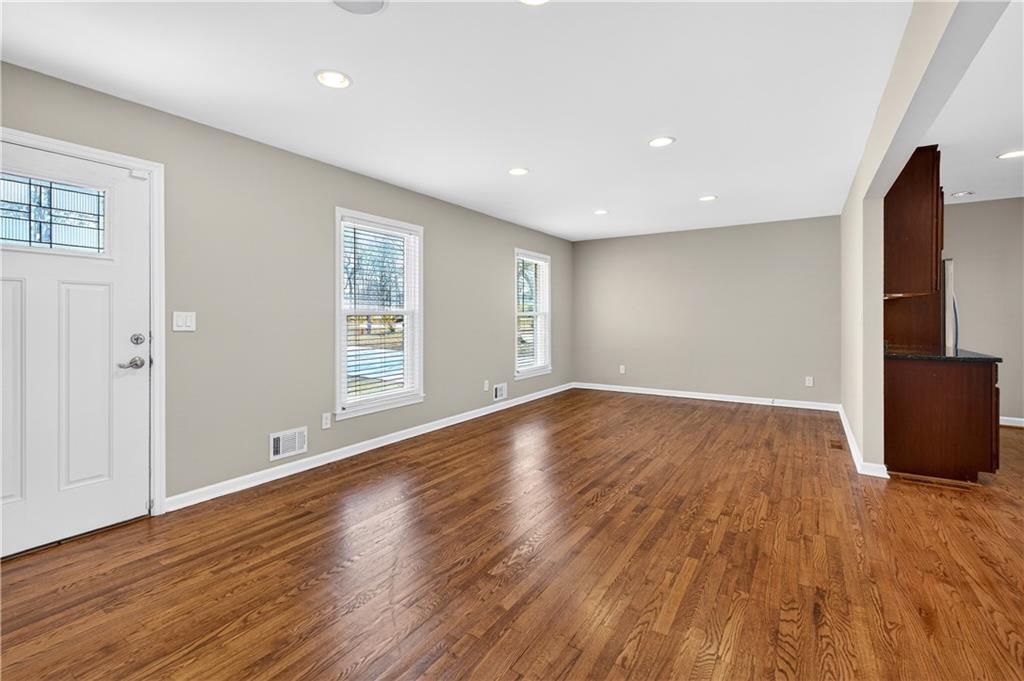
A winning combination of one-level living, move-in-ready condition, room to grow, and an unbeatable Lockridge Forest location! Filled with natural light, the open floor plan creates comfortable everyday living with plenty of space for entertaining. Refinished hardwood floors, replacement windows, smooth ceilings, recessed lighting, and fresh interior paint give the home a clean, updated feel, while the renovated kitchen features granite countertops, stainless steel appliances, ceiling-height cabinetry, generous storage, and a large laundry room with direct access to the deck. One of the home's biggest advantages is the expanded primary suite. Two original bedrooms were combined to create a spacious retreat with room for a sitting area or home office, a large custom walk-in closet, and an oversized bath with heated floors. A second bedroom with its own private bath completes the main level. The finished terrace level offers flexible space for a media room, home office, guest suite, gym, or playroom. If you need even more space, you're already a step ahead. A nearly finished room with electrical in place, along with an additional unfinished area featuring an existing kitchenette, offers an easy opportunity to add another bedroom, bathroom, or private in-law suite while building future equity. Outside, you'll find a large, level, fully fenced backyard and a freshly stained deck—perfect for entertaining, pets, play, or simply enjoying your own private outdoor space. What truly sets this home apart is its value. The major improvements have already been made, including replacement windows, refinished hardwood floors, crawl space encapsulation, a new driveway, gutter guards, and fresh paint. Instead of spending your first year tackling expensive projects, you can move in and enjoy your home from day one. Located on the Dunwoody side of Peachtree Corners, Lockridge Forest is one of the area's most established and sought-after neighborhoods, offering optional swim and tennis amenities with a junior Olympic pool, ALTA tennis, playground, and an active calendar of neighborhood events. Just minutes from The Forum, Peachtree Corners Town Center, Dunwoody, and I-285, I-85, and GA-400, this home offers a rare combination of location, flexibility, updates, and long-term value that is increasingly difficult to find.
| 2 weeks ago | Price changed to $499,900 | |
| 2 weeks ago | Listing updated with changes from the MLS® | |
| 5 months ago | Listing first seen on site |
Listings identified with the FMLS IDX logo come from FMLS and are held by brokerage firms other than the owner of this website and the listing brokerage is identified in any listing details. Information is deemed reliable but is not guaranteed. If you believe any FMLS listing contains material that infringes your copyrighted work, please click here to review our DMCA policy and learn how to submit a takedown request.

© 2017-2026 First Multiple Listing Service, Inc.
Did you know? You can invite friends and family to your search. They can join your search, rate and discuss listings with you.