Save
Ask
Tour
Hide
Share
$1,495,000
120 Days On Site

2085 Cambridge Avenue
Atlanta, GA 30337

For Sale|Single Family Residence|Active
5
Beds
5
Total Baths
4
Full Baths
1
Partial Bath
5,200
SqFt
$288
/SqFt
2006
Built
Subdivision:
Historic College Park
County:
Fulton
Listing Courtesy Of: Thomas C Fulkerson of Keller Williams Realty Metro Atlanta Broker: 404-564-5560 Prefer Ph#:[email protected]
Call Now: 770-240-2004
Is this the listing for you? We can help make it yours.
770-240-2004
2085 Cambridge Avenue2085 Cambridge Avenue2085 Cambridge Avenue2085 Cambridge Avenue
Save
Ask
Tour
Hide
Share

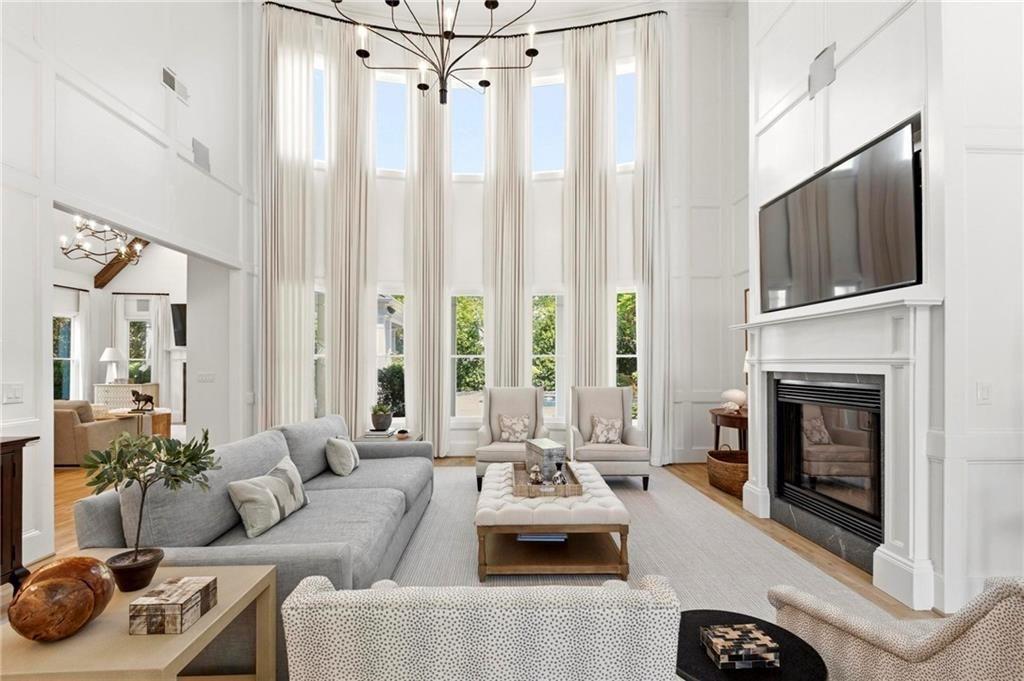
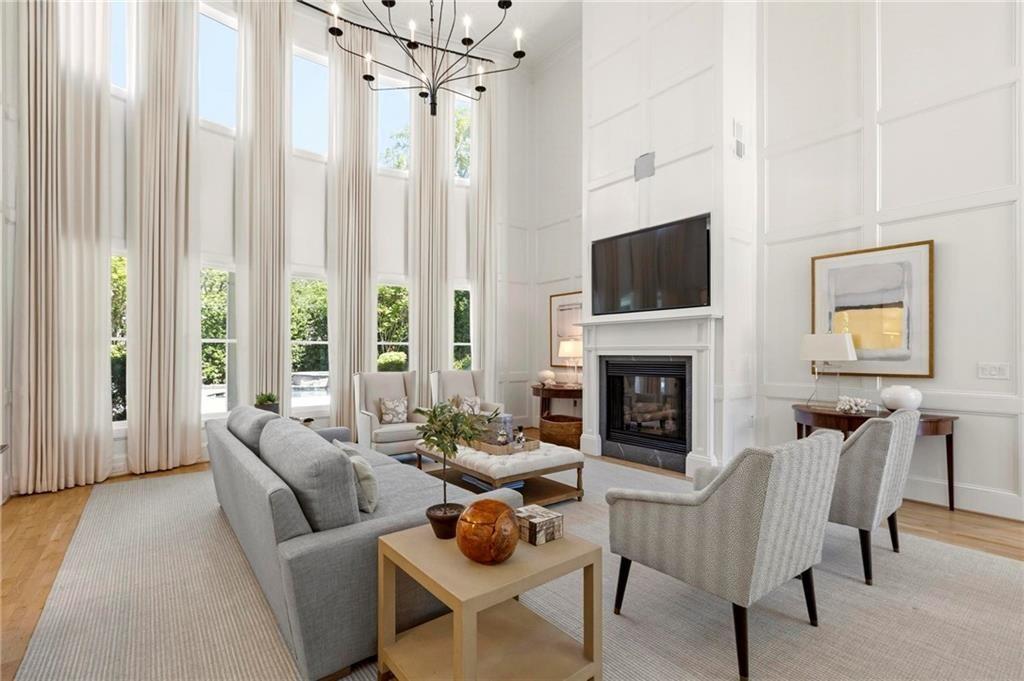
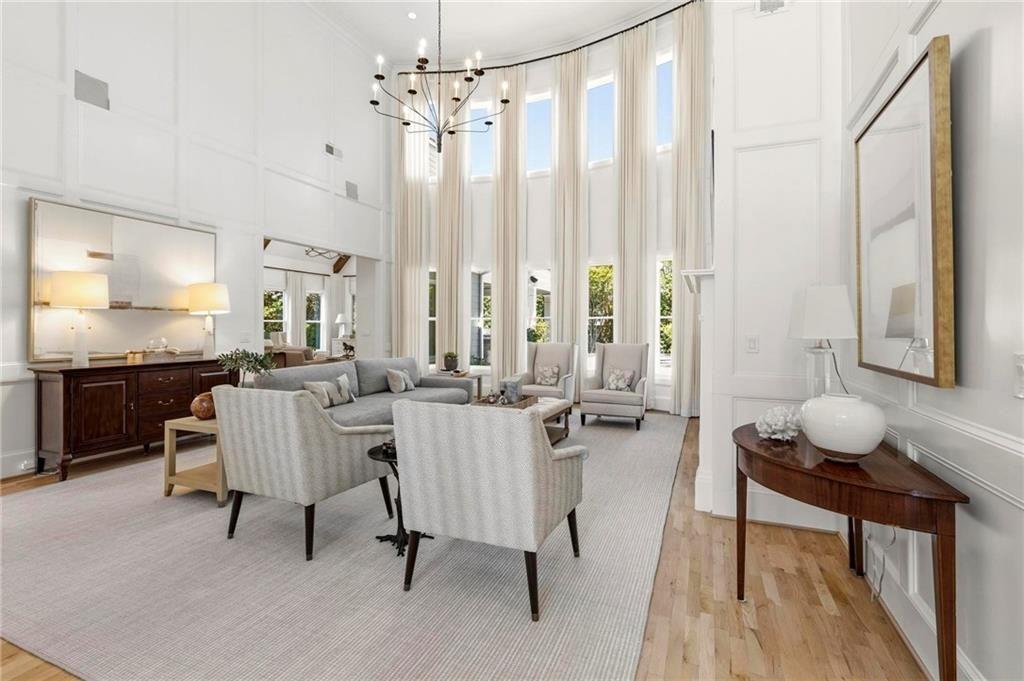
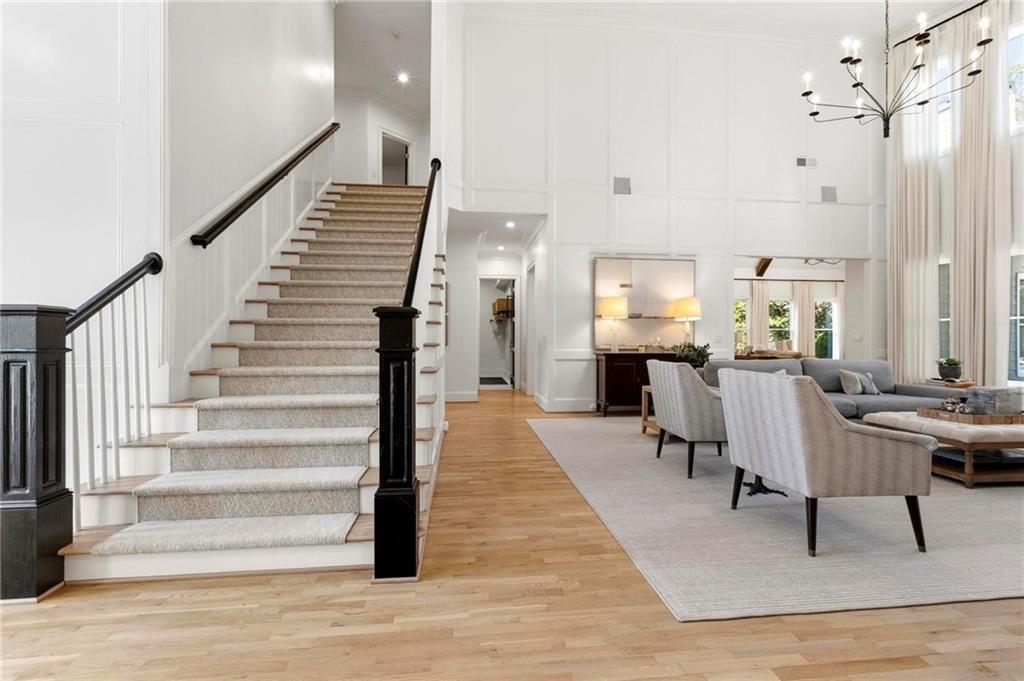
Luxury living just steps from Woodward Academy. Welcome to one of Historic College Park’s most exceptional homes—a rare opportunity to own one of the largest and finest residences in the neighborhood while enjoying the convenience of being just a short walk to Woodward Academy. This beautifully remodeled 5-bedroom, 5-bath home was designed for those who value both elegance and everyday ease. Imagine morning walks to school, afternoons by the pool, and evenings spent entertaining in your own private backyard retreat. The grand two-story foyer opens into spectacular light-filled living spaces featuring soaring ceilings, classic millwork, newly refinished hardwood floors, and expansive windows overlooking the resort-style backyard. The chef’s kitchen flows into the home’s gathering spaces, creating the perfect setting for everything from weeknight dinners to holiday celebrations. The entire home features designer lighting and luxury fixtures. Outside, the experience continues with a true backyard oasis complete with swimming pool and spa, outdoor kitchen, covered lounge area, and stone fireplace—your own private retreat just minutes from the heart of Atlanta. The three car garage and gated driveway allow for plenty of parking and privacy. Located in Historic College Park, this home offers the space and luxury desired, paired with the ability to walk to one of Atlanta’s premier independent schools. With easy access to Hartsfield-Jackson Airport, Midtown, Downtown, and major highways, convenience extends far beyond the neighborhood.

Save
Ask
Tour
Hide
Share
Listing Snapshot
Price 
$1,495,000
Days On Site 
120 Days
Bedrooms 
5
Inside Area (SqFt) 
5,200 sqft
Total Baths 
5
Full Baths 
4
Partial Baths 
1
Lot Size 
N/A
Year Built 
2006
MLS® Number 
7740319
Status 
Active
Property Tax 
$9,299
HOA/Condo/Coop Fees 
N/A
Sq Ft Source 
Appraiser
Friends & Family
Recent Activity
3 months agoStatus changed to Active
3 months agoListing updated with changes from the MLS®
4 months agoListing first seen on site
General Features
Foundation 
See Remarks
Garage 
Yes
Garage Spaces 
3
Land Lease 
No
Levels 
Two
Parking 
Garage Door OpenerGarageKitchen LevelGarage Faces Side
Parking Spaces 
3
Property Sub Type 
Single Family Residence
Security 
Smoke Detector(s)Carbon Monoxide Detector(s)Fire AlarmSecured Garage/ParkingSecurity Gate
Sewer 
Public Sewer
SqFt Total 
5200
Style 
Traditional
Utilities 
Cable AvailableElectricity AvailableNatural Gas AvailableSewer AvailableWater Available
Water Source 
Public
Interior Features
Appliances 
DishwasherDisposalDouble OvenGas CooktopGas OvenRefrigerator
Basement 
None
Cooling 
Central Air
Electric 
220 Volts in Garage
Fireplace 
Yes
Fireplace Features 
Family RoomLiving Room
Fireplaces 
2
Flooring 
HardwoodMarbleStone
Heating 
CentralForced Air
Interior 
Breakfast BarPantryKitchen IslandBeamed CeilingsCathedral Ceiling(s)Crown MoldingEntrance FoyerHis and Hers ClosetsRecessed LightingVaulted Ceiling(s)Walk-In Closet(s)Master Downstairs
Laundry Features 
Laundry RoomMain Level
Main Level Bedrooms 
2
Spa 
Yes
Window Features 
Bay Window(s)Insulated WindowsWindow Treatments
Save
Ask
Tour
Hide
Share
Exterior Features
Construction Details 
Cement SidingHardiPlank TypeStone
Exterior 
Gas GrillPrivate EntrancePrivate YardRain Gutters
Fencing 
Back YardPrivacy
Lot Features 
Back YardFront YardLandscapedPrivate
Other Structures 
Outdoor KitchenPergola
Patio And Porch 
CoveredPatio
Pool Features 
GuniteIn GroundPool/Spa ComboPrivate
Private Pool 
Yes
Road Frontage 
City Street
Roof 
Shingle
Spa 
Yes
Spa Features 
Private
View 
City
Waterfront Features 
None
Waterview 
City
Windows/Doors 
Bay Window(s)Insulated WindowsWindow Treatments
Community Features
Accessibility Features 
Accessible ClosetsAccessible DoorsAccessible Entrance
Community Features 
ParkPlaygroundSidewalksStreet LightsTennis Court(s)
Horse Property 
None
Roads 
Asphalt
Schools
School District
Unknown
Elementary School
Fulton - Other
Middle School
Fulton - Other
High School
Fulton - Other
Listing Courtesy Of: Thomas C Fulkerson of Keller Williams Realty Metro Atlanta Broker: 404-564-5560 Prefer Ph#:[email protected]

Listings identified with the FMLS IDX logo come from FMLS and are held by brokerage firms other than the owner of this website and the listing brokerage is identified in any listing details. Information is deemed reliable but is not guaranteed. If you believe any FMLS listing contains material that infringes your copyrighted work, please click here to review our DMCA policy and learn how to submit a takedown request.



© 2017-2026 First Multiple Listing Service, Inc.

Neighborhood & Commute
Source: Walkscore
Save
Ask
Tour
Hide
Share