
3392 Shank GroveDacula, GA 30019
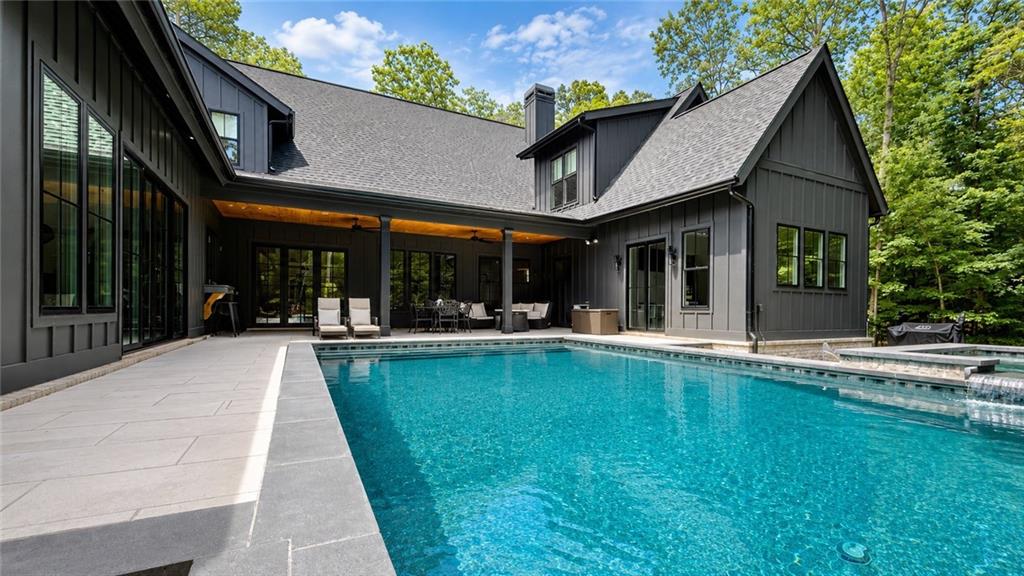
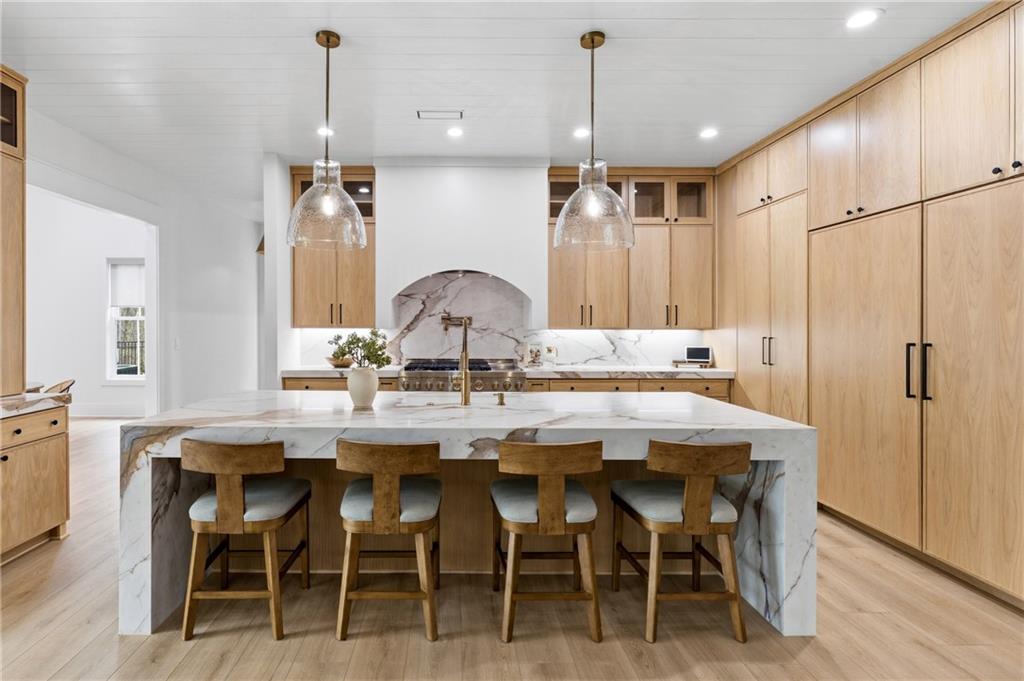
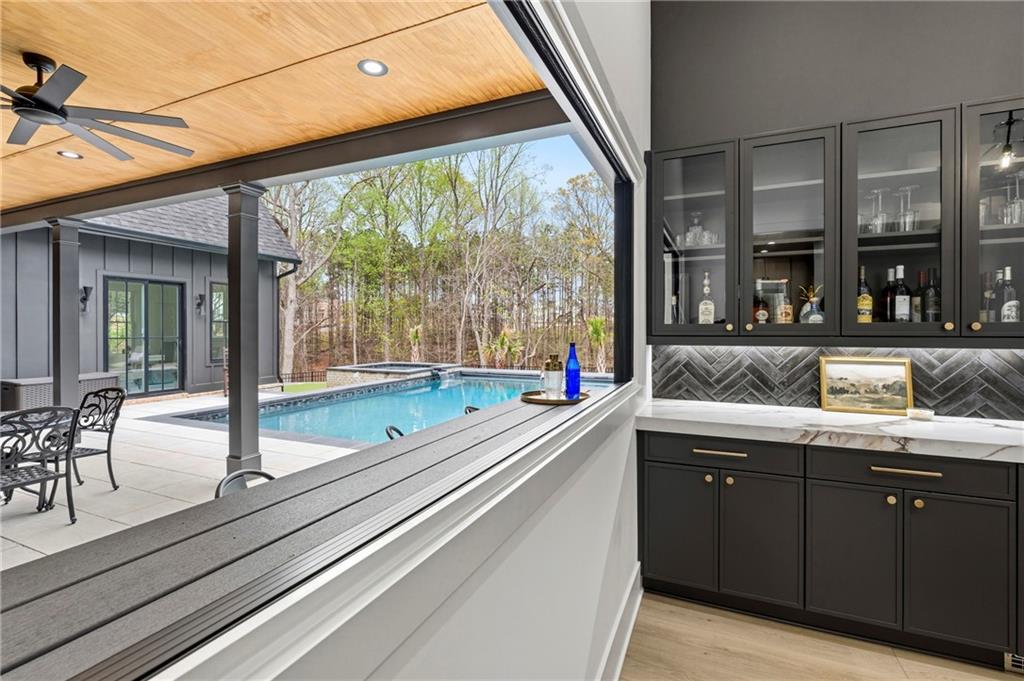
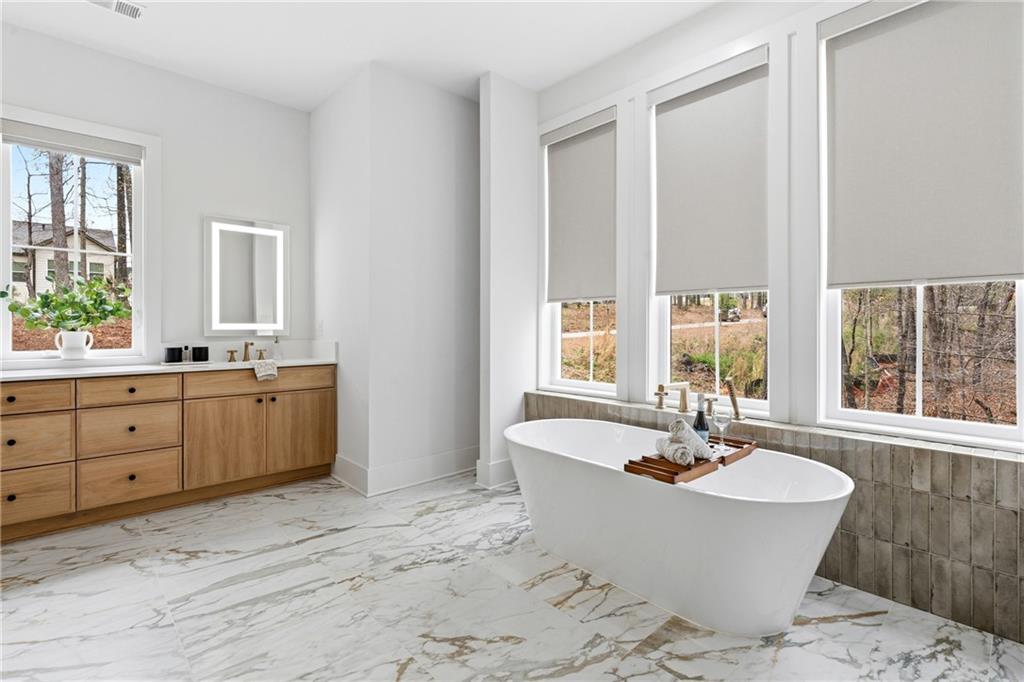
New Construction Luxury Home in Homestead at Hog Mountain PRICED BELOW RECENT APPRAISAL | Mill Creek Schools | 1.2 Acres with Saltwater Pool | This custom-built LUXURY ESTATE sits on a private, wooded 1.2-acre homesite on a quiet road shared with just two other custom residences, nestled inside Homestead at Hog Mountain, one of Northern Gwinnett County's most anticipated new construction communities. Designed for both grand-scale entertaining and true MULTIGENERATIONAL LIVING, the floor plan features a PRIMARY SUITE ON MAIN, four additional ensuite bedrooms upstairs, and a fully independent GUEST SUITE above the garage. A dramatic two-story entry makes an unforgettable first impression with a statement chandelier and sweeping double staircase. The main living area is anchored by soaring vaulted ceilings, exposed cedar beams, and a full-height brick fireplace. The gourmet chef's kitchen showcases white oak cabinetry, quartz countertops, a waterfall island, paneled Sub-Zero refrigeration, and a walk-in butler's pantry. The prep kitchen offers pantry storage, additional sink and dishwasher and plenty of counter space. The main-level owner's suite offers a private home office and a spa-inspired bath. Upstairs, all four secondary bedrooms include ensuite baths with tiled showers, touch mirrors, and custom walk-in closets, plus a convenient second laundry hookup near the upstairs living area. A fully enclosed breezeway connects the main home to a complete private guest suite above the garage featuring its own living room, bedroom, bathroom, and laundry- ideal for extended family, in-laws, or long-term guests. Resort-style outdoor living takes center stage with a 20x33 SALTWATER POOL AND SPA overlooking a serene wooded backdrop, complete with heater, chiller, tanning ledge, and automated electric cover. An accordion glass window connects the interior bar directly to the patio, and a nugget ice machine rounds out the ultimate entertainer's setup. Outdoors you'll also find a putting green, in-ground trampoline, outdoor shower, half bath, and a grilling station with gas hookup. Premium interior amenities include a dedicated HOME GYM with vaulted ceilings and double sliding doors to the exterior spaces, a SOUNDPROOF THEATER with riser seating, an extended driveway, a THREE CAR GARAGE plus a GOLF CART GARAGE. Homestead at Hog Mountain is evolving into a vibrant, walkable, mixed-use destination. Phase one includes Communion Street Market (a food hall), Break Coffee Roaster, Wildbird Bookshop and Mulberry Lane Boutique- all opening now through this summer. A brewery, private school, and expanded amenities planned to follow. Zoned for the highly sought-after Mill Creek School District and minutes from Hebron Christian Academy. Convenient to Northeast Georgia Medical Center Braselton, Northside Gwinnett Hospital, Hamilton Mill, Buford, Braselton, Little Mulberry Park, the Mall of Georgia, and I-85 for travel into Atlanta. This is a rare opportunity to get in early on one of Northern Gwinnett County's most coveted neighborhoods with the scale, privacy, designer finishes, and amenities to match.
| a month ago | Price changed to $1,899,900 | |
| a month ago | Listing updated with changes from the MLS® | |
| 5 months ago | Status changed to Active | |
| 5 months ago | Listing first seen on site |
Listings identified with the FMLS IDX logo come from FMLS and are held by brokerage firms other than the owner of this website and the listing brokerage is identified in any listing details. Information is deemed reliable but is not guaranteed. If you believe any FMLS listing contains material that infringes your copyrighted work, please click here to review our DMCA policy and learn how to submit a takedown request.

© 2017-2026 First Multiple Listing Service, Inc.
Did you know? You can invite friends and family to your search. They can join your search, rate and discuss listings with you.