Save
Ask
Tour
Hide
Share
$710,000
106 Days On Site

802 Double Branches Lane
Dallas, GA 30132

For Sale|Single Family Residence|Active
6
Beds
6
Total Baths
6
Full Baths
4,447
SqFt
$160
/SqFt
2016
Built
Subdivision:
Seven Hills
County:
Paulding
Listing Courtesy Of: Jessica Johnson of Porch Property Group, LLC Broker: 770-325-2438 Prefer Ph#:[email protected]
Call Now: 770-240-2004
Is this the listing for you? We can help make it yours.
770-240-2004
802 Double Branches Lane802 Double Branches Lane802 Double Branches Lane802 Double Branches Lane
Save
Ask
Tour
Hide
Share

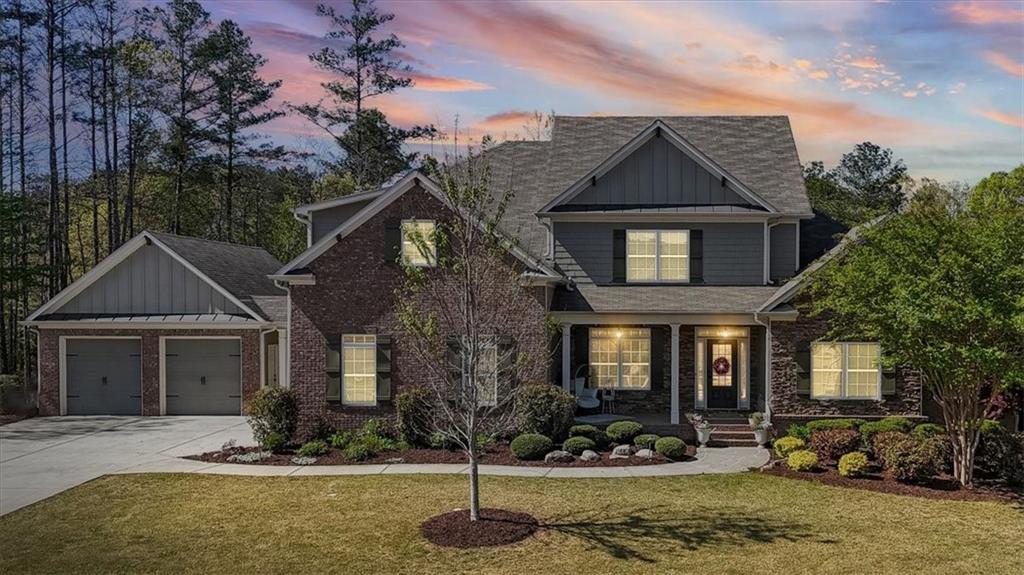
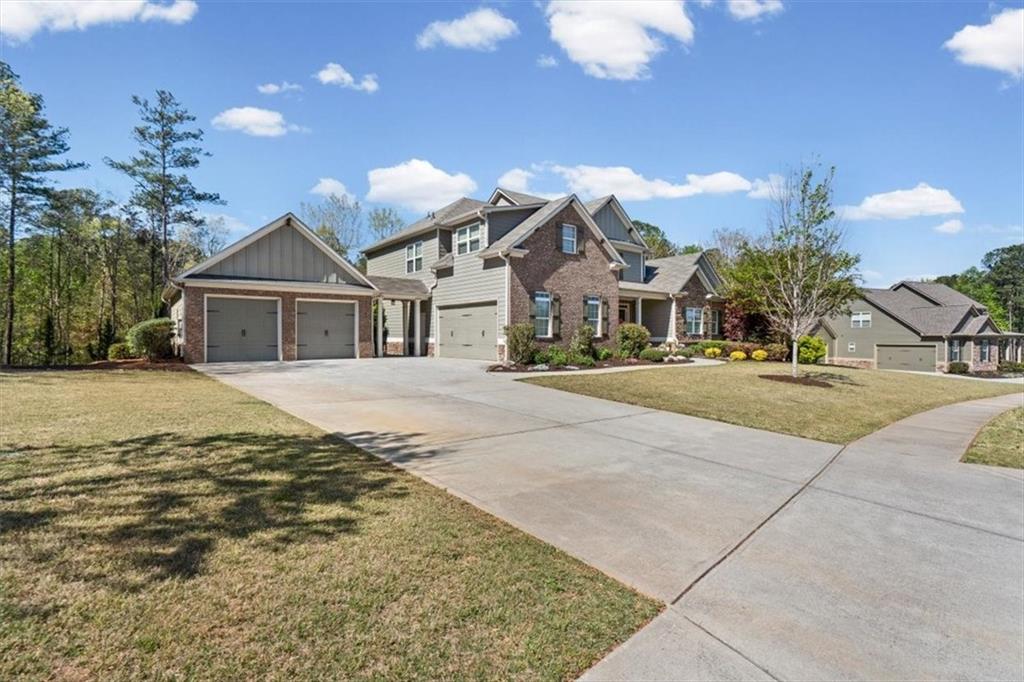
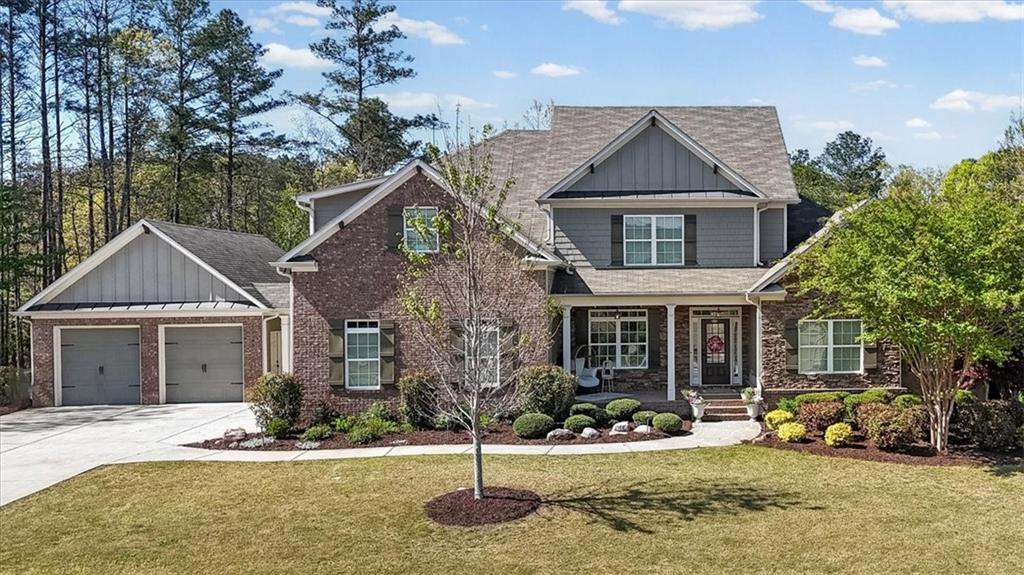
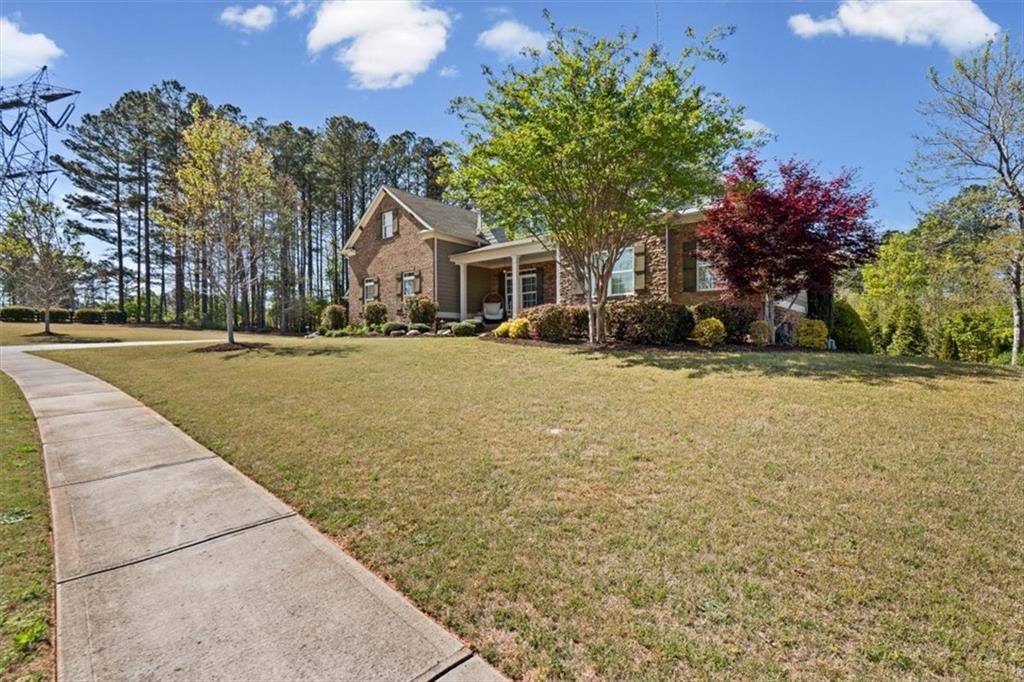
One of the best values in Seven Hills! Offering 6 bedrooms, 6 full bathrooms, and a 4 car garage, this exceptional home is tucked away on one of the community's most private lots. Situated on nearly an acre with only one neighboring home and no homes behind you, this property offers a rare combination of space, privacy, and luxury. Inside, you'll find a thoughtfully designed floor plan featuring a main level primary suite plus an additional guest bedroom and full bath. The open concept kitchen is the heart of the home with a large island, walk in pantry, abundant cabinetry, and seamless flow into the spacious fireside family room. A formal dining room, mudroom, and laundry room complete the main level. Upstairs offers three generously sized bedroom suites, each with its own private bathroom and walk in closet, providing exceptional comfort and privacy for family or guests. The finished daylight basement expands your living space with a sixth bedroom, sixth full bathroom, kitchenette, and an additional flex room perfect for a home office, gym, playroom, or media room. The spacious recreation area offers endless possibilities for entertaining or multigenerational living. Outdoor living is just as impressive with a covered rear deck, welcoming front porch, fire pit area, professionally landscaped yard, full irrigation system, and extensive landscape lighting. Enjoy all the incredible Seven Hills amenities including resort style pools, tennis courts, pickleball, clubhouse, playgrounds, and miles of walking trails. If you've been looking for a spacious home with an incredible layout, unmatched privacy, and outstanding value, this is one you won't want to miss.

Save
Ask
Tour
Hide
Share
Listing Snapshot
Price 
$710,000
Days On Site 
106 Days
Bedrooms 
6
Inside Area (SqFt) 
4,447 sqft
Total Baths 
6
Full Baths 
6
Partial Baths 
N/A
Lot Size 
0.98 Acres
Year Built 
2016
MLS® Number 
7751539
Status 
Active
Property Tax 
$6,464
HOA/Condo/Coop Fees 
$72.92 monthly
Sq Ft Source 
Owner
Friends & Family
Recent Activity
4 days agoPrice changed to $710,000
4 days agoListing updated with changes from the MLS®
4 months agoListing first seen on site
General Features
Acres 
0.98
Attached Garage 
Yes
Foundation 
Concrete Perimeter
Garage 
Yes
Garage Spaces 
4
Land Lease 
No
Levels 
Two
Parking 
AttachedGarageGarage Door OpenerGarage Faces FrontGarage Faces SideKitchen Level
Property Sub Type 
Single Family Residence
Security 
Smoke Detector(s)
Sewer 
Public Sewer
SqFt Above 
3067
SqFt Below 
1380
SqFt Total 
4447
Style 
CraftsmanTraditional
Utilities 
Cable AvailableElectricity AvailableNatural Gas AvailablePhone AvailableSewer AvailableUnderground UtilitiesWater Available
Water Source 
Public
Interior Features
Appliances 
DishwasherDouble OvenGas CooktopGas OvenGas RangeTankless Water Heater
Basement 
DaylightExterior EntryFinishedFull
Cooling 
Ceiling Fan(s)Central Air
Fireplace 
Yes
Fireplace Features 
Factory BuiltFamily Room
Fireplaces 
1
Flooring 
CarpetCeramic TileHardwood
Heating 
Natural Gas
Interior 
PantryIn-Law FloorplanKitchen IslandCathedral Ceiling(s)Crown MoldingDouble VanityEntrance FoyerHigh Speed InternetMaster Downstairs
Laundry Features 
Laundry RoomMain Level
Main Level Bedrooms 
2
Window Features 
Double Pane Windows
Save
Ask
Tour
Hide
Share
Exterior Features
Construction Details 
Cement Siding
Exterior 
Courtyard
Fencing 
FencedWood
Lot Features 
Back YardLandscapedLevelPrivateWooded
Other Structures 
WorkshopNone
Patio And Porch 
CoveredDeckFront PorchRear Porch
Pool Features 
None
Road Frontage 
County Road
Roof 
Composition
Spa Features 
None
View 
Trees/Woods
Waterfront Features 
None
Waterview 
Trees/Woods
Windows/Doors 
Double Pane Windows
Community Features
Accessibility Features 
Therapeutic Whirlpool
Association Dues 
875
Community Features 
ClubhousePlaygroundPoolSidewalksStreet LightsTennis Court(s)
Financing Terms Available 
1031 ExchangeCashConventionalFHAVA Loan
HOA Fee Frequency 
Annually
Horse Property 
None
Roads 
Paved
Schools
School District
Unknown
Elementary School
Floyd L. Shelton
Middle School
Sammy McClure Sr.
High School
North Paulding
Listing Courtesy Of: Jessica Johnson of Porch Property Group, LLC Broker: 770-325-2438 Prefer Ph#:[email protected]

Listings identified with the FMLS IDX logo come from FMLS and are held by brokerage firms other than the owner of this website and the listing brokerage is identified in any listing details. Information is deemed reliable but is not guaranteed. If you believe any FMLS listing contains material that infringes your copyrighted work, please click here to review our DMCA policy and learn how to submit a takedown request.



© 2017-2026 First Multiple Listing Service, Inc.

Neighborhood & Commute
Source: Walkscore
Save
Ask
Tour
Hide
Share