Save
Ask
Tour
Hide
Share
$399,999
98 Days On Site

110 Midway Road
Marietta, GA 30064

For Sale|Single Family Residence|Active
3
Beds
2
Total Baths
2
Full Baths
1,263
SqFt
$317
/SqFt
2004
Built
Subdivision:
Homesite
County:
Cobb
Listing Courtesy Of: James Waddell of Atlanta Fine Homes Sotheby's International Broker: 404-444-4948 Prefer Ph#:[email protected]
Call Now: 770-240-2004
Is this the listing for you? We can help make it yours.
770-240-2004
110 Midway Road110 Midway Road110 Midway Road110 Midway Road
Save
Ask
Tour
Hide
Share

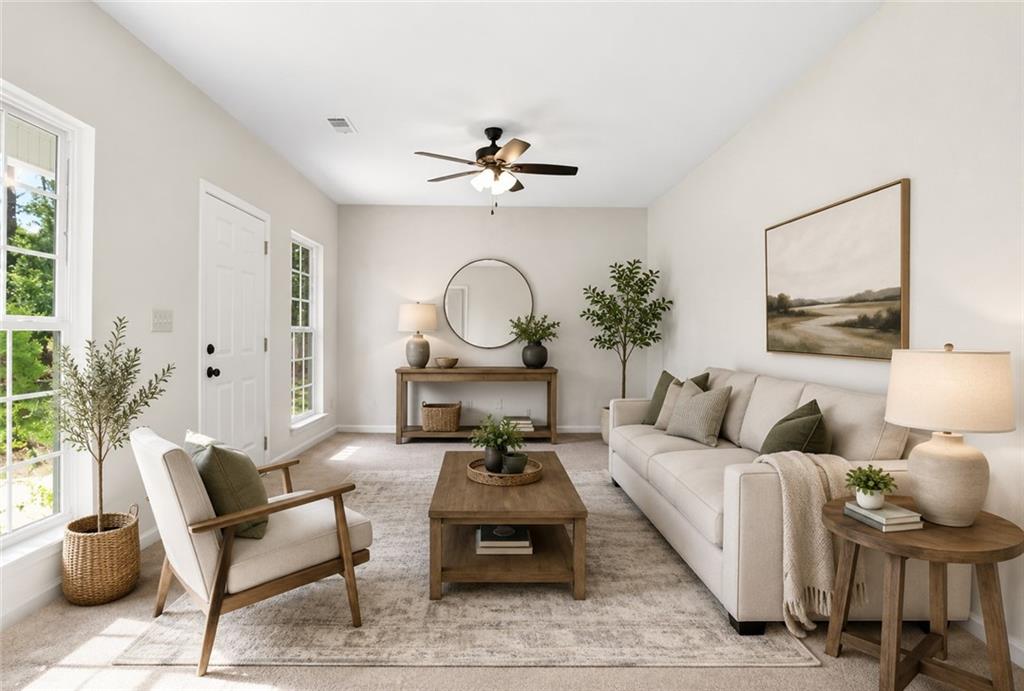
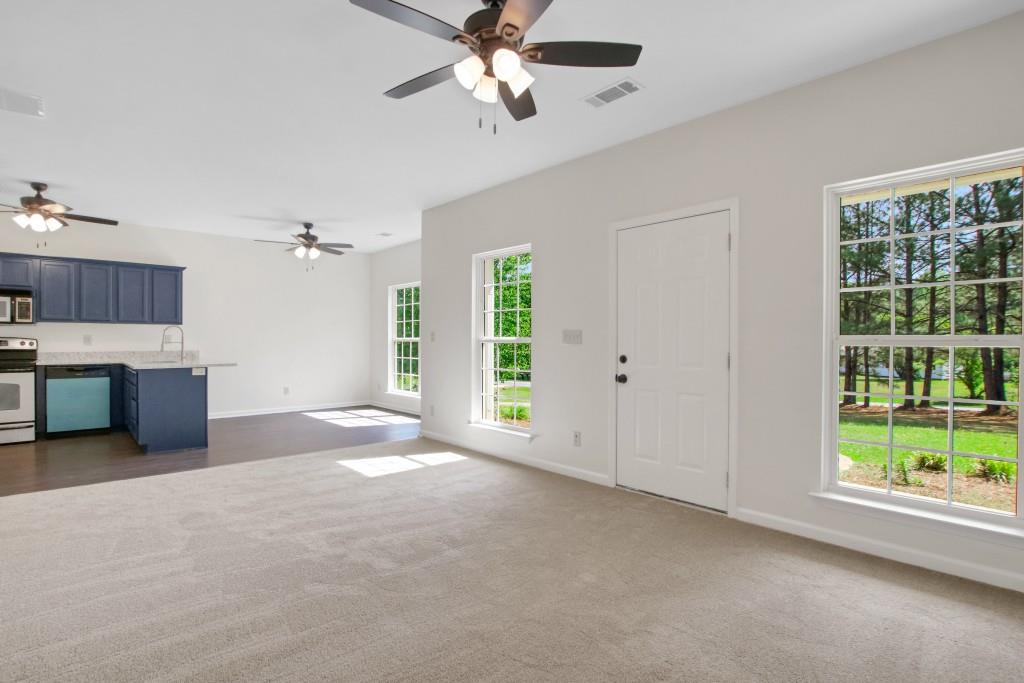
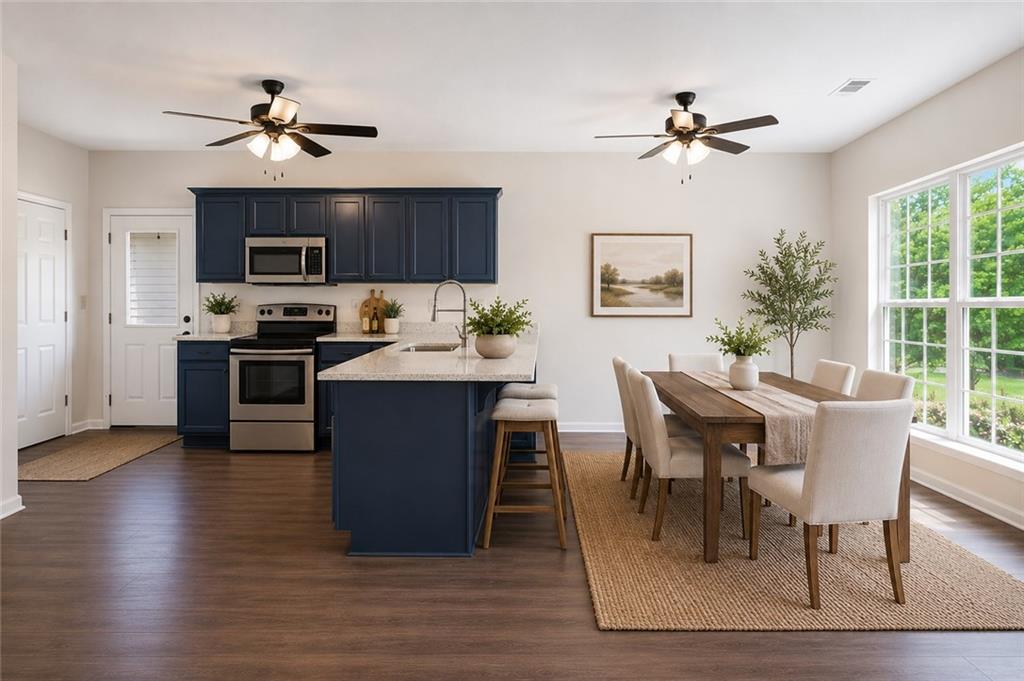
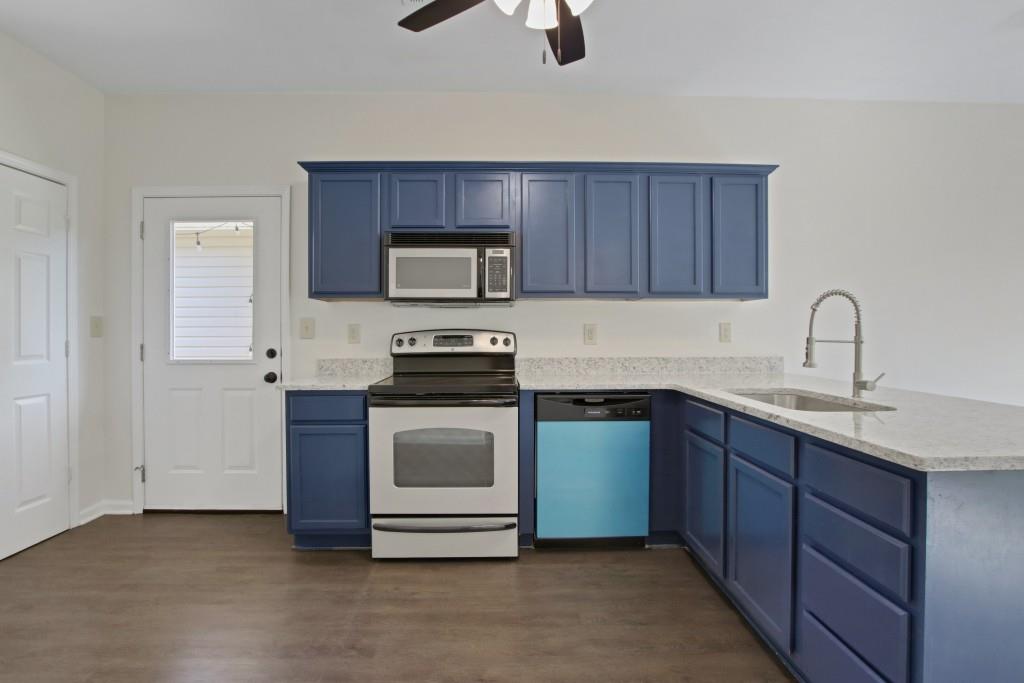
This charming ranch sits on a large level lot and has 3 Bedrooms and 2 Baths.  Upon entering, you can admire the wonderful carpeted living room that flows seamlessly into the updated kitchen where there is a breakfast bar as well as enough space for a dining table.  The updated appliances will make cooking meals in this home both easy and fun.  Off the kitchen is a laundry area and a spacious pantry.  Down the hallway is where the bedrooms are located.  There are two nice sized bedrooms with ample closet space that share a hallway bathroom that was recently renovated.  The master on main is located at the rear of the home and boasts a walk-in closet as well as a nice sized renovated en-suite bathroom.  Exiting from the side door in the kitchen leads to both the large garage with covered walkway as well as a charming patio area complete with fire pit, the perfect place to unwind after those long days.  The rear yard is flat and a perfect place for all sorts of activities.  In an award winning school district! Come and see this wonderful home soon and be amazed!

Save
Ask
Tour
Hide
Share
Listing Snapshot
Price 
$399,999
Days On Site 
98 Days
Bedrooms 
3
Inside Area (SqFt) 
1,263 sqft
Total Baths 
2
Full Baths 
2
Partial Baths 
N/A
Lot Size 
0.688 Acres
Year Built 
2004
MLS® Number 
7753434
Status 
Active
Property Tax 
$3,080
HOA/Condo/Coop Fees 
N/A
Sq Ft Source 
Public Records
Friends & Family
Recent Activity
2 weeks agoPrice changed to $399,999
2 weeks agoListing updated with changes from the MLS®
3 months agoStatus changed to Active
3 months agoListing first seen on site
General Features
Acres 
0.688
Foundation 
Slab
Garage 
Yes
Garage Spaces 
2
Land Lease 
No
Levels 
One
Parking 
DrivewayGarage
Property Sub Type 
Single Family Residence
Sewer 
Septic Tank
SqFt Above 
1263
SqFt Total 
1263
Style 
Ranch
Utilities 
Cable AvailableElectricity AvailableWater Available
Water Source 
Public
Interior Features
Appliances 
DishwasherDisposalElectric RangeMicrowaveRange Hood
Basement 
None
Cooling 
Central Air
Fireplace Features 
None
Flooring 
CarpetVinyl
Heating 
Central
Interior 
Eat-in KitchenPantryWalk-In Closet(s)Master Downstairs
Laundry Features 
Main Level
Main Level Bedrooms 
3
Save
Ask
Tour
Hide
Share
Exterior Features
Construction Details 
Vinyl Siding
Exterior 
None
Fencing 
None
Frontage 
0
Lot Features 
Back YardFront YardLevel
Other Structures 
Garage(s)
Patio And Porch 
Patio
Pool Features 
None
Road Frontage 
City Street
Roof 
Shingle
Spa Features 
None
View 
Rural
Waterfront Features 
None
Waterview 
Rural
Community Features
Accessibility Features 
Accessible Doors
Community Features 
None
Financing Terms Available 
CashConventionalFHAVA Loan
Horse Property 
None
Roads 
Paved
Schools
School District
Unknown
Elementary School
Due West
Middle School
Lost Mountain
High School
Harrison
Listing Courtesy Of: James Waddell of Atlanta Fine Homes Sotheby's International Broker: 404-444-4948 Prefer Ph#:[email protected]

Listings identified with the FMLS IDX logo come from FMLS and are held by brokerage firms other than the owner of this website and the listing brokerage is identified in any listing details. Information is deemed reliable but is not guaranteed. If you believe any FMLS listing contains material that infringes your copyrighted work, please click here to review our DMCA policy and learn how to submit a takedown request.



© 2017-2026 First Multiple Listing Service, Inc.

Neighborhood & Commute
Source: Walkscore
Save
Ask
Tour
Hide
Share